This one's priced above recent comparable sales, and new this week. Here's everything I've got — ask me anything about it.
Hamilton · Riverdale
22 RIVERDALE Drive, Unit 1
Condo Townhouse
MLS® #X13873186
Listed for$449,9001 day on market
3 bed 2 bath 1 parking 1000-1199 sq ft~$409/sq ft
New this week
Listing states: renovated
4 schools within 1 km
Transit stop ~160 m
Free · about 10 seconds
Is $449,900 a fair price?
Our read: it’s priced above recent comparable sales — based on 15 sales nearby. Sign in free to see exactly how far above it is, plus the full range comparable homes sold in.
Est. all-in monthly~$2,956/momortgage + property tax + maintenance · 20% down · example rate (compounded semi-annually) — the math on the list price, not a quote or what you can afford. For real rates, Alex can connect you with a mortgage pro.
Nearby rental listings are facts. Whether it works as a rental is a chat with Alex — not a number I’ll put on it.
Schools
Schools near this home, closest first by straight-line distance. These are factual locations — AskEmma doesn’t rate or rank schools.
Lake Avenue Public SchoolPublic · Elementary & Secondary · Hamilton-Wentworth DSB0.6 km
St. David Catholic Elementary SchoolCatholic · Elementary & Secondary · Hamilton-Wentworth CDSB0.8 km
Green Acres SchoolPublic · Elementary & Secondary · Hamilton-Wentworth DSB0.8 km
Sir Isaac Brock Junior Public SchoolPublic · Elementary · Hamilton-Wentworth DSB0.9 km
St. Agnes Catholic Elementary SchoolCatholic · Elementary & Secondary · Hamilton-Wentworth CDSB1.1 km
Literacy and Mathematics AcademyPrivate · Elementary & Secondary · ..1.2 km
Locations: Open Database of Educational Facilities (ODEF), Statistics Canada v2.1 (2022) · Open Government Licence – Canada. School locations as of 2022 — confirm current catchment and enrolment with the school board. For official provincial results, check EQAO.
Getting around
Public transit near this home, by straight-line distance. Factual locations from OpenStreetMap — not walking time, and not a rating.
Queenston opposite RiverdaleNearest transit · Bus stop~160 m
ConfederationNearest GO / rail · GO / regional rail~1.5 km
Source: TRREB sold data via Repliers · all property types
Neighbourhood demographics — Hamilton
569,353Population (2021)
40.8Median age
$86,000Median household income
65.7%Home owners
34.3%Renters
2.5Avg household size
Source: Statistics Canada, 2021 Census
Description & details
Welcome to this well-maintained end-unit townhouse featuring stylish modern updates throughout. The main floor offers new flooring, pot lights, an eye-catching accent wall, and a beautifully updated kitchen with quartz countertops/backsplash and stainless steel appliances. The spacious, open-concept layout includes a large living room, a formal dining area, and a kitchen overlooking the private backyard with no direct rear neighbours and peaceful green space views. Upstairs you'll find three generously sized bedrooms and a partially renovated bathroom with contemporary finishes. The finished basement adds extra living space with a versatile den and a cozy sitting area or playroom. Conveniently located within walking distance to Eastgate Square and just minutes from the future Confederation GO Station, this home offers the perfect blend of comfort, style, and location.
The data only goes so far — condition, light and layout are worth seeing in person, with a home inspection, before you commit.
Listed by RE/MAX ESCARPMENT REALTY INC.. Showings via AskEmma by Alex Goodman, Sales Representative, RE/MAX Your Community Realty, Brokerage.
 For sale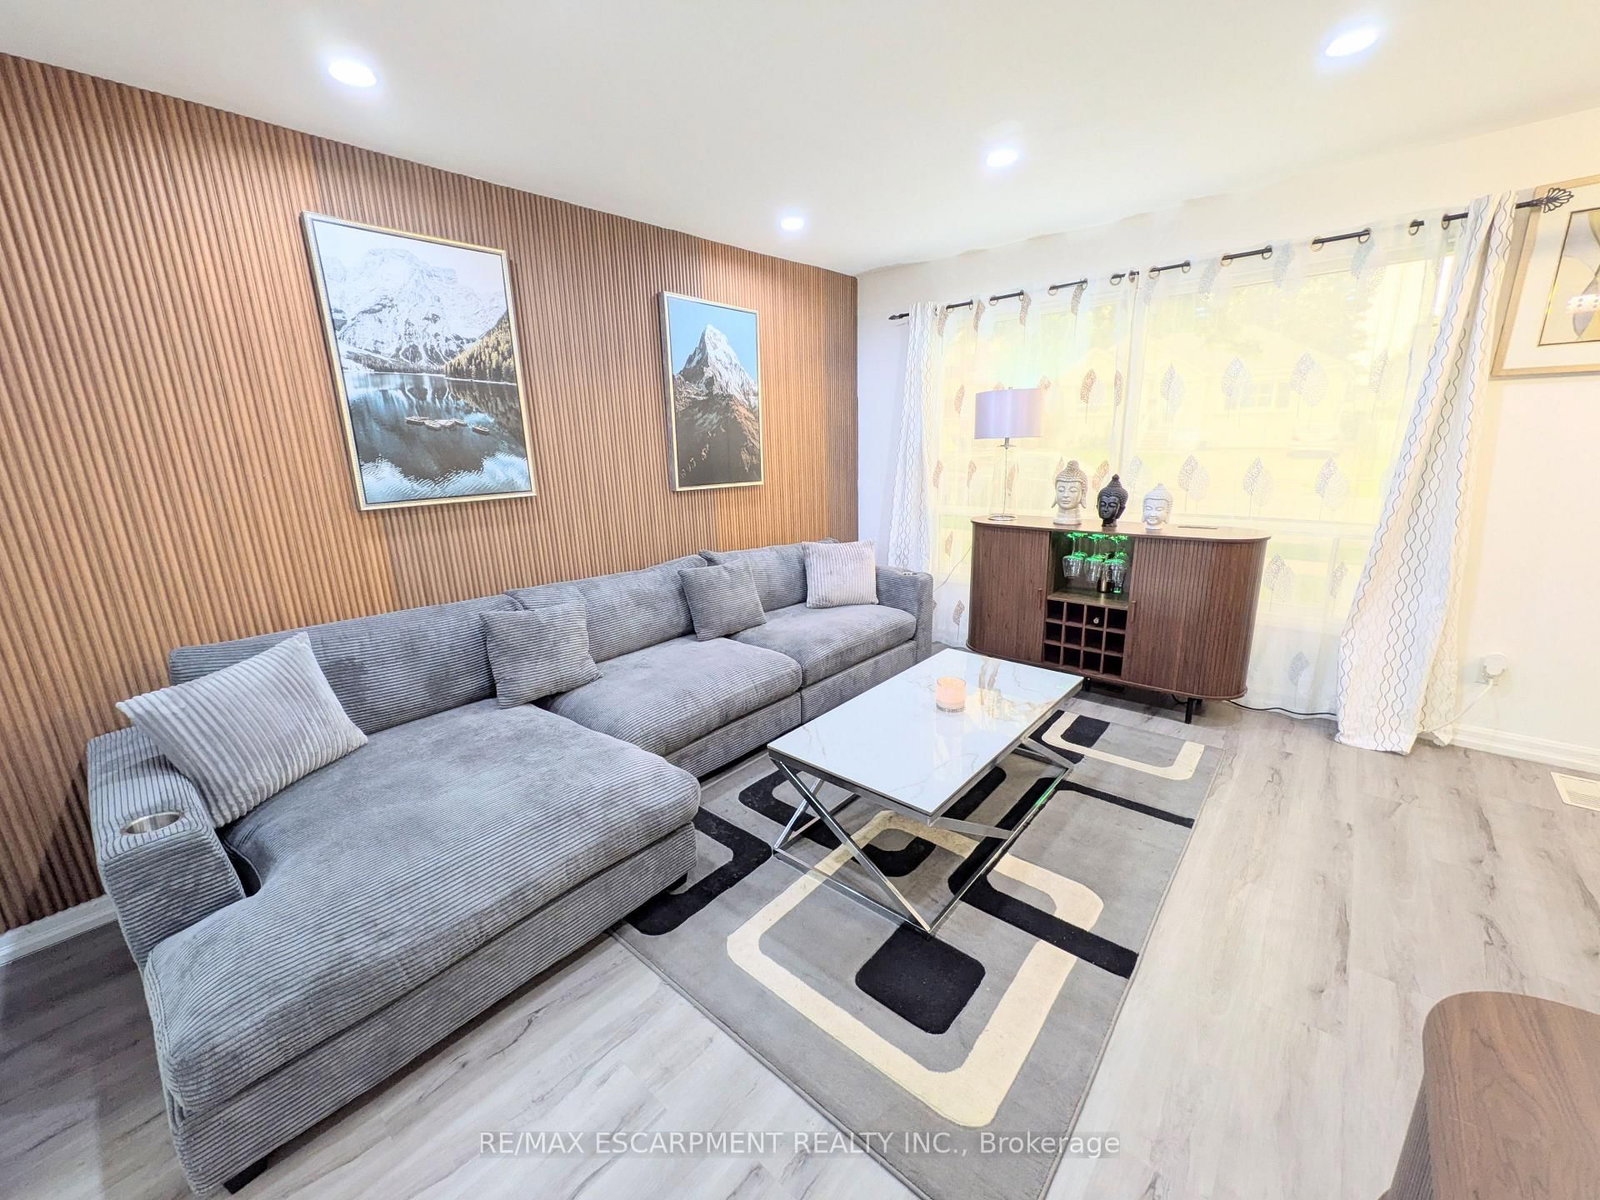


 Condo Townhouse
 Detached
 Detached