I don't have enough recent comparable sales to call this one's price, but new this week. Here's everything I've got on it — ask me anything.

Hamilton · Rural Stoney Creek

232 Eighth Road E

Farm

MLS® #X13848414

Listed for$2,990,0001 day on market
3+2 bed 4 bath 20 parking 3500-5000 sq ft~$704/sq ft
  • New this week
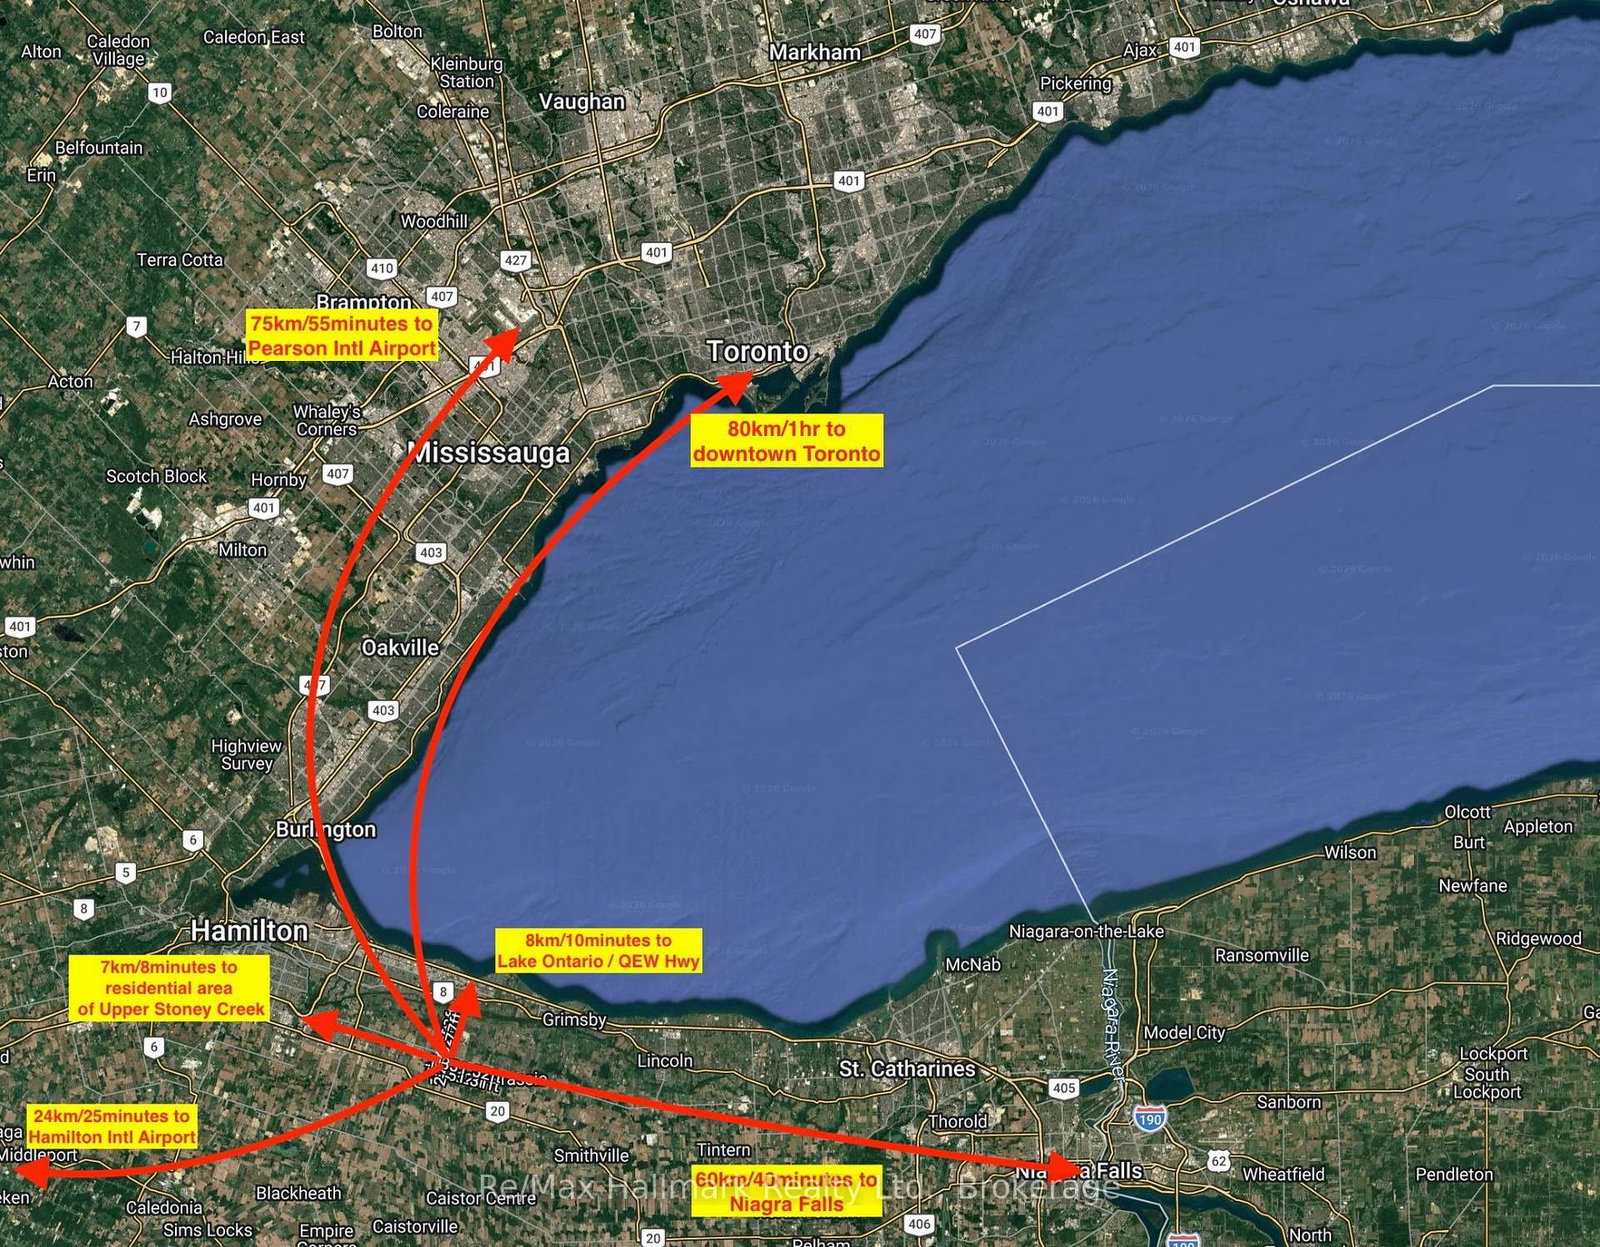
  • Transit stop ~4.7 km
Free · about 10 seconds

Is $2,990,000 a fair price?

See AskEmma’s read of this asking price against recent comparable sales — how far above or below, and the range they sold in.

No obligation · unsubscribe anytime
Est. all-in monthly~$15,022/momortgage + property tax + maintenance · 20% down · example rate (compounded semi-annually) — the math on the list price, not a quote or what you can afford. For real rates, Alex can connect you with a mortgage pro.

On the map

Loading map…
This home below comps above in lineOpen full map →

0 schools within ~1 km · nearest transit stop ~4.72 km

Property information
What house buyers ask first
Lot size
1331.52 × 2382 ft
Square footage
3500-5000 sq ft
Property tax
$13,326 / yr
Parking
20 spaces · Attached
Basement
Finished, Full

Property summary

Property type
Farm
Style
Bungalow
Lot size
1331.52 × 2382 ft
Parking
20 spaces · Attached
Heating
Forced Air
Air conditioning
Central Air
Basement
Finished, Full
Kitchens
1
Exterior
Stone
Property tax
$13,326 / yr
MLS®
X13848414

Room dimensions

Family Room
Basement11.05 × 4.44 m
Bedroom 3
Main3.66 × 4.72 m
Dining Room
Main4.32 × 4.67 m
Bedroom 4
Basement3.66 × 7.24 m
Kitchen
Main5.28 × 5.28 m
Primary Bedroom
Main4.6 × 5.59 m
Bedroom 2
Main3.78 × 3.56 m
Bedroom 5
Basement4.62 × 3.71 m
Exercise Room
Basement5.49 × 5.26 m
Den
Main4.17 × 4.67 m
Living Room
Main5.54 × 4.57 m

As stated by the MLS®, nothing inferred.

The numbers that matter
Property tax
$13,326/yr
Est. all-in
~$15,022/mo
Nearby rental listings are facts. Whether it works as a rental is a chat with Alex — not a number I’ll put on it.
Schools
Getting around

Public transit near this home, by straight-line distance. Factual locations from OpenStreetMap — not walking time, and not a rating.

  • Glover at Highway 8Nearest transit · Bus stop~4.7 km
  • ConfederationNearest GO / rail · GO / regional rail~9.8 km

Locations: OpenStreetMap public-transit stops, © OpenStreetMap contributors · Open Database Licence (ODbL). Stop locations from OpenStreetMap — confirm current routes and service with the transit agency.

Community — Hamilton
$648KMedian sold
40Median days on market
97%Sale-to-list
Median sold price · Hamilton1-yr -10% · 3-yr —
Source: TRREB sold data via Repliers · all property types
Neighbourhood demographics — Hamilton
569,353Population (2021)
40.8Median age
$86,000Median household income
65.7%Home owners
34.3%Renters
2.5Avg household size
Source: Statistics Canada, 2021 Census
Description & details

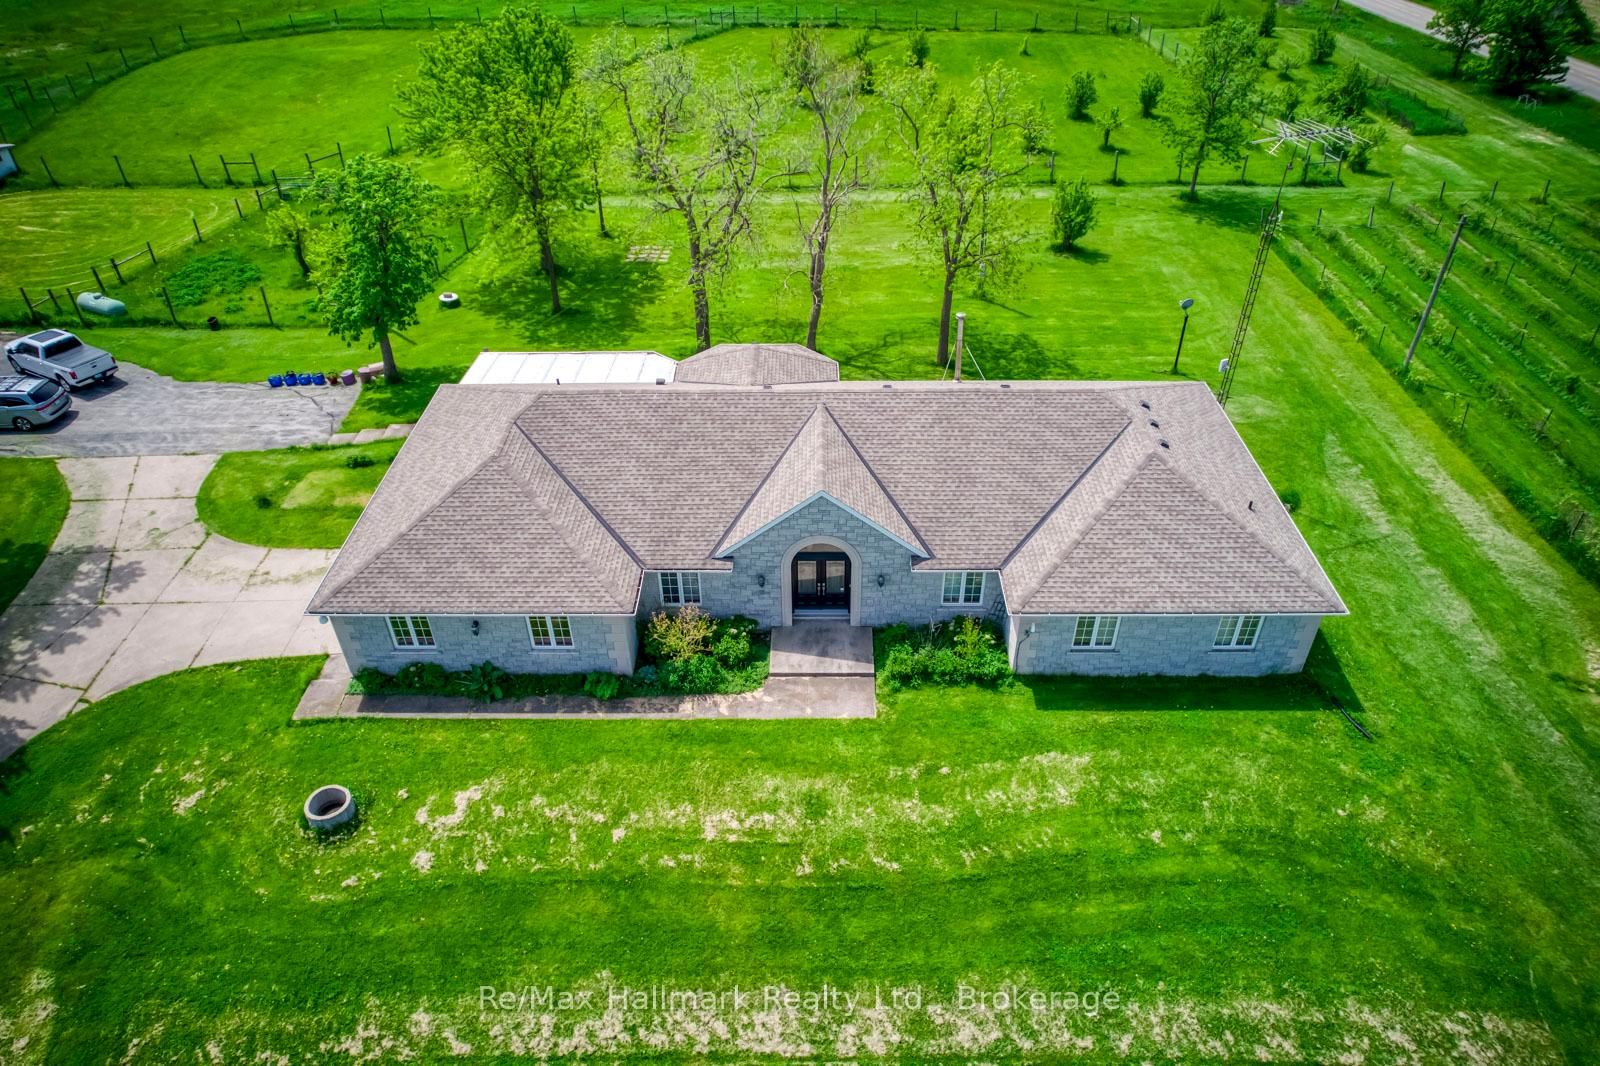
Extraordinary 74-acre countryside estate ideally positioned on the prominent corner of Eighth Road East and Mud Street in Stoney Creek, offering over 3,700 feet of prime main road frontage, this expansive property blends strategic future development and severance possibilities (subject to approvals), and exceptional long-term land banking potential with the immediate enjoyment of refined rural living, featuring two picturesque ponds including one spring-fed, an established pear orchard, a boutique vineyard, and multiple paddocks that create a scenic and versatile agricultural setting. The impressive infrastructure includes a 44' x 80' pole barn with concrete flooring, hydro, a 14' overhead door and a 14' x 31' insulated heated finished room, a 38' x 60' barn, and a 30' x 53' barn complemented by a 14' x 52' on-site gift shop/storefront offering additional income flexibility. The sprawling custom built bungalow offering 6155 sqft living space, built approximately 30 years ago, offers 3+2 bedrooms and 4 bathrooms with a thoughtfully designed layout that includes a gourmet eat-in kitchen with granite countertops and oversized island, breakfast nook, inviting family room with wood stove, 3-season sunroom overlooking the grounds, formal living and dining rooms with hardwood flooring and French doors, main floor laundry, and a private primary suite with walk-in closet and updated 3-piece ensuite with glass-enclosed tiled shower. The fully finished lower level provides an in-law suite complete with bedroom and ensuite, kitchen, recreation room, exercise room, sitting room and additional bedroom, offering exceptional multi-generational living flexibility. An attached double garage, concrete parking pad and long paved driveway complete this rare offering-an exceptional opportunity to secure scale, frontage, infrastructure and future upside in a growing corridor while enjoying the privacy and serenity of country estate living today.

The data only goes so far — condition, light and layout are worth seeing in person, with a home inspection, before you commit.

Listed by Re/Max Hallmark Realty Ltd.. Showings via AskEmma by Alex Goodman, Sales Representative, RE/MAX Your Community Realty, Brokerage.