Est. all-in monthly~$11,659/momortgage + property tax + maintenance · 20% down · example rate (compounded semi-annually) — the math on the list price, not a quote or what you can afford. For real rates, Alex can connect you with a mortgage pro.
Nearby rental listings are facts. Whether it works as a rental is a chat with Alex — not a number I’ll put on it.
Schools
Schools near this home, closest first by straight-line distance. These are factual locations — AskEmma doesn’t rate or rank schools.
Sherwood Secondary SchoolPublic · Secondary · Hamilton-Wentworth DSB0.3 km
École élémentaire Pavillon de la jeunessePublic · Elementary · French · CS Viamonde0.5 km
Summit College - HamiltonPrivate · Elementary & Secondary · ..0.8 km
Highview Public SchoolPublic · Elementary & Secondary · Hamilton-Wentworth DSB0.9 km
New Heights Academy HamiltonPrivate · Secondary · ..0.9 km
St. Margaret Mary Catholic Elementary SchoolCatholic · Elementary & Secondary · Hamilton-Wentworth CDSB0.9 km
Locations: Open Database of Educational Facilities (ODEF), Statistics Canada v2.1 (2022) · Open Government Licence – Canada. School locations as of 2022 — confirm current catchment and enrolment with the school board. For official provincial results, check EQAO.
Getting around
Public transit near this home, by straight-line distance. Factual locations from OpenStreetMap — not walking time, and not a rating.
Bus stopNearest transit · Bus stop~530 m
Hamilton GO CentreNearest GO / rail · GO / regional rail~4.7 km
Source: TRREB sold data via Repliers · all property types
Neighbourhood demographics — Hamilton
569,353Population (2021)
40.8Median age
$86,000Median household income
65.7%Home owners
34.3%Renters
2.5Avg household size
Source: Statistics Canada, 2021 Census
Description & details
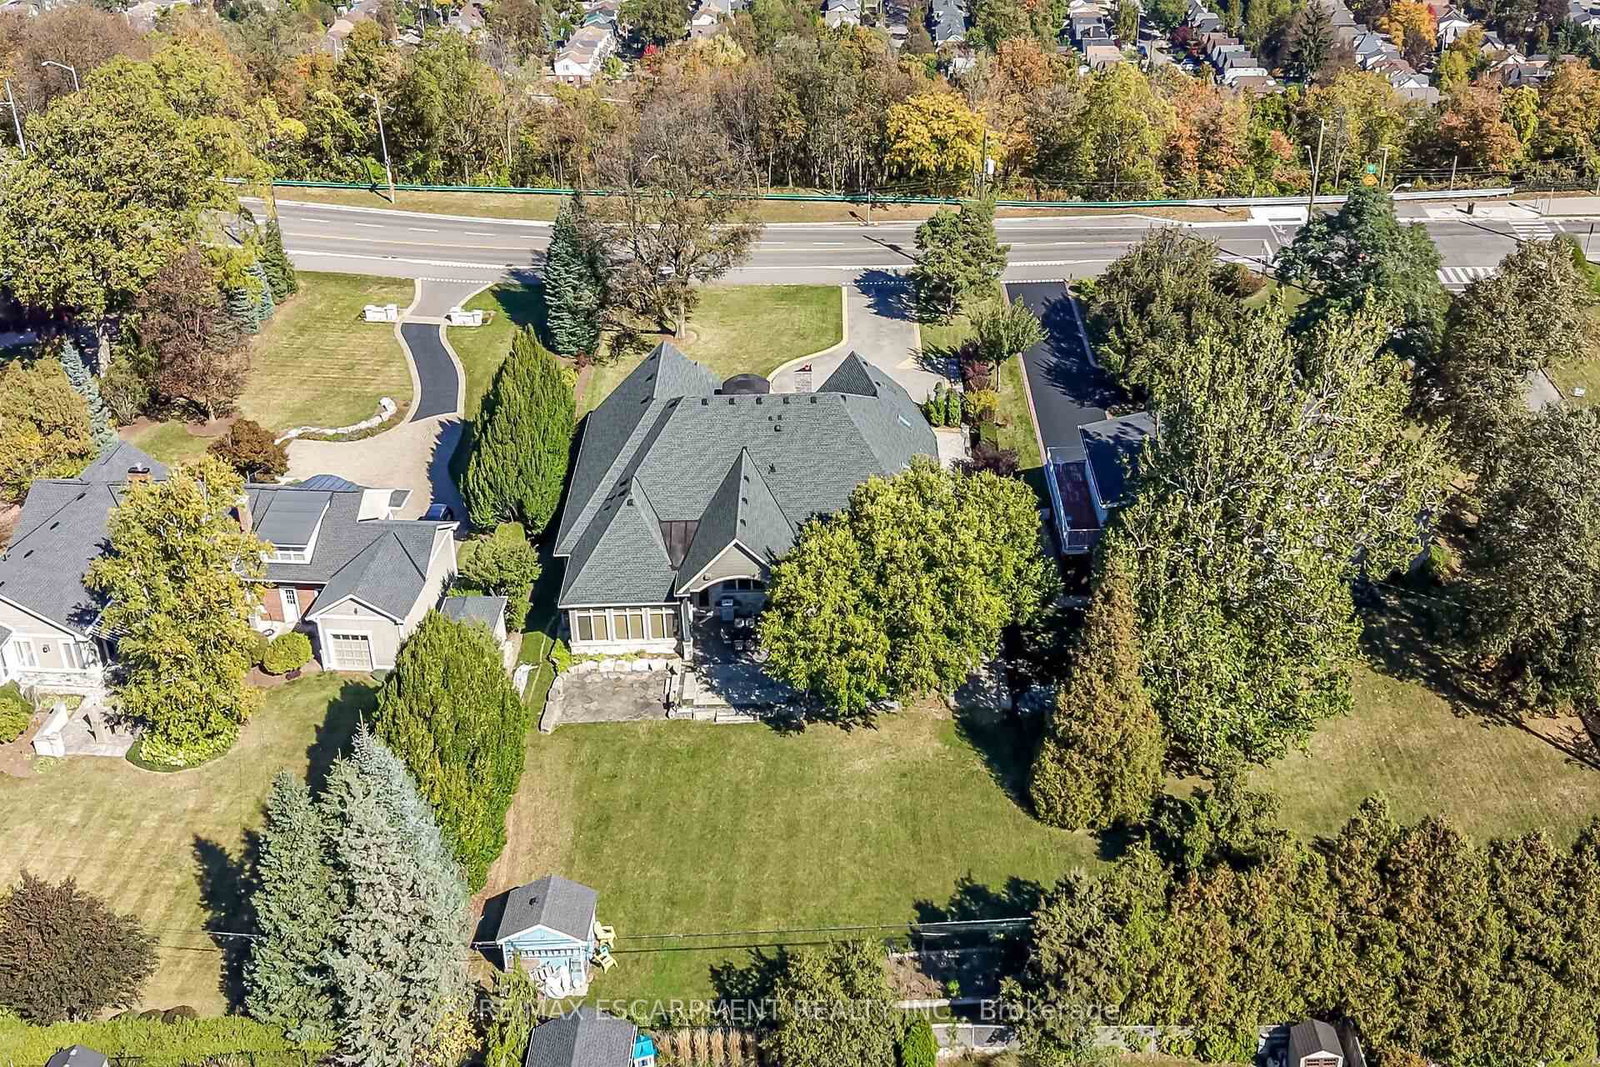
Welcome to 244 Mountain Brow Boulevard! This beautiful 3882 Square foot bungalow is a high quality Structural Work of Art! Excellent location and spacious lot set across the street from the Niagara Escarpment brow with a spectacular panoramic view over the city and beyond. Features include 14 foot contoured ceilings, covered outdoor living space at the front of the home complete with a wood burning fireplace, an elegant dining room, a wonderful spacious kitchen with granite counter tops, high grade flooring throughout, an outstanding living room, primary bedroom with large walk in closet and a luxurious ensuite plus 2 other spacious bedrooms, a conveniently located 2 piece bathroom and another 3 piece bathroom with a large high end shower component, heated radiant flooring throughout including the garage, a spacious family room and even a bar area. Other features of note is the sound system that will play throughout the home and to the backyard patio area which also is also roughed in for an outdoor kitchen and for a hot tub all in a parklike setting. Outstanding value.
The data only goes so far — condition, light and layout are worth seeing in person, with a home inspection, before you commit.
Listed by RE/MAX ESCARPMENT REALTY INC.. Showings via AskEmma by Alex Goodman, Sales Representative, RE/MAX Your Community Realty, Brokerage.
 For sale


 Detached
 Detached
 Detached
 Detached
 Duplex