Est. all-in monthly~$3,035/momortgage + property tax + maintenance · 20% down · example rate (compounded semi-annually) — the math on the list price, not a quote or what you can afford. For real rates, Alex can connect you with a mortgage pro.
Nearby rental listings are facts. Whether it works as a rental is a chat with Alex — not a number I’ll put on it.
Schools
Schools near this home, closest first by straight-line distance. These are factual locations — AskEmma doesn’t rate or rank schools.
Bishop Ryan Catholic Secondary SchoolCatholic · Secondary · Hamilton-Wentworth CDSB0.3 km
Janet Lee Public SchoolPublic · Elementary & Secondary · Hamilton-Wentworth DSB1.1 km
Islamic School of HamiltonPrivate · Elementary & Secondary · ..1.2 km
Shannen Koostachin Elementary School Elementary Public SchoolPublic · Elementary & Secondary · Hamilton-Wentworth DSB1.4 km
Mount Albion Public SchoolPublic · Elementary & Secondary · Hamilton-Wentworth DSB2.1 km
Gatestone Elementary Public SchoolPublic · Elementary & Secondary · Hamilton-Wentworth DSB2.3 km
Locations: Open Database of Educational Facilities (ODEF), Statistics Canada v2.1 (2022) · Open Government Licence – Canada. School locations as of 2022 — confirm current catchment and enrolment with the school board. For official provincial results, check EQAO.
Getting around
Public transit near this home, by straight-line distance. Factual locations from OpenStreetMap — not walking time, and not a rating.
Rymal at ColumbusNearest transit · Bus stop~290 m
ConfederationNearest GO / rail · GO / regional rail~7.8 km
Source: TRREB sold data via Repliers · all property types
Neighbourhood demographics — Hamilton
569,353Population (2021)
40.8Median age
$86,000Median household income
65.7%Home owners
34.3%Renters
2.5Avg household size
Source: Statistics Canada, 2021 Census
Description & details
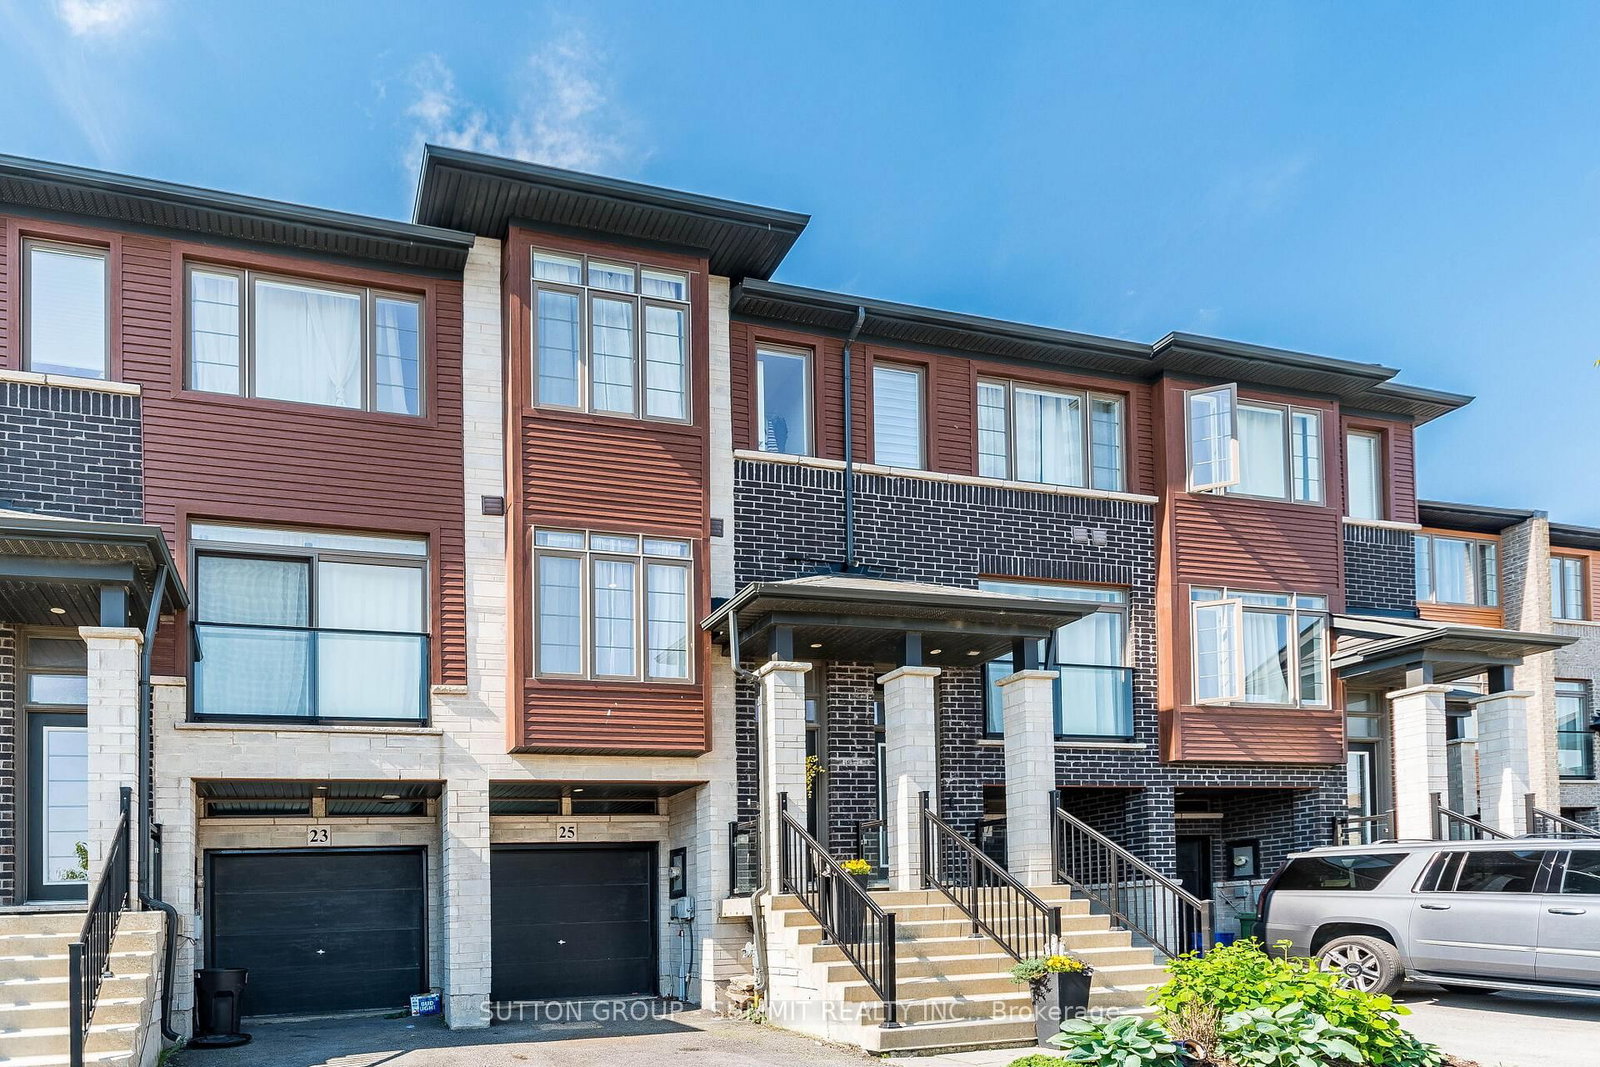
MOTIVATIVE SELLER !! FREEHOLD TOWNHOUSE W/ GARAGE ! NO MAINTAINANCE FEES. Professionally Painted 3 Bedroom, 3 bathroom Freehold Townhouse located in desirable neighbourhood just minutes to shopping, parks, schools & Highway access, great for commuters! The main floor consists of a open concept Sun-Filled Great Room featuring 9' Ceilings & Hardwood Floors which flow directly into the beautiful Eat-In-Kitchen Offering Extended Cabinetry, Quartz Counters, Pot Drawers, Backsplash, Stainless Steel Appliances & Patio Door out to a Spacious Deck for relaxing & entertaining. Laundry & a powder room also on the main level. Continue up the newly carpeted stairs to the upper level consisting of 3 bedrooms of which all have new carpet and have been freshly painted. The very spacious Primary Bedroom is complemented with a full 3 pc ensuite and W/I Closet. The second and third bedrooms over look the backyard and are ready for the family to enjoy, A separate 3PC bathroom completes the upper level. The lower level has new vinyl plank flooring which would be great for an office or kids area also W/O to the fully fenced backyard and an entrance to the garage. The Garage equipped with a separate storage room that will be truly appreciated for all your storage needs. Beautiful House, Move In Ready. Flexible Closing.
The data only goes so far — condition, light and layout are worth seeing in person, with a home inspection, before you commit.
Listed by SUTTON GROUP - SUMMIT REALTY INC.. Showings via AskEmma by Alex Goodman, Sales Representative, RE/MAX Your Community Realty, Brokerage.
 For sale


 Detached
 Detached
 Semi-Detached