This one's priced in line with recent comparable sales, and new this week. Here's everything I've got — ask me anything about it.

Hamilton · Meadowlands

27 Thoroughbred Boulevard

Detached

MLS® #X13740706

Listed for$1,429,0004 days on market
4+1 bed 4 bath 4 parking 3000-3500 sq ft~$440/sq ft
  • New this week
  • 2 schools within 1 km
  • Transit stop ~500 m
Free · about 10 seconds

Is $1,429,000 a fair price?

Our read: it’s priced in line with recent comparable sales — based on 46 sales nearby. Sign in free to see the full range comparable homes sold in.

No obligation · unsubscribe anytime

Measured against 46 recent comparable sales nearby — sign in free to see the range they sold in (boards require a verified email · VOW rules).

Est. all-in monthly~$7,446/momortgage + property tax + maintenance · 20% down · example rate (compounded semi-annually) — the math on the list price, not a quote or what you can afford. For real rates, Alex can connect you with a mortgage pro.

On the map

Loading map…
This home below comps above in lineOpen full map →

2 schools within ~1 km · nearest transit stop ~0.5 km

Property information
What house buyers ask first
Lot size
45.11 × 139.34 ft
Square footage
3000-3500 sq ft
Age
~16-30 years old
Property tax
$9,565 / yr
Parking
4 spaces · Attached
Basement
Full, Separate Entrance, Finished, Walk-Up

Property summary

Property type
Detached
Style
2-Storey
Approx. age
16-30 years
Lot size
45.11 × 139.34 ft
Parking
4 spaces · Attached
Heating
Forced Air
Air conditioning
Central Air
Basement
Full, Separate Entrance, Finished, Walk-Up
Kitchens
1
Exterior
Brick
Property tax
$9,565 / yr
MLS®
X13740706

Room dimensions

Bedroom 4Hardwood Floor
Second3.94 × 3.33 m
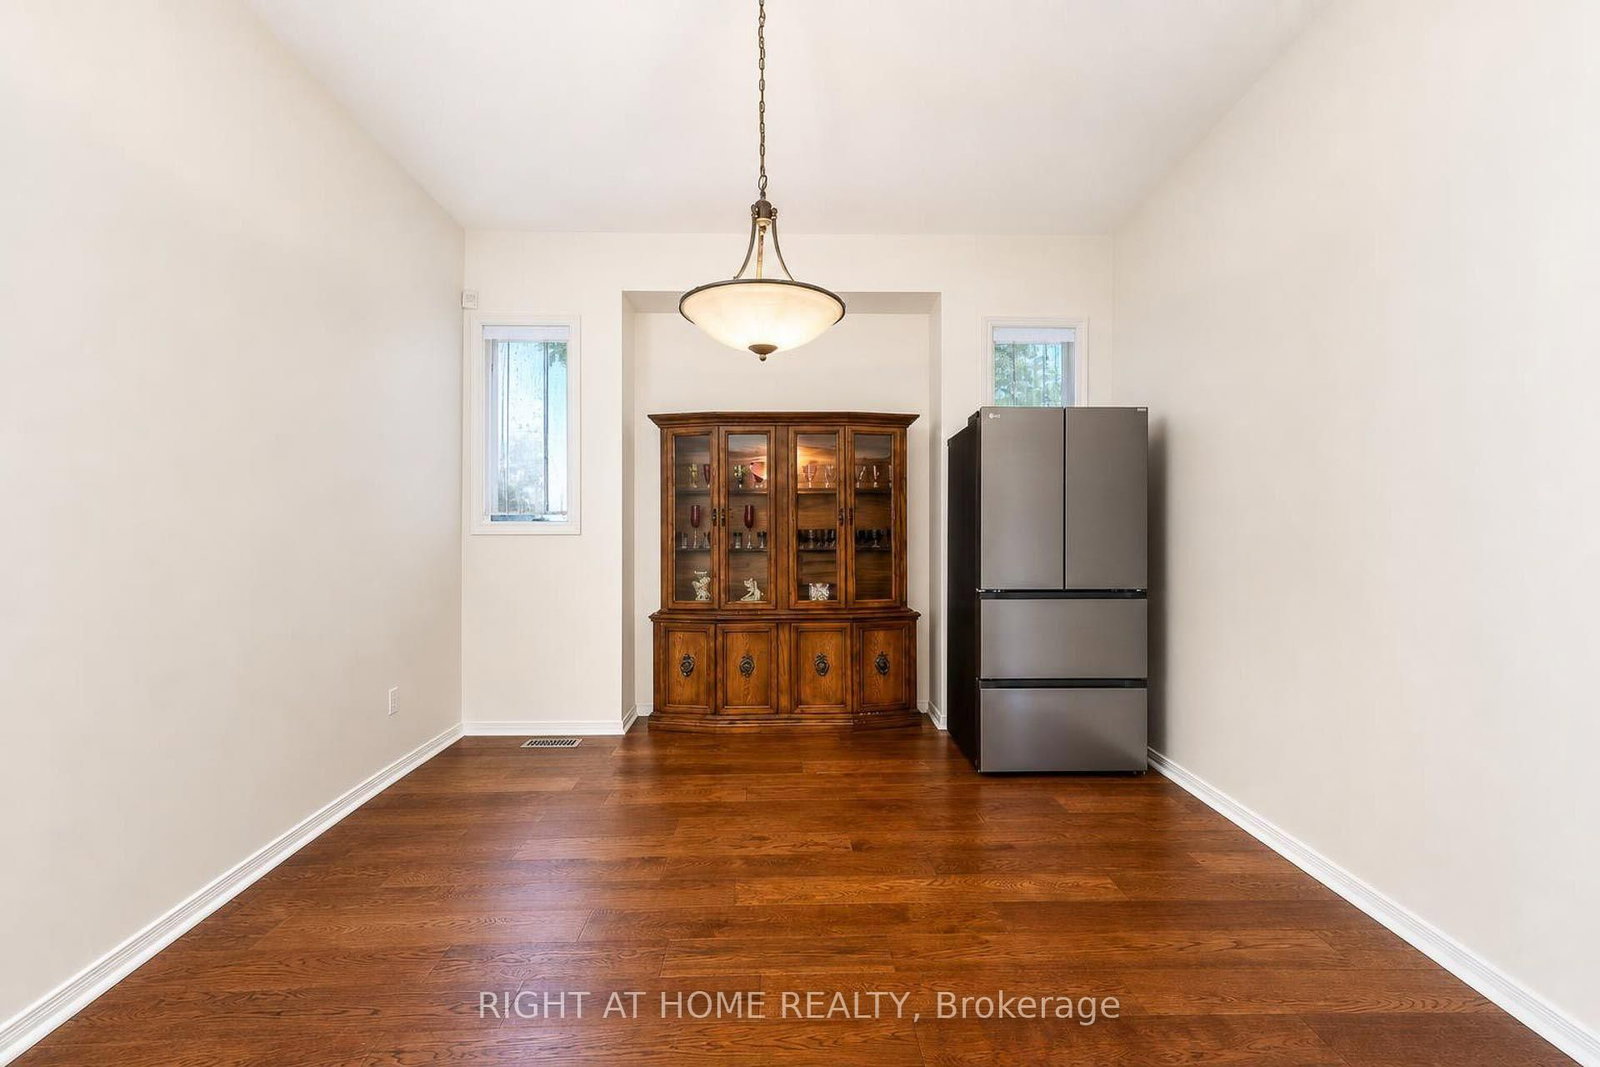
Dining RoomHardwood Floor
Main3.61 × 3.75 m
Kitchenmodern kitchen, quartz counter, centre island
Main3.05 × 4.57 m
Bathroom3 Pc Bath
Basement0.0 × 0.0 m
Bedroom 2hardwood floor, large window
Second5.66 × 5.59 m
Recreationgas fireplace, b/i bar, laminate
Basement10.44 × 7.52 m
Powder Room2 Pc Bath
Main0.0 × 0.0 m
Workshop
Basement0.0 × 1.0 m
Breakfastopen concept, overlooks backyard, ceramic floor
Main3.4 × 3.81 m
Living Roomhardwood floor, large window
Main3.84 × 3.0 m
Primary Bedroomhardwood floor, large window, 6 pc ensuite
Second6.05 × 4.95 m
BedroomLaminate
Basement4.8 × 3.05 m
Bathroom6 Pc Ensuite
Second0.0 × 0.0 m
Family Roomgas fireplace, hardwood floor, large window
Main6.1 × 4.75 m
LaundryW/O To Garage
Main0.0 × 0.0 m
Bathroom4 Pc Bath
Second0.0 × 0.0 m
Bedroom 3Hardwood Floor
Second3.94 × 3.94 m

As stated by the MLS®, nothing inferred.

Nearby homes for sale
The numbers that matter
Property tax
$9,565/yr
Est. all-in
~$7,446/mo
Nearby rental listings are facts. Whether it works as a rental is a chat with Alex — not a number I’ll put on it.
Schools

Schools near this home, closest first by straight-line distance. These are factual locations — AskEmma doesn’t rate or rank schools.

  • Ancaster Meadow Elementary Public SchoolPublic · Elementary & Secondary · Hamilton-Wentworth DSB0.1 km
  • Holy Name of Mary Catholic Elementary SchoolCatholic · Elementary & Secondary · Hamilton-Wentworth CDSB0.6 km
  • Rousseau Public SchoolPublic · Elementary · Hamilton-Wentworth DSB1.1 km
  • Immaculate Conception Catholic Elementary SchoolCatholic · Elementary & Secondary · Hamilton-Wentworth CDSB1.3 km
  • Tiffany Hills Elementary Public SchoolPublic · Elementary & Secondary · Hamilton-Wentworth DSB1.5 km
  • St. Vincent de Paul Catholic Elementary SchoolCatholic · Elementary & Secondary · Hamilton-Wentworth CDSB2.5 km

Locations: Open Database of Educational Facilities (ODEF), Statistics Canada v2.1 (2022) · Open Government Licence – Canada. School locations as of 2022 — confirm current catchment and enrolment with the school board. For official provincial results, check EQAO.

Getting around

Public transit near this home, by straight-line distance. Factual locations from OpenStreetMap — not walking time, and not a rating.

  • Golf Links at Kitty MurrayNearest transit · Bus stop~500 m
  • Hamilton GO CentreNearest GO / rail · GO / regional rail~7.7 km

Locations: OpenStreetMap public-transit stops, © OpenStreetMap contributors · Open Database Licence (ODbL). Stop locations from OpenStreetMap — confirm current routes and service with the transit agency.

Community — Hamilton
$620KMedian sold
39Median days on market
97%Sale-to-list
Median sold price · Hamilton1-yr -14% · 3-yr
Source: TRREB sold data via Repliers · all property types
Neighbourhood demographics — Hamilton
569,353Population (2021)
40.8Median age
$86,000Median household income
65.7%Home owners
34.3%Renters
2.5Avg household size
Source: Statistics Canada, 2021 Census
Description & details

Nestled in a quiet, prestigious neighborhood within Ancaster's top-tier school district, 27 Thoroughbred is a sun-drenched, over 5,000 sq.ft. living space, move-in ready residence transformed by over $120,000 in comprehensive 2026 renovations.This 4 + 1 bedroom, 4-bathroom home immediately captivates with dramatic ceiling heights-soaring to 10 feet across the main floor and reaching an impressive 12 feet in the formal living room. Refined columns, expansive transom windows, and a brand-new staircase with stylish iron railings lend a stately, newly installed double glass elegant front doors, palace-like atmosphere. Fresh designer paint and new engineered hardwood floors flow seamlessly throughout the main and upper levels.At the heart of the home, the fully upgraded chef's kitchen boasts New modernized cabinetry, exquisite new Quartz countertops, back splash and a Quartz centre island. Upstairs, every bathroom features refreshed vanity tops for a crisp, elevated look. Complete with a new Leases of Furnace, Central A/C unit and hot water tank, the property offers complete mechanical peace of mind.The fully finished basement expands your living space with 8-feet ceilings and new flooring. Designed for maximum versatility, it includes a private separate entrance through the garage and a wet bar that easily converts into a full second kitchen-ideal for an in-law suite or rental income.The backyard is a charming cottage like setting with a beautifully treed offering exceptional privacy and natural beauty throughout the year. A fully powered garden shed provides ample storage for tools, décor, and outdoor furniture, keeping the yard tidy and ready for effortless enjoyment. Outside, enjoy a 3-minute stroll to scenic walking trails while remaining just 5 minutes from Costco, major supermarkets, and key commuter routes. 27 Thoroughbred delivers the ultimate blend of high-end luxury and everyday convenience.

The data only goes so far — condition, light and layout are worth seeing in person, with a home inspection, before you commit.

Listed by RIGHT AT HOME REALTY. Showings via AskEmma by Alex Goodman, Sales Representative, RE/MAX Your Community Realty, Brokerage.