This one's priced above recent comparable sales, and new this week. Here's everything I've got — ask me anything about it.

Hamilton · Waterdown

34 Humphrey Street

Detached

MLS® #X13806462

Listed for$1,375,0001 day on market
4 bed 5 bath 4 parking 2000-2500 sq ft~$611/sq ft
  • New this week
  • Transit stop ~2.3 km
Free · about 10 seconds

Is $1,375,000 a fair price?

Our read: it’s priced above recent comparable sales — based on 76 sales nearby. Sign in free to see exactly how far above it is, plus the full range comparable homes sold in.

No obligation · unsubscribe anytime

Measured against 76 recent comparable sales nearby — sign in free to see the range they sold in (boards require a verified email · VOW rules).

Est. all-in monthly~$7,047/momortgage + property tax + maintenance · 20% down · example rate (compounded semi-annually) — the math on the list price, not a quote or what you can afford. For real rates, Alex can connect you with a mortgage pro.

On the map

Loading map…
This home below comps above in lineOpen full map →

0 schools within ~1 km · nearest transit stop ~2.28 km

Property information
What house buyers ask first
Lot size
38.13 × 90.39 ft
Square footage
2000-2500 sq ft
Age
~6-15 years old
Property tax
$7,795 / yr
Parking
4 spaces · Built-In
Basement
Full, Finished

Property summary

Property type
Detached
Style
2-Storey
Approx. age
6-15 years
Lot size
38.13 × 90.39 ft
Parking
4 spaces · Built-In
Heating
Forced Air
Air conditioning
Central Air
Basement
Full, Finished
Kitchens
1
Exterior
Brick
Property tax
$7,795 / yr
MLS®
X13806462

Room dimensions

Dining Roompot lights, hardwood floor
Main5.07 × 5.66 m
Recreationwet bar, bar sink, vinyl floor
Basement8.14 × 6.35 m
Family Roompot lights, gas fireplace, hardwood floor
Main3.2 × 5.27 m
Living Roomcombined w/dining, hardwood floor
Main5.07 × 5.66 m
Primary Bedroom4 pc ensuite, broadloom
Second3.95 × 5.09 m
Bedroom 24 pc ensuite, broadloom
Second3.02 × 3.33 m
Recreationwet bar, bar sink, vinyl floor
Basement8.14 × 6.35 m
Cold Room/Cantina
Basement2.44 × 0.91 m
Bedroom 34 pc ensuite, broadloom
Second3.49 × 4.2 m
Bedroom 44 pc ensuite, closet, ceiling fan(s)
Second3.92 × 3.01 m
Kitchenbacksplash, w/o to yard, granite counters
Main2.51 × 4.61 m

As stated by the MLS®, nothing inferred.

Nearby homes for sale
The numbers that matter
Property tax
$7,795/yr
Est. all-in
~$7,047/mo
Nearby rental listings are facts. Whether it works as a rental is a chat with Alex — not a number I’ll put on it.
Schools

Schools near this home, closest first by straight-line distance. These are factual locations — AskEmma doesn’t rate or rank schools.

  • St. Thomas Catholic Elementary SchoolCatholic · Elementary & Secondary · Hamilton-Wentworth CDSB1.2 km
  • Mary Hopkins Public SchoolPublic · Elementary · Hamilton-Wentworth DSB1.3 km
  • Waterdown Montessori SchoolPrivate · Elementary & Secondary · ..2.2 km
  • Allan A GreenleafPublic · Elementary & Secondary · Hamilton-Wentworth DSB2.3 km
  • Guy B Brown Elementary Public SchoolPublic · Elementary & Secondary · Hamilton-Wentworth DSB2.4 km
  • Waterdown District High SchoolPublic · Secondary · Hamilton-Wentworth DSB2.4 km

Locations: Open Database of Educational Facilities (ODEF), Statistics Canada v2.1 (2022) · Open Government Licence – Canada. School locations as of 2022 — confirm current catchment and enrolment with the school board. For official provincial results, check EQAO.

Getting around

Public transit near this home, by straight-line distance. Factual locations from OpenStreetMap — not walking time, and not a rating.

  • Bus stopNearest transit · Bus stop~2.3 km
  • AldershotNearest GO / rail · GO / regional rail~3.5 km

Locations: OpenStreetMap public-transit stops, © OpenStreetMap contributors · Open Database Licence (ODbL). Stop locations from OpenStreetMap — confirm current routes and service with the transit agency.

Community — Hamilton
$656KMedian sold
39Median days on market
97%Sale-to-list
Median sold price · Hamilton1-yr -9% · 3-yr
Source: TRREB sold data via Repliers · all property types
Neighbourhood demographics — Hamilton
569,353Population (2021)
40.8Median age
$86,000Median household income
65.7%Home owners
34.3%Renters
2.5Avg household size
Source: Statistics Canada, 2021 Census
Description & details

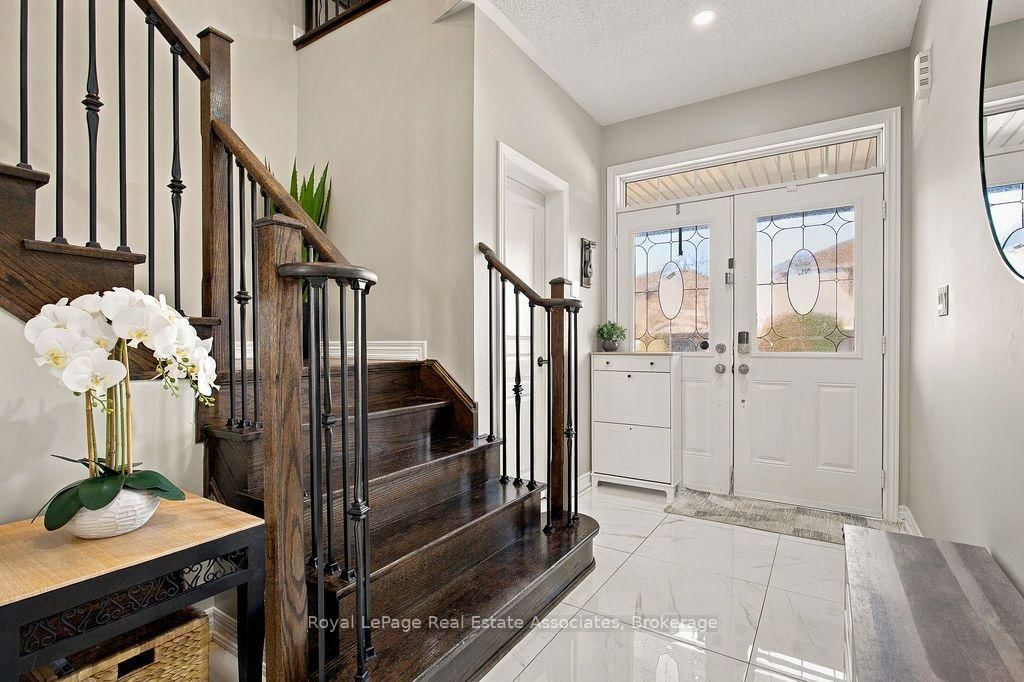
Welcome to this show-stopping Waterdown home, where every detail has been elevated and everyday feels like a getaway. Soaring 9-foot ceilings throughout create an airy, open feel from the moment you step inside, giving every room a grand, spacious presence, while updated flooring, refreshed bathrooms, and stylish fixtures add a polished finish you'll love. The bedroom layout is as practical as it is luxurious. Two bedrooms each enjoy their own private ensuite, while two additional bedrooms share a convenient Jack and Jill bathroom, so busy mornings run smoothly and everyone has their own space. A separate entrance from the garage into the mud room keeps backpacks, boots, and groceries tucked away from your main living areas. Then there's the basement, an entertainer's dream. The fully finished lower level features a fabulous wet bar area, perfect for game nights, birthday parties, and holiday gatherings, plus a full bathroom for guests. Whether it's a big-game crowd or an intimate evening with friends, this space delivers every time and keeps the party flowing without ever disturbing the main floor. Step outside to your own private resort. The finished backyard is a true hassle-free oasis with absolutely no grass to cut, which means more time to relax and less time on upkeep. The centerpiece is an 8-person hot tub, complete with equipment, ready for soaking under the stars in every season. Picture summer barbecues, quiet winter evenings, and everything in between, all with effortless, low-maintenance living. Peace of mind comes standard, too, with a new air conditioner installed just four years ago to keep you cool all summer long, so you can simply relax and enjoy. Set in the welcoming community of Waterdown, this home blends comfort, style, and lifestyle in one exceptional package. Move in, unpack, and start living the lifestyle you've been dreaming of. This house is ready to impress!

The data only goes so far — condition, light and layout are worth seeing in person, with a home inspection, before you commit.

Listed by Royal LePage Real Estate Associates. Showings via AskEmma by Alex Goodman, Sales Representative, RE/MAX Your Community Realty, Brokerage.