This one's priced above recent comparable sales, and new this week. Here's everything I've got — ask me anything about it.

Hamilton · Yeoville

346 Hawkridge Avenue

Detached

MLS® #X14028084

Listed for$789,9001 day on market
3 bed 2 bath 6 parking 1100-1500 sq ft~$608/sq ft
  • New this week
  • 7 schools within 1 km
  • Transit stop ~120 m
Free · about 10 seconds

Is $789,900 a fair price?

Our read: it’s priced above recent comparable sales — based on 136 sales nearby. Sign in free to see exactly how far above it is, plus the full range comparable homes sold in.

No obligation · unsubscribe anytime

Measured against 136 recent comparable sales nearby — sign in free to see the range they sold in (boards require a verified email · VOW rules).

Est. all-in monthly~$4,077/momortgage + property tax + maintenance · 20% down · example rate (compounded semi-annually) — the math on the list price, not a quote or what you can afford. For real rates, Alex can connect you with a mortgage pro.

On the map

Loading map…
This home below comps above in lineOpen full map →

7 schools within ~1 km · nearest transit stop ~0.12 km

Property information
What house buyers ask first
Lot size
70 × 174.45 ft
Square footage
1100-1500 sq ft
Age
~51-99 years old
Property tax
$4,826 / yr
Parking
6 spaces · None
Basement
Full, Finished

Property summary

Property type
Detached
Style
1 1/2 Storey
Approx. age
51-99 years
Lot size
70 × 174.45 ft
Parking
6 spaces · None
Heating
Forced Air
Air conditioning
Central Air
Basement
Full, Finished
Kitchens
1
Exterior
Stucco (Plaster), Other
Property tax
$4,826 / yr
MLS®
X14028084

Room dimensions

Bedroom
Second5.03 × 3.12 m
Recreation
Basement6.3 × 6.15 m
Kitchen
Main3.53 × 2.97 m
Primary Bedroom
Main3.56 × 2.92 m
Bedroom
Second5.05 × 3.17 m
Living Room
Main3.35 × 3.71 m
Dining Room
Main3.53 × 4.17 m

As stated by the MLS®, nothing inferred.

Nearby homes for sale
The numbers that matter
Property tax
$4,826/yr
Est. all-in
~$4,077/mo
Nearby rental listings are facts. Whether it works as a rental is a chat with Alex — not a number I’ll put on it.
Schools

Schools near this home, closest first by straight-line distance. These are factual locations — AskEmma doesn’t rate or rank schools.

  • Calvin Christian SchoolPrivate · Elementary & Secondary · ..0.5 km
  • Westview Middle SchoolPublic · Elementary & Secondary · Hamilton-Wentworth DSB0.6 km
  • Annunciation of Our Lord Catholic Elementary SchoolCatholic · Elementary & Secondary · Hamilton-Wentworth CDSB0.7 km
  • Westwood Junior Public SchoolPublic · Elementary · Hamilton-Wentworth DSB0.7 km
  • Ridgemount Junior Public SchoolPublic · Elementary & Secondary · Hamilton-Wentworth DSB0.7 km
  • Westmount Secondary SchoolPublic · Secondary · Hamilton-Wentworth DSB0.8 km

Locations: Open Database of Educational Facilities (ODEF), Statistics Canada v2.1 (2022) · Open Government Licence – Canada. School locations as of 2022 — confirm current catchment and enrolment with the school board. For official provincial results, check EQAO.

Getting around

Public transit near this home, by straight-line distance. Factual locations from OpenStreetMap — not walking time, and not a rating.

  • West 5th opposite JamestonNearest transit · Bus stop~120 m
  • Hamilton GO CentreNearest GO / rail · GO / regional rail~3.6 km

Locations: OpenStreetMap public-transit stops, © OpenStreetMap contributors · Open Database Licence (ODbL). Stop locations from OpenStreetMap — confirm current routes and service with the transit agency.

Community — Hamilton
$620KMedian sold
40Median days on market
96.9%Sale-to-list
Median sold price · Hamilton1-yr -12% · 3-yr —
Source: TRREB sold data via Repliers · all property types
Neighbourhood demographics — Hamilton
569,353Population (2021)
40.8Median age
$86,000Median household income
65.7%Home owners
34.3%Renters
2.5Avg household size
Source: Statistics Canada, 2021 Census
Description & details

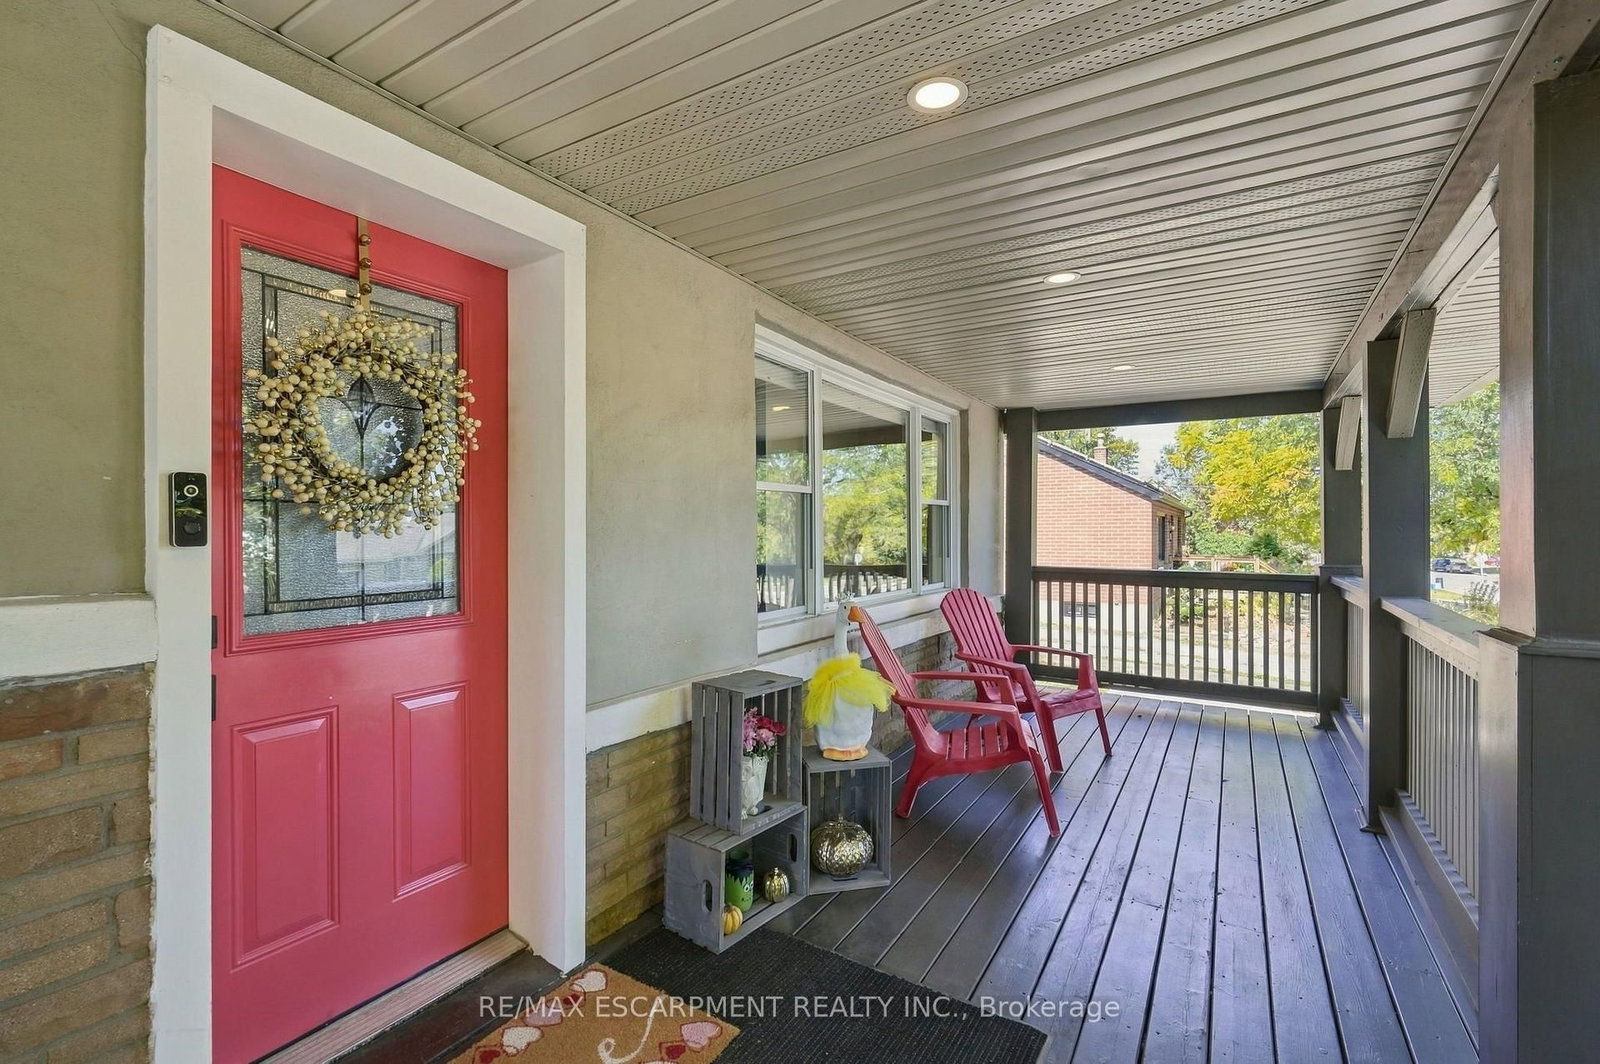
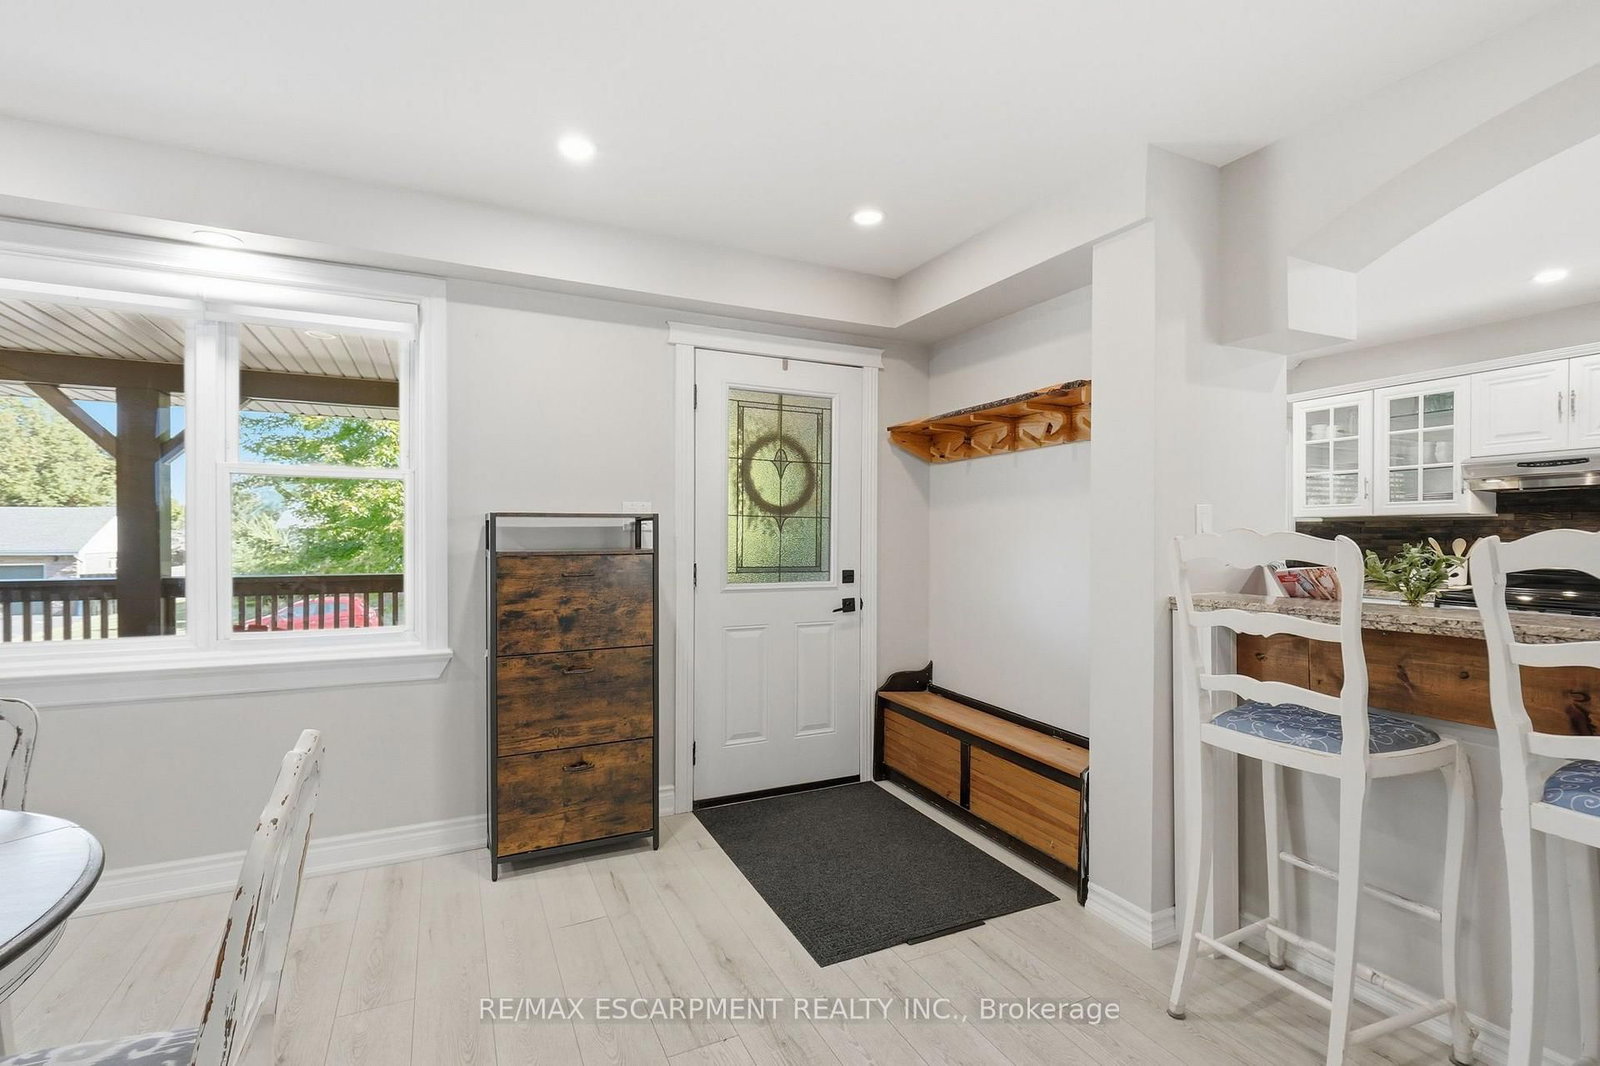
You may find yourself making fewer plans once you call 346 Hawkridge Avenue home. With spaces made for relaxed nights in, weekends with friends and summers spent outside, this is the kind of home that makes staying in feel like the better option. The main living spaces are bright and inviting, with large windows and patio doors filling the home with natural light and keeping that incredible backyard in view. The kitchen, living and dining spaces feel connected, so whether you're cooking dinner, entertaining friends or watching the kids outside, everyone still feels part of the action. When the weather is right, open the doors and let life spill out onto the deck. Having the primary bedroom and ensuite on the main floor is a welcome convenience, while upstairs gives you the freedom to make the space your own. Create a bedroom for a child or teenager, a quiet nursery, a dedicated home office, or finally have the walk in closet and dressing room you've always wanted. Downstairs is made for the more casual side of life. Give the kids a space to take over, build the home gym you'll actually use, or settle in for movie nights and lazy weekends. Then summer arrives, and this house really shines. Open the patio doors and head outside for long afternoons around the pool, dinner on the deck and friends staying well into the evening. With an incredible 70 x 174 ft lot, there's still an expansive lawn where kids can play, the dog can run and there's plenty of space for a game of catch. This is a home designed for real life. Space to be together, space to have your own, and a backyard that might just make you rethink the need for a cottage.

The data only goes so far — condition, light and layout are worth seeing in person, with a home inspection, before you commit.

Listed by RE/MAX ESCARPMENT REALTY INC.. Showings via AskEmma by Alex Goodman, Sales Representative, RE/MAX Your Community Realty, Brokerage.