This one's priced above recent comparable sales, and new this week. Here's everything I've got — ask me anything about it.
Hamilton · Stoney Creek Mountain
39 Audubon Street S
Detached
MLS® #X13800050
Listed for$949,8882 days on market
4 bed 4 bath 6 parking 2000-2500 sq ft~$422/sq ft
New this week
2 schools within 1 km
Transit stop ~700 m
Free · about 10 seconds
Is $949,888 a fair price?
Our read: it’s priced above recent comparable sales — based on 52 sales nearby. Sign in free to see exactly how far above it is, plus the full range comparable homes sold in.
Est. all-in monthly~$4,920/momortgage + property tax + maintenance · 20% down · example rate (compounded semi-annually) — the math on the list price, not a quote or what you can afford. For real rates, Alex can connect you with a mortgage pro.
St. James the Apostle Catholic Elementary SchoolCatholic · Elementary & Secondary · Hamilton-Wentworth CDSB1.2 km
Mount Albion Public SchoolPublic · Elementary & Secondary · Hamilton-Wentworth DSB1.3 km
Janet Lee Public SchoolPublic · Elementary & Secondary · Hamilton-Wentworth DSB1.6 km
Locations: Open Database of Educational Facilities (ODEF), Statistics Canada v2.1 (2022) · Open Government Licence – Canada. School locations as of 2022 — confirm current catchment and enrolment with the school board. For official provincial results, check EQAO.
Getting around
Public transit near this home, by straight-line distance. Factual locations from OpenStreetMap — not walking time, and not a rating.
Bus stopNearest transit · Bus stop~700 m
ConfederationNearest GO / rail · GO / regional rail~5.2 km
Source: TRREB sold data via Repliers · all property types
Neighbourhood demographics — Hamilton
569,353Population (2021)
40.8Median age
$86,000Median household income
65.7%Home owners
34.3%Renters
2.5Avg household size
Source: Statistics Canada, 2021 Census
Description & details
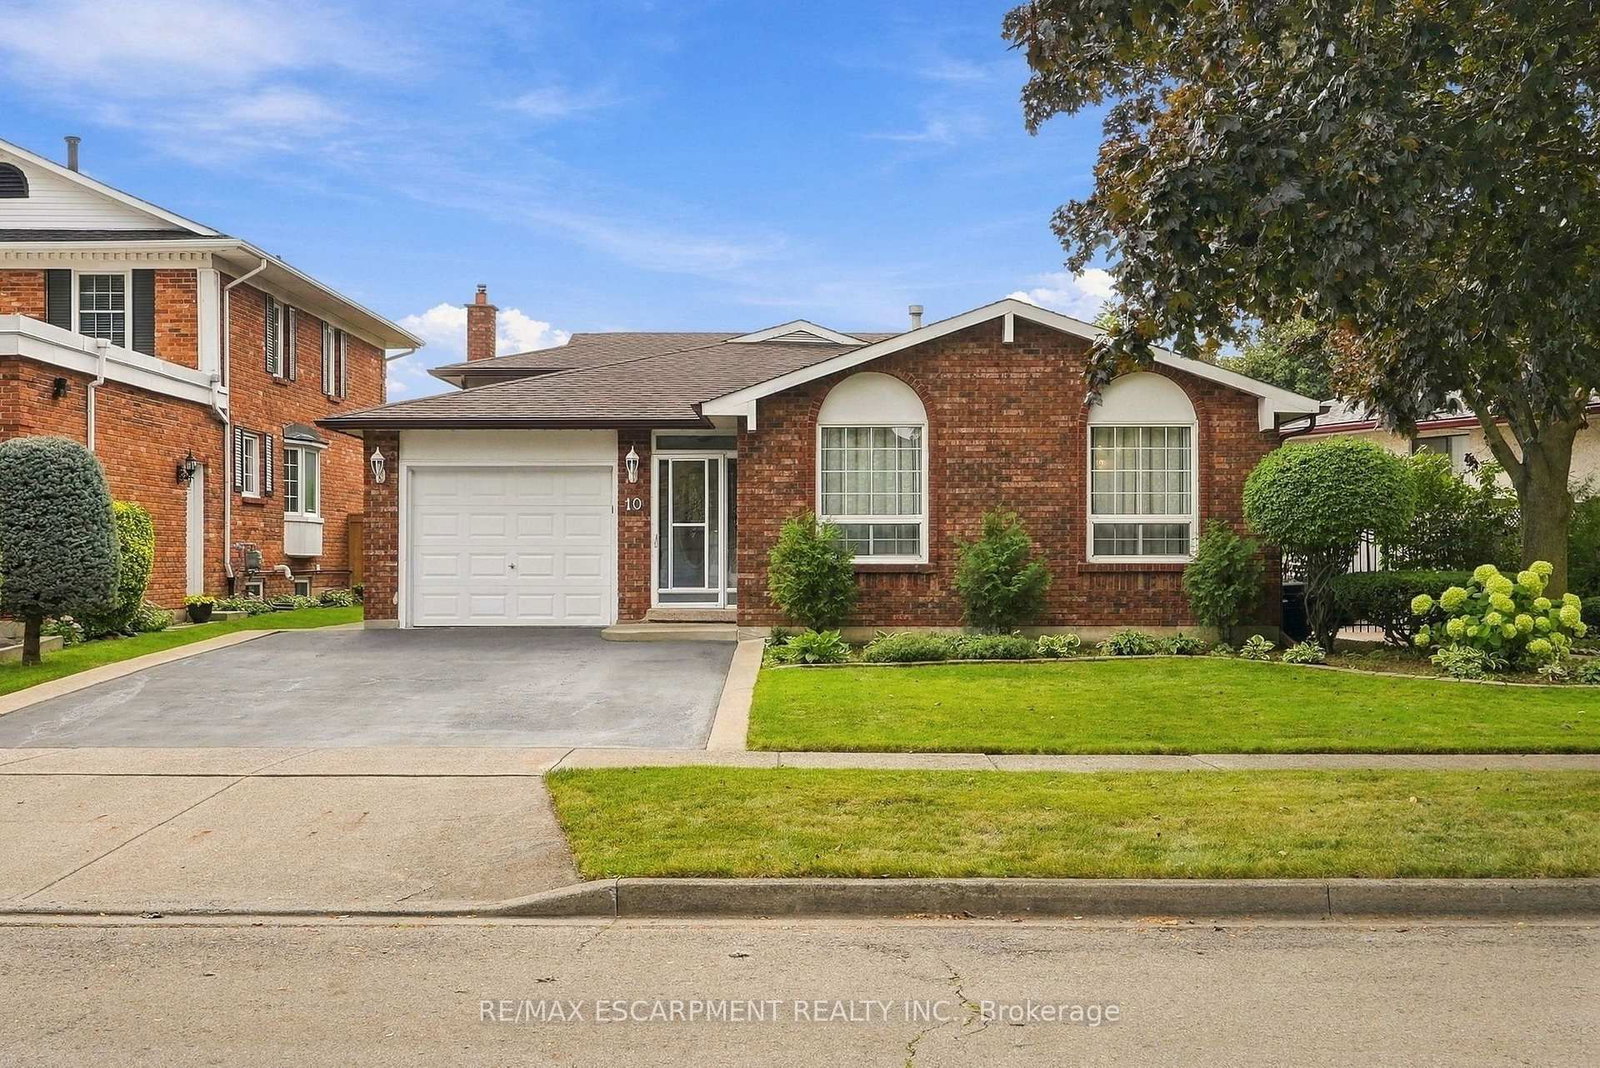
Original owners - offered for sale for the first time! Truly one-of-a-kind, custom-built 4-bedroom home featuring a Major Addition with a Spectacular Great Room and additional Primary Suite. Bright living room with balcony overlooking the front courtyard. Remodeled white kitchen with granite counters and double French doors opening to the impressive Great room with soaring 17-ft ceilings. Circular staircase leads to a private Primary Suite with 4-pc ensuite and whirlpool tub. This home also features a guest bedroom, with its own ensuite! Fully finished lower level plus family room with reclaimed brick gas fireplace. Walk out from the kitchen to a private backyard oasis featuring multi-tiered composite decking and cobblestone garden pathways-perfect for entertaining. Additional features include automatic lighting interior thru out , front & rear sprinklers, exterior accent/security lighting and oversized double garage with EV electrical outlet. Walking distance to Felker's Falls Conservation Area. Ideal for commuters just minutes to Highway access. An exceptional home with far too many features to list!
The data only goes so far — condition, light and layout are worth seeing in person, with a home inspection, before you commit.
Listed by RE/MAX ESCARPMENT REALTY INC.. Showings via AskEmma by Alex Goodman, Sales Representative, RE/MAX Your Community Realty, Brokerage.
 For sale


 Detached
 Detached
 Detached