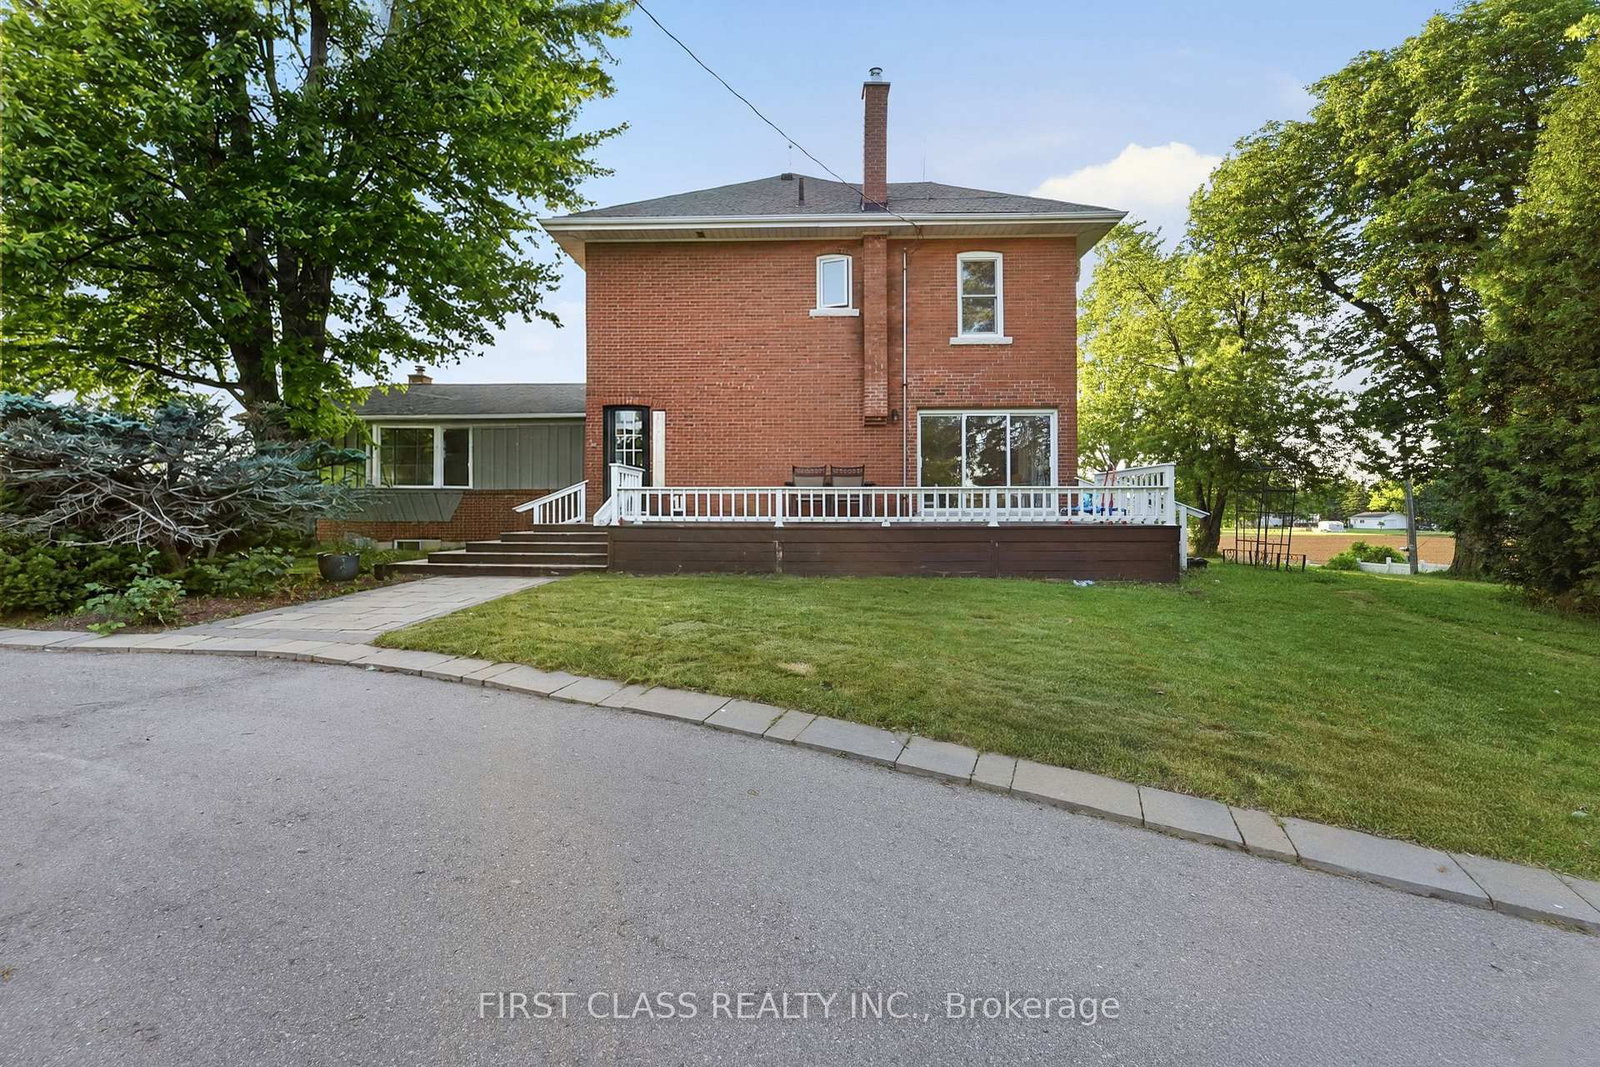
This one's priced above recent comparable sales, and new this week. Here's everything I've got — ask me anything about it.

Hamilton · Rural Flamborough

424 Concession Rd 8 E

Detached

MLS® #X13883058

Listed for$1,949,9001 day on market
4 bed 4 bath 21 parking 3000-3500 sq ft~$600/sq ft
  • New this week
  • Transit stop ~8.1 km
Free · about 10 seconds

Is $1,949,900 a fair price?

Our read: it’s priced above recent comparable sales — based on 36 sales nearby. Sign in free to see exactly how far above it is, plus the full range comparable homes sold in.

No obligation · unsubscribe anytime

Measured against 36 recent comparable sales nearby — sign in free to see the range they sold in (boards require a verified email · VOW rules).

Est. all-in monthly~$9,364/momortgage + property tax + maintenance · 20% down · example rate (compounded semi-annually) — the math on the list price, not a quote or what you can afford. For real rates, Alex can connect you with a mortgage pro.

On the map

Loading map…
This home below comps above in lineOpen full map →

0 schools within ~1 km · nearest transit stop ~8.06 km

Property information
What house buyers ask first
Lot size
234.58 × 881.62 ft
Square footage
3000-3500 sq ft
Age
~100+ years old
Property tax
$3,492 / yr
Parking
21 spaces · Detached
Basement
Full, Finished

Property summary

Property type
Detached
Style
2 1/2 Storey
Approx. age
100+ years
Lot size
234.58 × 881.62 ft
Parking
21 spaces · Detached
Heating
Forced Air
Air conditioning
Central Air
Basement
Full, Finished
Kitchens
1
Exterior
Brick, Other
Property tax
$3,492 / yr
MLS®
X13883058

Room dimensions

Kitchencentre island, b/i fridge, pot lights
Ground4.89 × 3.76 m
Primary Bedroompot lights, crown moulding, w/o to balcony
Second4.72 × 4.3 m
Utility Room
Basement3.28 × 5.69 m
Bathroom4 pc bath, double sink, south view
Second3.54 × 3.34 m
Recreationfinished, above grade window, vinyl floor
Basement8.02 × 4.97 m
Bedroom 3south view, pot lights, double closet
Second3.35 × 4.13 m
Dining Roomhardwood floor, crown moulding, w/o to porch
Ground3.44 × 4.03 m
Foyerslate flooring, double closet, w/o to deck
Ground3.76 × 5.53 m
Family Roomfireplace, west view, large window
Ground8.0 × 5.35 m
Living Roomhardwood floor, w/o to deck, sliding doors
Ground5.51 × 4.31 m
Bathroompot lights, overlooks frontyard, 3 pc ensuite
Second2.65 × 4.04 m
Bedroom 2west view, pot lights, closet
Second3.35 × 4.15 m
Laundryslate flooring, b/i shelves, pot lights
Basement9.37 × 3.4 m
Powder Room2 pc bath, slate flooring
Ground1.1 × 1.28 m
Bedroom 4cathedral ceiling(s), large window, renovated
Third5.26 × 8.67 m
Bathroom5 pc bath, soaking tub, double sink
Basement2.91 × 5.69 m

As stated by the MLS®, nothing inferred.

The numbers that matter
Property tax
$3,492/yr
Est. all-in
~$9,364/mo
Nearby rental listings are facts. Whether it works as a rental is a chat with Alex — not a number I’ll put on it.
Schools
Getting around

Public transit near this home, by straight-line distance. Factual locations from OpenStreetMap — not walking time, and not a rating.

  • Bus stopNearest transit · Bus stop~8.1 km
  • AldershotNearest GO / rail · GO / regional rail~12.0 km

Locations: OpenStreetMap public-transit stops, © OpenStreetMap contributors · Open Database Licence (ODbL). Stop locations from OpenStreetMap — confirm current routes and service with the transit agency.

Community — Hamilton
$610KMedian sold
40Median days on market
97%Sale-to-list
Median sold price · Hamilton1-yr -13% · 3-yr —
Source: TRREB sold data via Repliers · all property types
Neighbourhood demographics — Hamilton
569,353Population (2021)
40.8Median age
$86,000Median household income
65.7%Home owners
34.3%Renters
2.5Avg household size
Source: Statistics Canada, 2021 Census
Description & details

Rarely offered 13.5-A-C-R-E! and *low property tax country estate in the heart of sought-after Carlisle. Privately set back from the road and surrounded by mature trees, rolling farmland and picturesque countryside views, this classic brick farmhouse offers a lifestyle that is becoming increasingly difficult to find.Rich in character and extensively improved over the years, the home offers approximately 4,000 sq ft of functional living space across multiple levels, including spacious principal rooms, a finished third-floor loft, a substantially finished lower level, updated bathrooms, and flexible spaces ideal for family living, entertaining, home office use, or multigenerational living. The inviting wraparound covered veranda and multiple walk-outs create a seamless connection between indoor and outdoor living, allowing you to fully enjoy the beauty of the surrounding landscape.The picturesque grounds are a rare combination of open green space and exceptional privacy, enhanced by mature tree-lined boundaries, orchard areas, a private pond, and beautifully maintained outdoor spaces. A substantial 75' x 35' driveshed/workshop offers outstanding versatility for hobbyists, collectors, tradespeople, hobby farming, equipment storage, or recreational use.Perched within one of Carlisle's most desirable rural settings, this remarkable property delivers the peace and privacy of country living without sacrificing convenience. Enjoy quick access to Carlisle Village, golf courses, Waterdown, Burlington, Highway 6, Highway 403 and major amenities.A rare opportunity to own one of Carlisle's most distinctive estate properties, where land, space, character, privacy and lifestyle come together in perfect balance. ***Note: Property Taxes Reflect Participation in the Farm Property Tax Rate Program.***

The data only goes so far — condition, light and layout are worth seeing in person, with a home inspection, before you commit.

Listed by FIRST CLASS REALTY INC.. Showings via AskEmma by Alex Goodman, Sales Representative, RE/MAX Your Community Realty, Brokerage.