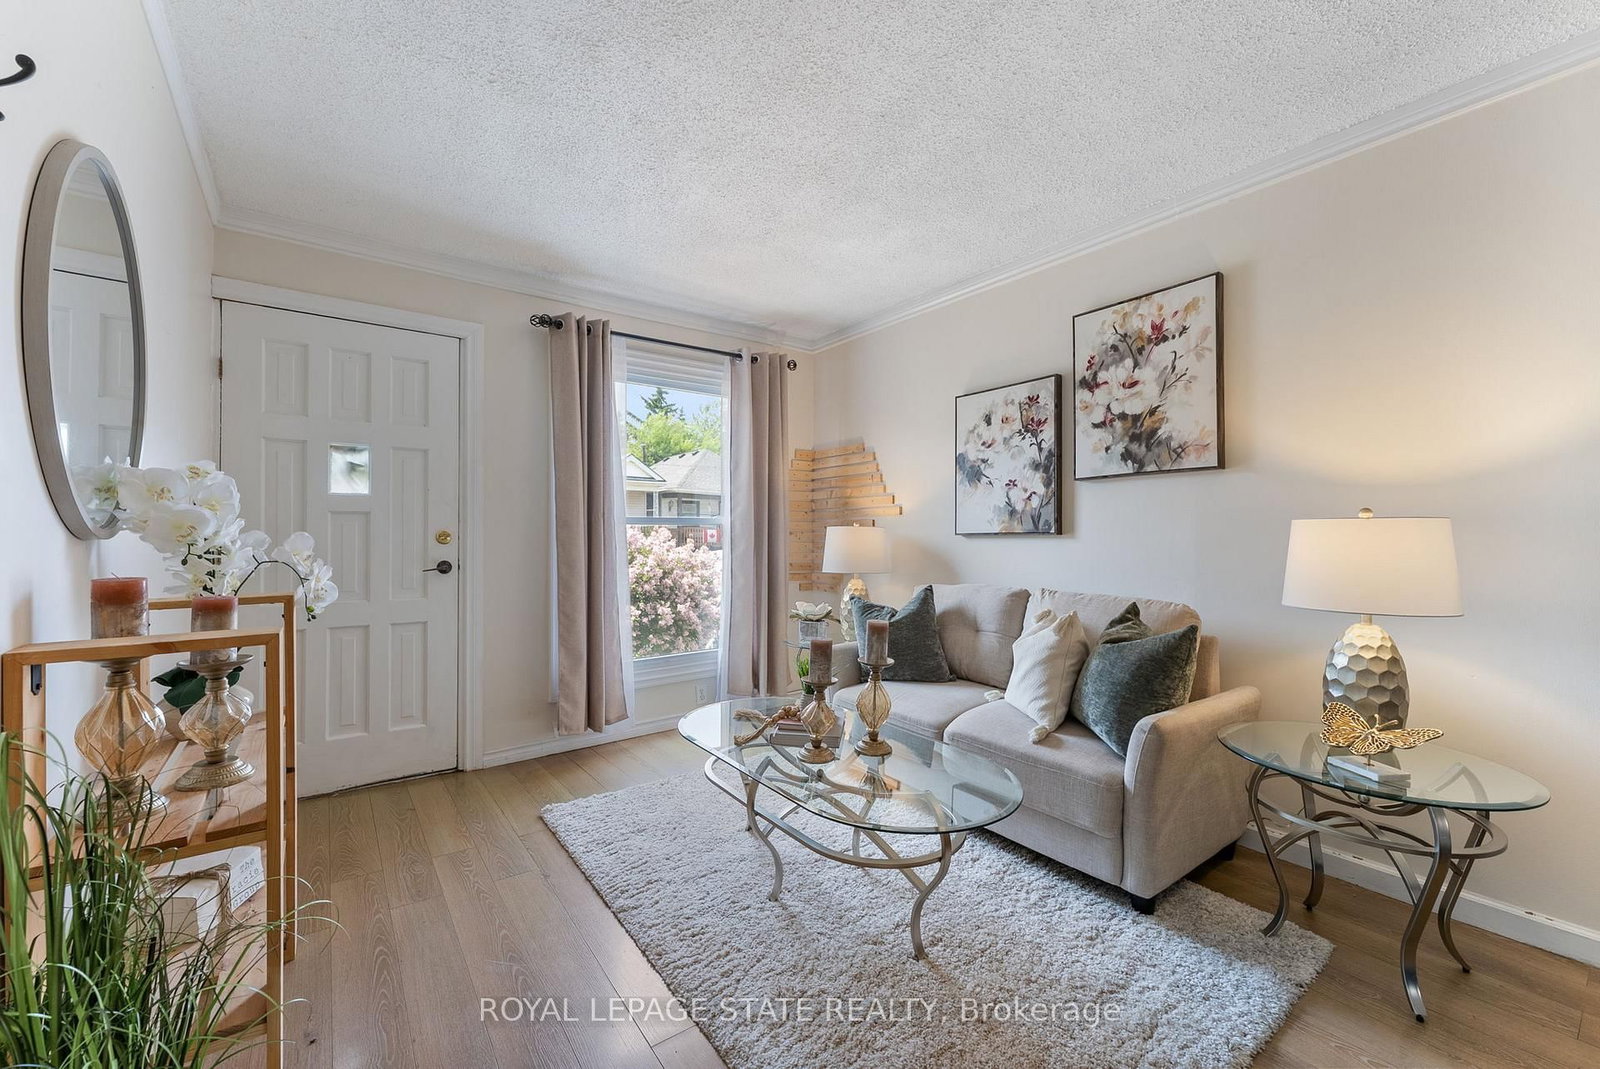
This one's priced above recent comparable sales, and 140 days on market. Here's everything I've got — ask me anything about it.

Hamilton · North End

544 Mary Street

Detached

MLS® #X13243284

Listed for$439,900140 days on market
1+1 bed 1 bath 0 parking < 700 sq ft~$628/sq ft
  • 140 days on market
  • 2 schools within 1 km
  • Transit stop ~100 m
Free · about 10 seconds

Is $439,900 a fair price?

Our read: it’s priced above recent comparable sales — based on 26 sales nearby. Sign in free to see exactly how far above it is, plus the full range comparable homes sold in.

No obligation · unsubscribe anytime

Measured against 26 recent comparable sales nearby — sign in free to see the range they sold in (boards require a verified email · VOW rules).

Est. all-in monthly~$2,270/momortgage + property tax + maintenance · 20% down · example rate (compounded semi-annually) — the math on the list price, not a quote or what you can afford. For real rates, Alex can connect you with a mortgage pro.

On the map

Loading map…
This home below comps above in lineOpen full map →

2 schools within ~1 km · nearest transit stop ~0.1 km

Property information
What house buyers ask first
Lot size
24.5 × 79 ft
Square footage
< 700 sq ft
Property tax
$2,680 / yr
Parking
0 spaces · None
Basement
Separate Entrance

Property summary

Property type
Detached
Style
Bungalow
Lot size
24.5 × 79 ft
Parking
0 spaces · None
Heating
Forced Air
Air conditioning
None
Basement
Separate Entrance
Kitchens
1
Exterior
Vinyl Siding
Property tax
$2,680 / yr
MLS®
X13243284

Room dimensions

Living Room
Main5.92 × 3.07 m
Recreation
Basement4.57 × 2.82 m
Bedroom
Basement3.15 × 2.36 m
Kitchen
Main5.26 × 3.05 m
Primary Bedroom
Main3.96 × 2.97 m

As stated by the MLS®, nothing inferred.

Nearby homes for sale
The numbers that matter
Property tax
$2,680/yr
Est. all-in
~$2,270/mo
Nearby rental listings are facts. Whether it works as a rental is a chat with Alex — not a number I’ll put on it.
Schools

Schools near this home, closest first by straight-line distance. These are factual locations — AskEmma doesn’t rate or rank schools.

  • St. Lawrence Catholic Elementary SchoolCatholic · Elementary & Secondary · Hamilton-Wentworth CDSB0.2 km
  • Bennetto Elementary SchoolPublic · Elementary & Secondary · Hamilton-Wentworth DSB0.5 km
  • Dr. J. Edgar Davey (New) Elementary Public SchoolPublic · Elementary & Secondary · Hamilton-Wentworth DSB1.5 km
  • Southern Ontario CollegiatePrivate · Secondary · ..1.6 km
  • Hess Street Junior Public SchoolPublic · Elementary & Secondary · Hamilton-Wentworth DSB1.7 km
  • Rebecca Street Alternative Education Secondary SchoolPublic · Secondary · Hamilton-Wentworth DSB1.7 km

Locations: Open Database of Educational Facilities (ODEF), Statistics Canada v2.1 (2022) · Open Government Licence – Canada. School locations as of 2022 — confirm current catchment and enrolment with the school board. For official provincial results, check EQAO.

Getting around

Public transit near this home, by straight-line distance. Factual locations from OpenStreetMap — not walking time, and not a rating.

  • Bus stopNearest transit · Bus stop~100 m
  • West HarbourNearest GO / rail · GO / regional rail~870 m

Locations: OpenStreetMap public-transit stops, © OpenStreetMap contributors · Open Database Licence (ODbL). Stop locations from OpenStreetMap — confirm current routes and service with the transit agency.

Community — Hamilton
$649KMedian sold
40Median days on market
96.9%Sale-to-list
Median sold price · Hamilton1-yr -8% · 3-yr —
Source: TRREB sold data via Repliers · all property types
Neighbourhood demographics — Hamilton
569,353Population (2021)
40.8Median age
$86,000Median household income
65.7%Home owners
34.3%Renters
2.5Avg household size
Source: Statistics Canada, 2021 Census
Description & details

Discover this charming and affordable bungalow in Hamilton's vibrant North End, with over 1,100 sq ft of beautifully finished living space-perfect for first-time homebuyers or down-sizers seeking a move-in-ready gem! Nestled in a welcoming community, this home blends modern updates with cozy appeal, all within steps of Hamilton's best amenities. Step inside to a bright, airy interior featuring freshly painted neutral walls and stylish, low-maintenance flooring that flows seamlessly throughout. The spacious eat-in kitchen is a chef's delight, boasting stainless steel appliances, ample cabinetry, and a sunny window perfect for morning coffee. A tastefully updated 4-piece bathroom with modern fixtures completes the main level. The partially finished lower level with separate side entrance awaits your personal touch, with versatile space for a rec-room or potential 2nd bedroom, home gym/office, or additional storage, with rough-ins for a potential second bathroom. Outside, the backyard is a private oasis perfect for summer barbecues or quiet evenings under the stars. Located in the heart of the North End, this home is steps from the scenic Harbour and Pier 4, with waterfront trails, parks, and an ice skating rink nearby. Enjoy local breweries, trendy restaurants, and cafes, all within a short stroll. Commuters will appreciate easy access to major highways and public transit. With its blend of modern updates, outdoor charm, and unbeatable location, this bungalow is a rare find in Hamilton's hot market. Don't miss your chance to call 544 Mary St your home!

The data only goes so far — condition, light and layout are worth seeing in person, with a home inspection, before you commit.

Listed by ROYAL LEPAGE STATE REALTY. Showings via AskEmma by Alex Goodman, Sales Representative, RE/MAX Your Community Realty, Brokerage.