I don't have enough recent comparable sales to call this one's price, but new this week. Here's everything I've got on it — ask me anything.

Hamilton · Kirkendall

63 Chatham Street

Semi-Detached

MLS® #X14108238

Listed for$499,8001 day on market
1 bed 1 bath 2 parking 700-1100 sq ft~$555/sq ft
  • New this week
  • 4 schools within 1 km
  • Transit stop ~150 m
Free · about 10 seconds

Is $499,800 a fair price?

See AskEmma’s read of this asking price against recent comparable sales — how far above or below, and the range they sold in.

No obligation · unsubscribe anytime
Est. all-in monthly~$2,747/momortgage + property tax + maintenance · 20% down · example rate (compounded semi-annually) — the math on the list price, not a quote or what you can afford. For real rates, Alex can connect you with a mortgage pro.

On the map

Loading map…
This home below comps above in lineOpen full map →

4 schools within ~1 km · nearest transit stop ~0.15 km

Property information
What house buyers ask first
Lot size
25 × 130 ft
Square footage
700-1100 sq ft
Age
~100+ years old
Property tax
$5,060 / yr
Parking
2 spaces · Detached
Basement
Crawl Space, Unfinished

Property summary

Property type
Semi-Detached
Style
Bungalow
Approx. age
100+ years
Lot size
25 × 130 ft
Parking
2 spaces · Detached
Heating
Forced Air
Air conditioning
Central Air, Wall Unit(s)
Basement
Crawl Space, Unfinished
Kitchens
1
Exterior
Aluminum Siding, Brick
Property tax
$5,060 / yr
MLS®
X14108238

Room dimensions

Foyer
Main2.92 × 2.31 m
Living Room
Main4.62 × 3.48 m
Dining Room
Main3.56 × 3.48 m
Primary Bedroom
Main4.95 × 3.1 m
Kitchen
Main5.36 × 3.4 m
Bathroom4 Pc Bath
Main2.26 × 2.06 m

As stated by the MLS®, nothing inferred.

Nearby homes for sale
The numbers that matter
Property tax
$5,060/yr
Est. all-in
~$2,747/mo
Nearby rental listings are facts. Whether it works as a rental is a chat with Alex — not a number I’ll put on it.
Schools

Schools near this home, closest first by straight-line distance. These are factual locations — AskEmma doesn’t rate or rank schools.

  • Lyonsgate Montessori SchoolPrivate · Elementary & Secondary · ..0.3 km
  • St. Joseph Catholic Elementary SchoolCatholic · Elementary & Secondary · Hamilton-Wentworth CDSB0.3 km
  • Earl Kitchener Junior Public SchoolPublic · Elementary · Hamilton-Wentworth DSB0.4 km
  • Ryerson Middle SchoolPublic · Elementary & Secondary · Hamilton-Wentworth DSB0.6 km
  • Strathcona Junior Public SchoolPublic · Elementary · Hamilton-Wentworth DSB1.1 km
  • Westdale Secondary SchoolPublic · Secondary · Hamilton-Wentworth DSB1.1 km

Locations: Open Database of Educational Facilities (ODEF), Statistics Canada v2.1 (2022) · Open Government Licence – Canada. School locations as of 2022 — confirm current catchment and enrolment with the school board. For official provincial results, check EQAO.

Getting around

Public transit near this home, by straight-line distance. Factual locations from OpenStreetMap — not walking time, and not a rating.

  • Dundurn at CharltonNearest transit · Bus stop~150 m
  • Hamilton GO CentreNearest GO / rail · GO / regional rail~1.6 km

Locations: OpenStreetMap public-transit stops, © OpenStreetMap contributors · Open Database Licence (ODbL). Stop locations from OpenStreetMap — confirm current routes and service with the transit agency.

Community — Hamilton
$650KMedian sold
40Median days on market
96.9%Sale-to-list
Median sold price · Hamilton1-yr -7% · 3-yr —
Source: TRREB sold data via Repliers · all property types
Neighbourhood demographics — Hamilton
569,353Population (2021)
40.8Median age
$86,000Median household income
65.7%Home owners
34.3%Renters
2.5Avg household size
Source: Statistics Canada, 2021 Census
Description & details

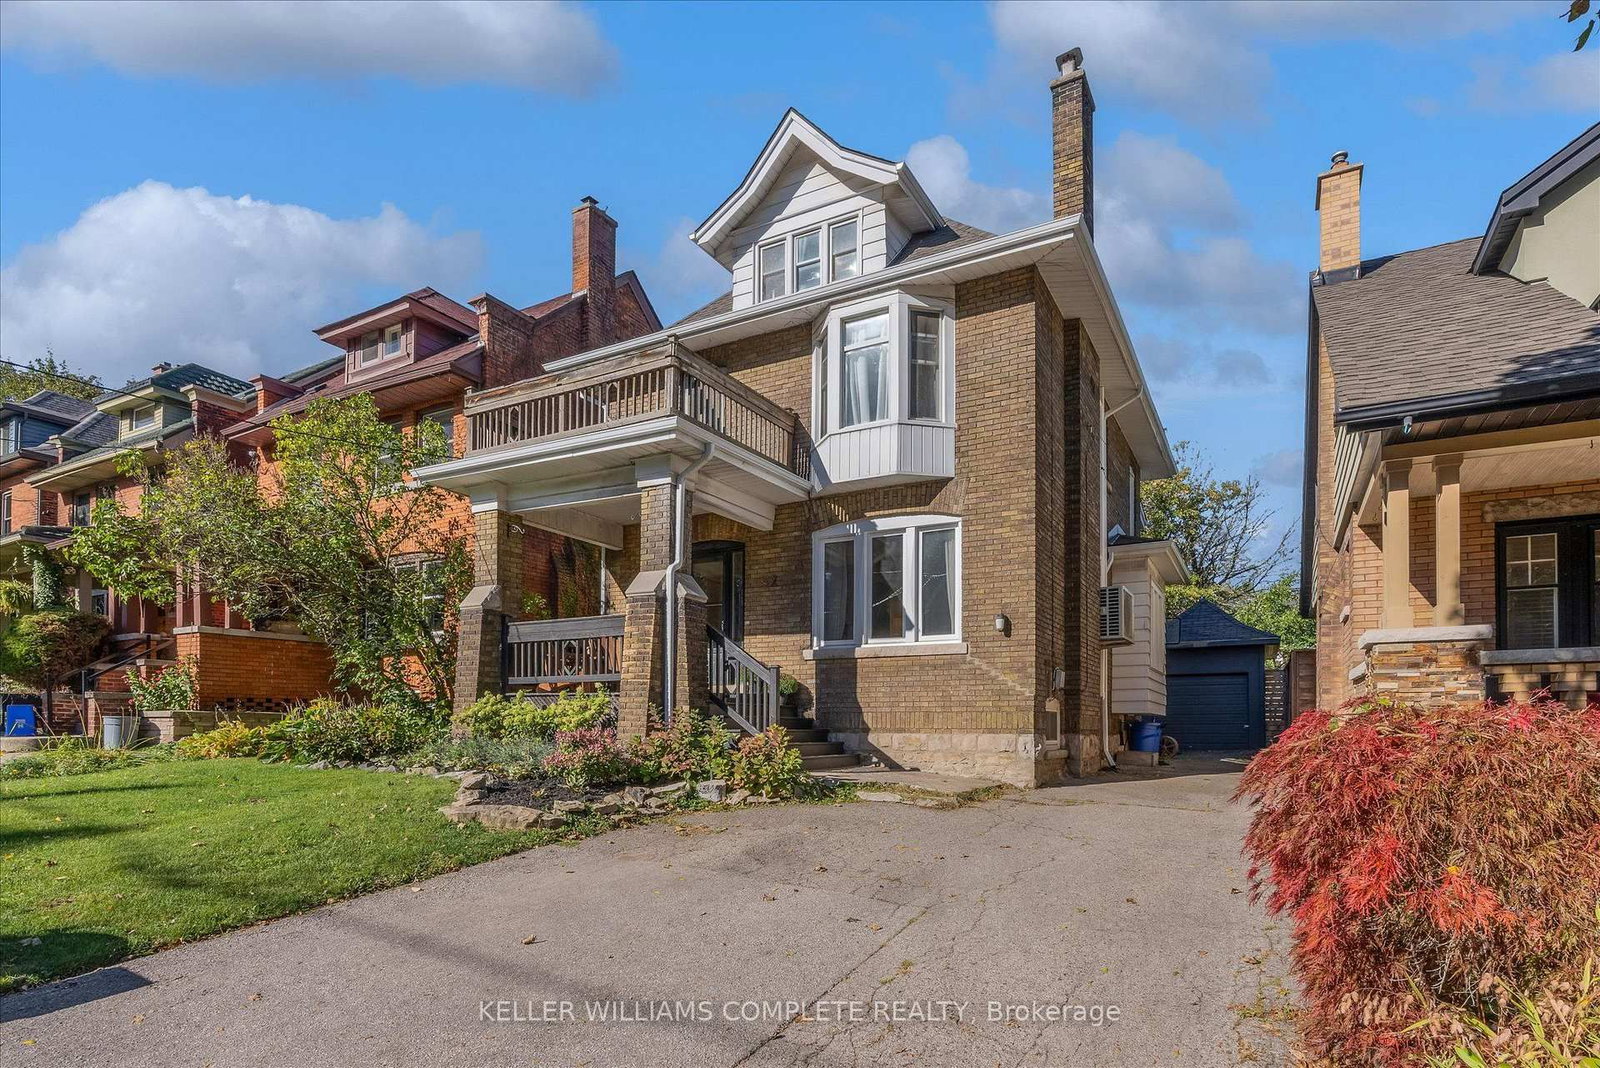
If you've been searching for the perfect property to buy or invest in trendy, highly desirable West Hamilton, look no further! Situated on a peaceful, quiet street, 63 Chatham Street is an absolutely lovely, lovingly maintained, single-floor semi-detached residence that exudes warmth and feels like home the very second you step through the front door. The unbeatable location is just a quick 2-minute stroll from historic Locke Street South, placing a vibrant strip of incredible classic small businesses, cozy cafes, unique boutiques, and local dining right at your doorstep, while providing an exceptionally easy commute via nearby Aberdeen Avenue or Main Street. Designed with incredible versatility, this functional single-level layout is ideal for first-time homebuyers seeking a low-maintenance starter property, as well as seniors looking to comfortably downsize without sacrificing comfort or storage - especially with the added bonus of a detached garage. Inside, the home boasts a bright, semi-open concept layout where the perfectly proportioned kitchen and comfortable living space seamlessly connect, making everyday meal preparation or hosting friends and family an absolute breeze. The impressive primary bedroom serves as a true retreat, featuring generous dimensions and a convenient walk-in closet. Built for effortless accessibility, the bathroom includes a step-in walk-in tub for ultimate safety and ease, while the complete absence of interior stairs makes navigating the entire house seamless for anyone with limited mobility. Outside, an immaculately maintained rear alleyway provides secure, direct access to your private parking spot and the detached garage. The surprisingly spacious yet wonderfully low-maintenance backyard features plenty of open space to enjoy outdoor activities, garden, or simply unwind and relax in your private setting. You won't want to miss out on this one!

The data only goes so far — condition, light and layout are worth seeing in person, with a home inspection, before you commit.

Listed by KELLER WILLIAMS COMPLETE REALTY. Showings via AskEmma by Alex Goodman, Sales Representative, RE/MAX Your Community Realty, Brokerage.