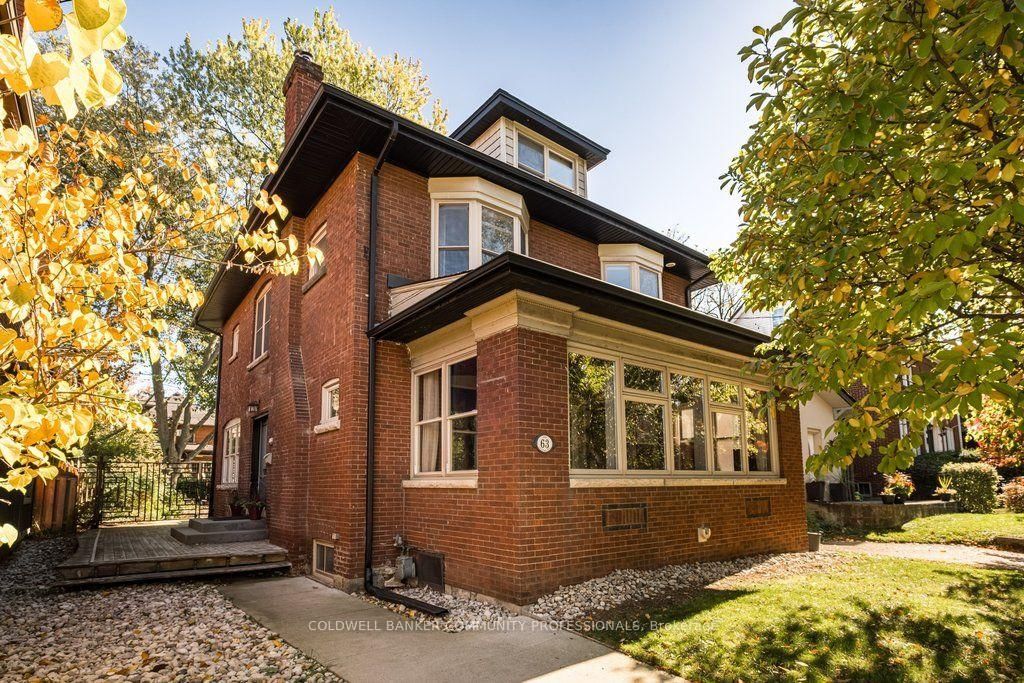
This one's priced above recent comparable sales, and new this week. Here's everything I've got — ask me anything about it.

Hamilton · Kirkendall

63 Chedoke Avenue

Detached

MLS® #X14103014

Listed for$1,489,0001 day on market
5 bed 4 bath 1 parking 2500-3000 sq ft~$541/sq ft
  • New this week
  • Listing states: renovated (2014)
  • 3 schools within 1 km
  • Transit stop ~230 m
Free · about 10 seconds

Is $1,489,000 a fair price?

Our read: it’s priced above recent comparable sales — based on 24 sales nearby. Sign in free to see exactly how far above it is, plus the full range comparable homes sold in.

No obligation · unsubscribe anytime

Measured against 24 recent comparable sales nearby — sign in free to see the range they sold in (boards require a verified email · VOW rules).

Est. all-in monthly~$7,830/momortgage + property tax + maintenance · 20% down · example rate (compounded semi-annually) — the math on the list price, not a quote or what you can afford. For real rates, Alex can connect you with a mortgage pro.

On the map

Loading map…
This home below comps above in lineOpen full map →

3 schools within ~1 km · nearest transit stop ~0.23 km

Property information
What house buyers ask first
Lot size
40 × 110 ft
Square footage
2500-3000 sq ft
Property tax
$10,822 / yr
Parking
1 space · None
Basement
Full, Unfinished

Property summary

Property type
Detached
Style
2 1/2 Storey
Lot size
40 × 110 ft
Parking
1 space · None
Heating
Radiant
Air conditioning
Central Air
Basement
Full, Unfinished
Kitchens
1
Exterior
Brick, Vinyl Siding
Property tax
$10,822 / yr
MLS®
X14103014

Room dimensions

Bedroom 3
Second3.51 × 3.05 m
Living Roomhardwood floor, 2 pc bath, french doors
Main8.03 × 4.04 m
Bedroom 4
Third4.17 × 3.35 m
Kitchenb/i microwave, w/o to deck
Main4.5 × 4.19 m
Bathroom4 Pc Bath
Third1.42 × 2.74 m
Dining Roomhardwood floor, french doors, open concept
Main3.51 × 4.95 m
Bathroom3 Pc Bath
Second1.85 × 3.0 m
Bedroom 2
Second3.51 × 3.05 m
Primary Bedroom4 pc ensuite, bay window, hardwood floor
Second4.85 × 4.42 m
Powder Room2 Pc Bath
Main1.73 × 1.91 m
Bathroom4 Pc Ensuite
Second3.05 × 3.02 m
Office
Second2.08 × 3.05 m
Bedroom 5
Third4.17 × 2.9 m
Sunroom
Main6.48 × 2.44 m
Den
Third5.77 × 2.82 m

As stated by the MLS®, nothing inferred.

Nearby homes for sale
The numbers that matter
Property tax
$10,822/yr
Est. all-in
~$7,830/mo
Nearby rental listings are facts. Whether it works as a rental is a chat with Alex — not a number I’ll put on it.
Schools

Schools near this home, closest first by straight-line distance. These are factual locations — AskEmma doesn’t rate or rank schools.

  • Earl Kitchener Junior Public SchoolPublic · Elementary · Hamilton-Wentworth DSB0.5 km
  • St. Joseph Catholic Elementary SchoolCatholic · Elementary & Secondary · Hamilton-Wentworth CDSB0.8 km
  • Lyonsgate Montessori SchoolPrivate · Elementary & Secondary · ..0.9 km
  • Hillfield Strathallan CollegePrivate · Elementary & Secondary · ..1.0 km
  • Westdale Secondary SchoolPublic · Secondary · Hamilton-Wentworth DSB1.1 km
  • Columbia International College of CanadaPrivate · Elementary & Secondary · ..1.2 km

Locations: Open Database of Educational Facilities (ODEF), Statistics Canada v2.1 (2022) · Open Government Licence – Canada. School locations as of 2022 — confirm current catchment and enrolment with the school board. For official provincial results, check EQAO.

Getting around

Public transit near this home, by straight-line distance. Factual locations from OpenStreetMap — not walking time, and not a rating.

  • Aberdeen opposite ChedokeNearest transit · Bus stop~230 m
  • Hamilton GO CentreNearest GO / rail · GO / regional rail~2.3 km

Locations: OpenStreetMap public-transit stops, © OpenStreetMap contributors · Open Database Licence (ODbL). Stop locations from OpenStreetMap — confirm current routes and service with the transit agency.

Community — Hamilton
$650KMedian sold
40Median days on market
96.9%Sale-to-list
Median sold price · Hamilton1-yr -7% · 3-yr —
Source: TRREB sold data via Repliers · all property types
Neighbourhood demographics — Hamilton
569,353Population (2021)
40.8Median age
$86,000Median household income
65.7%Home owners
34.3%Renters
2.5Avg household size
Source: Statistics Canada, 2021 Census
Description & details

Set on one of the city's most prestigious streets, this stately brick century home strikes the perfect balance between old world character and the conveniences modern-day families seek. A classic centre-hall plan, high ceilings, original hardwood floors, oversized original baseboards and beautiful French doors speak to the craftsmanship of another era. Extensively renovated in 2014, this inviting family home offers comfort and peace of mind, knowing everything has been done. The impressive custom kitchen with built-in appliances including high-end Wolf gas range delivers both style and substance. It flows effortlessly into the dining room, where generous windows fill the space with natural light. It's an inviting setting that feels equally suited to lively family dinners on a busy weeknight and long, leisurely meals with friends - a natural gathering place that is truly the heart of the home. The expansive living room features a wood burning fireplace, built in speaker system and enough space for two distinct sitting areas. Walk out to the extraordinary sunroom which offers a cozy space to linger, unwind and enjoy the changing seasons. With five bedrooms, four beautifully renovated bathrooms and an office (or small sixth bedroom), there is ample room for everyone. Bedroom level laundry is super convenient. The third-floor den is a wonderful flex space, perfect as a retreat for teenagers seeking their own space, a second home office or a quiet hideaway. Outside, enjoy the serenity of the generous yard and unwind in the hot tub after a busy day. Moments from the Chedoke Golf Course, Bruce Trail, McMaster University, Westdale Village and trendy Locke St and within the city's most coveted school district, this home offers an exceptional lifestyle in a truly remarkable location.

The data only goes so far — condition, light and layout are worth seeing in person, with a home inspection, before you commit.

Listed by COLDWELL BANKER COMMUNITY PROFESSIONALS. Showings via AskEmma by Alex Goodman, Sales Representative, RE/MAX Your Community Realty, Brokerage.