This one's priced below recent comparable sales, and new this week. Here's everything I've got — ask me anything about it.
Hamilton · Raleigh
66 East 32nd Street
Detached
MLS® #X13824236
Listed for$519,9003 days on market
5 bed 2 bath 4 parking 1100-1500 sq ft~$400/sq ft
New this week
2 schools within 1 km
Transit stop ~130 m
Free · about 10 seconds
Is $519,900 a fair price?
Our read: it’s priced below recent comparable sales — based on 15 sales nearby. Sign in free to see exactly how far below it is, plus the full range comparable homes sold in.
Est. all-in monthly~$2,686/momortgage + property tax + maintenance · 20% down · example rate (compounded semi-annually) — the math on the list price, not a quote or what you can afford. For real rates, Alex can connect you with a mortgage pro.
Adelaide Hoodless Public SchoolPublic · Elementary & Secondary · Hamilton-Wentworth DSB1.1 km
George L Armstrong Public SchoolPublic · Elementary & Secondary · Hamilton-Wentworth DSB1.1 km
Highview Public SchoolPublic · Elementary & Secondary · Hamilton-Wentworth DSB1.2 km
Locations: Open Database of Educational Facilities (ODEF), Statistics Canada v2.1 (2022) · Open Government Licence – Canada. School locations as of 2022 — confirm current catchment and enrolment with the school board. For official provincial results, check EQAO.
Getting around
Public transit near this home, by straight-line distance. Factual locations from OpenStreetMap — not walking time, and not a rating.
Bus stopNearest transit · Bus stop~130 m
Hamilton GO CentreNearest GO / rail · GO / regional rail~2.8 km
Source: TRREB sold data via Repliers · all property types
Neighbourhood demographics — Hamilton
569,353Population (2021)
40.8Median age
$86,000Median household income
65.7%Home owners
34.3%Renters
2.5Avg household size
Source: Statistics Canada, 2021 Census
Description & details
Looking for room to grow? This spacious 5-bedroom home offers a versatile layout designed to fit your lifestyle. The main floor features a primary bedroom and a bonus room that's perfect for a home office, playroom, or guest suite. With two full bathrooms, there's plenty of space for the whole family. Step outside to enjoy the large deck and above-ground pool, ideal for summer entertaining or relaxing weekends at home. A detached garage and parking for up to four vehicles provide added convenience. Whether you're a first-time buyer looking for extra space or a growing family wanting a home you can make your own, this property offers incredible potential to add your personal touch over time.
The data only goes so far — condition, light and layout are worth seeing in person, with a home inspection, before you commit.
Listed by RE/MAX ESCARPMENT REALTY INC.. Showings via AskEmma by Alex Goodman, Sales Representative, RE/MAX Your Community Realty, Brokerage.
 For sale


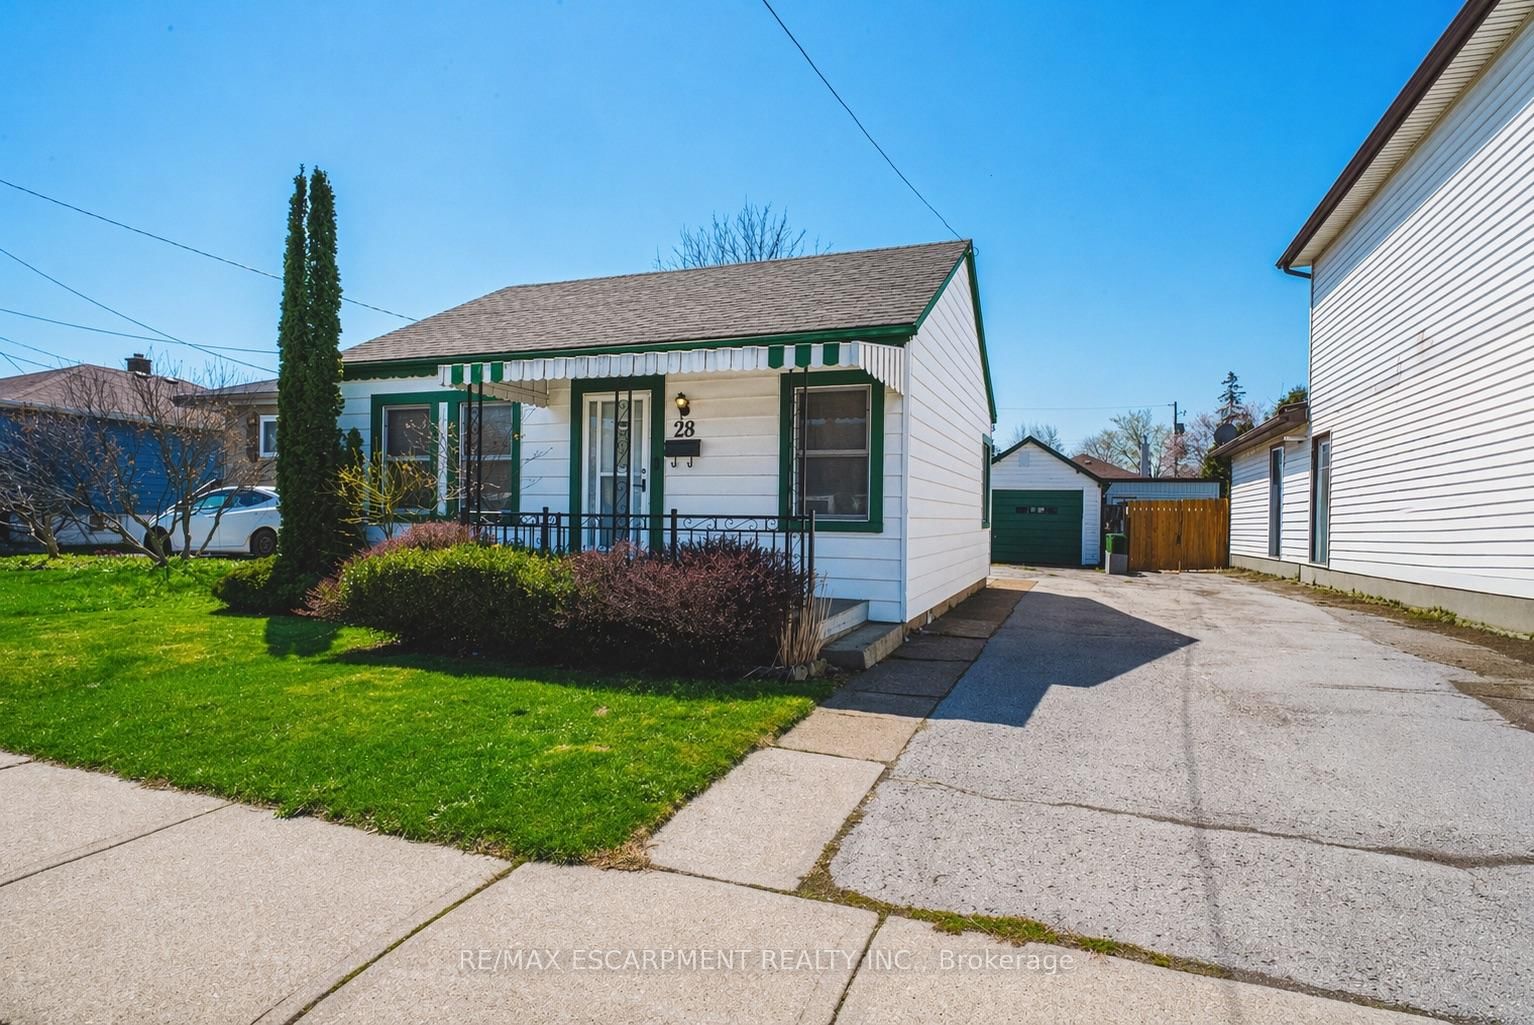 Detached
 Detached
 Detached
 Detached