This one's priced above recent comparable sales, and new this week. Here's everything I've got — ask me anything about it.

Hamilton · Dundas

73 Grant Boulevard

Detached

MLS® #X14104462

Listed for$999,9001 day on market
3 bed 3 bath 10 parking 1500-2000 sq ft~$571/sq ft
  • New this week
  • 1 school within 1 km
  • Transit stop ~370 m
Free · about 10 seconds

Is $999,900 a fair price?

Our read: it’s priced above recent comparable sales — based on 97 sales nearby. Sign in free to see exactly how far above it is, plus the full range comparable homes sold in.

No obligation · unsubscribe anytime

Measured against 97 recent comparable sales nearby — sign in free to see the range they sold in (boards require a verified email · VOW rules).

Est. all-in monthly~$5,288/momortgage + property tax + maintenance · 20% down · example rate (compounded semi-annually) — the math on the list price, not a quote or what you can afford. For real rates, Alex can connect you with a mortgage pro.

On the map

Loading map…
This home below comps above in lineOpen full map →

1 school within ~1 km · nearest transit stop ~0.37 km

Property information
What house buyers ask first
Lot size
50 × 226.51 ft
Square footage
1500-2000 sq ft
Age
~51-99 years old
Property tax
$7,622 / yr
Parking
10 spaces · Attached
Basement
Separate Entrance, Finished, Finished with Walk-Out

Property summary

Property type
Detached
Style
Sidesplit 4
Approx. age
51-99 years
Lot size
50 × 226.51 ft
Parking
10 spaces · Attached
Heating
Forced Air
Air conditioning
Central Air
Basement
Separate Entrance, Finished, Finished with Walk-Out
Kitchens
1
Exterior
Brick, Wood
Property tax
$7,622 / yr
MLS®
X14104462

Room dimensions

Kitchenb/i appliances, cathedral ceiling(s), wood trim
Main4.32 × 3.1 m
LaundryAccess To Garage
Lower3.53 × 4.14 m
Game Roomb/i shelves, folding door
Basement3.53 × 2.64 m
Bedroom 2b/i closet, broadloom
Second3.53 × 2.79 m
Primary Bedroomb/i closet, broadloom
Second3.53 × 5.41 m
Bathroom3 Pc Ensuite
Second1.82 × 1.64 m
Family Roombalcony, broadloom
Main3.71 × 4.65 m
DenB/I Shelves
Basement3.71 × 4.55 m
WorkshopWalk-Out
Basement3.71 × 4.55 m
Dining Roomskylight, cathedral ceiling(s), broadloom
Main4.32 × 3.1 m
Utility RoomAccess To Garage
Lower2.11 × 3.35 m
Family Roomfolding door, fireplace, above grade window
Basement5.82 × 5.56 m
Bathroom3 Pc Bath
Second1.82 × 2.5 m
Bedroom 3b/i closet, broadloom
Second4.95 × 2.62 m
Living Roombeamed ceilings, cathedral ceiling(s)
Main5.13 × 3.63 m
Bathroom3 Pc Bath
Lower1.44 × 2.08 m

As stated by the MLS®, nothing inferred.

Nearby homes for sale
The numbers that matter
Property tax
$7,622/yr
Est. all-in
~$5,288/mo
Nearby rental listings are facts. Whether it works as a rental is a chat with Alex — not a number I’ll put on it.
Schools

Schools near this home, closest first by straight-line distance. These are factual locations — AskEmma doesn’t rate or rank schools.

  • St. Mary Catholic Secondary SchoolCatholic · Secondary · Hamilton-Wentworth CDSB1.0 km
  • Canadian Martyrs Catholic Elementary SchoolCatholic · Elementary & Secondary · Hamilton-Wentworth CDSB1.2 km
  • Glenwood School SchoolPublic · Elementary & Secondary · Hamilton-Wentworth DSB1.3 km
  • Dundana Public SchoolPublic · Elementary · Hamilton-Wentworth DSB1.3 km
  • Yorkview SchoolPublic · Elementary · Hamilton-Wentworth DSB1.8 km
  • Dalewood Senior Public SchoolPublic · Elementary & Secondary · Hamilton-Wentworth DSB1.8 km

Locations: Open Database of Educational Facilities (ODEF), Statistics Canada v2.1 (2022) · Open Government Licence – Canada. School locations as of 2022 — confirm current catchment and enrolment with the school board. For official provincial results, check EQAO.

Getting around

Public transit near this home, by straight-line distance. Factual locations from OpenStreetMap — not walking time, and not a rating.

  • Main at OslerNearest transit · Bus stop~370 m
  • Hamilton GO CentreNearest GO / rail · GO / regional rail~5.4 km

Locations: OpenStreetMap public-transit stops, © OpenStreetMap contributors · Open Database Licence (ODbL). Stop locations from OpenStreetMap — confirm current routes and service with the transit agency.

Community — Hamilton
$650KMedian sold
40Median days on market
96.9%Sale-to-list
Median sold price · Hamilton1-yr -7% · 3-yr —
Source: TRREB sold data via Repliers · all property types
Neighbourhood demographics — Hamilton
569,353Population (2021)
40.8Median age
$86,000Median household income
65.7%Home owners
34.3%Renters
2.5Avg household size
Source: Statistics Canada, 2021 Census
Description & details

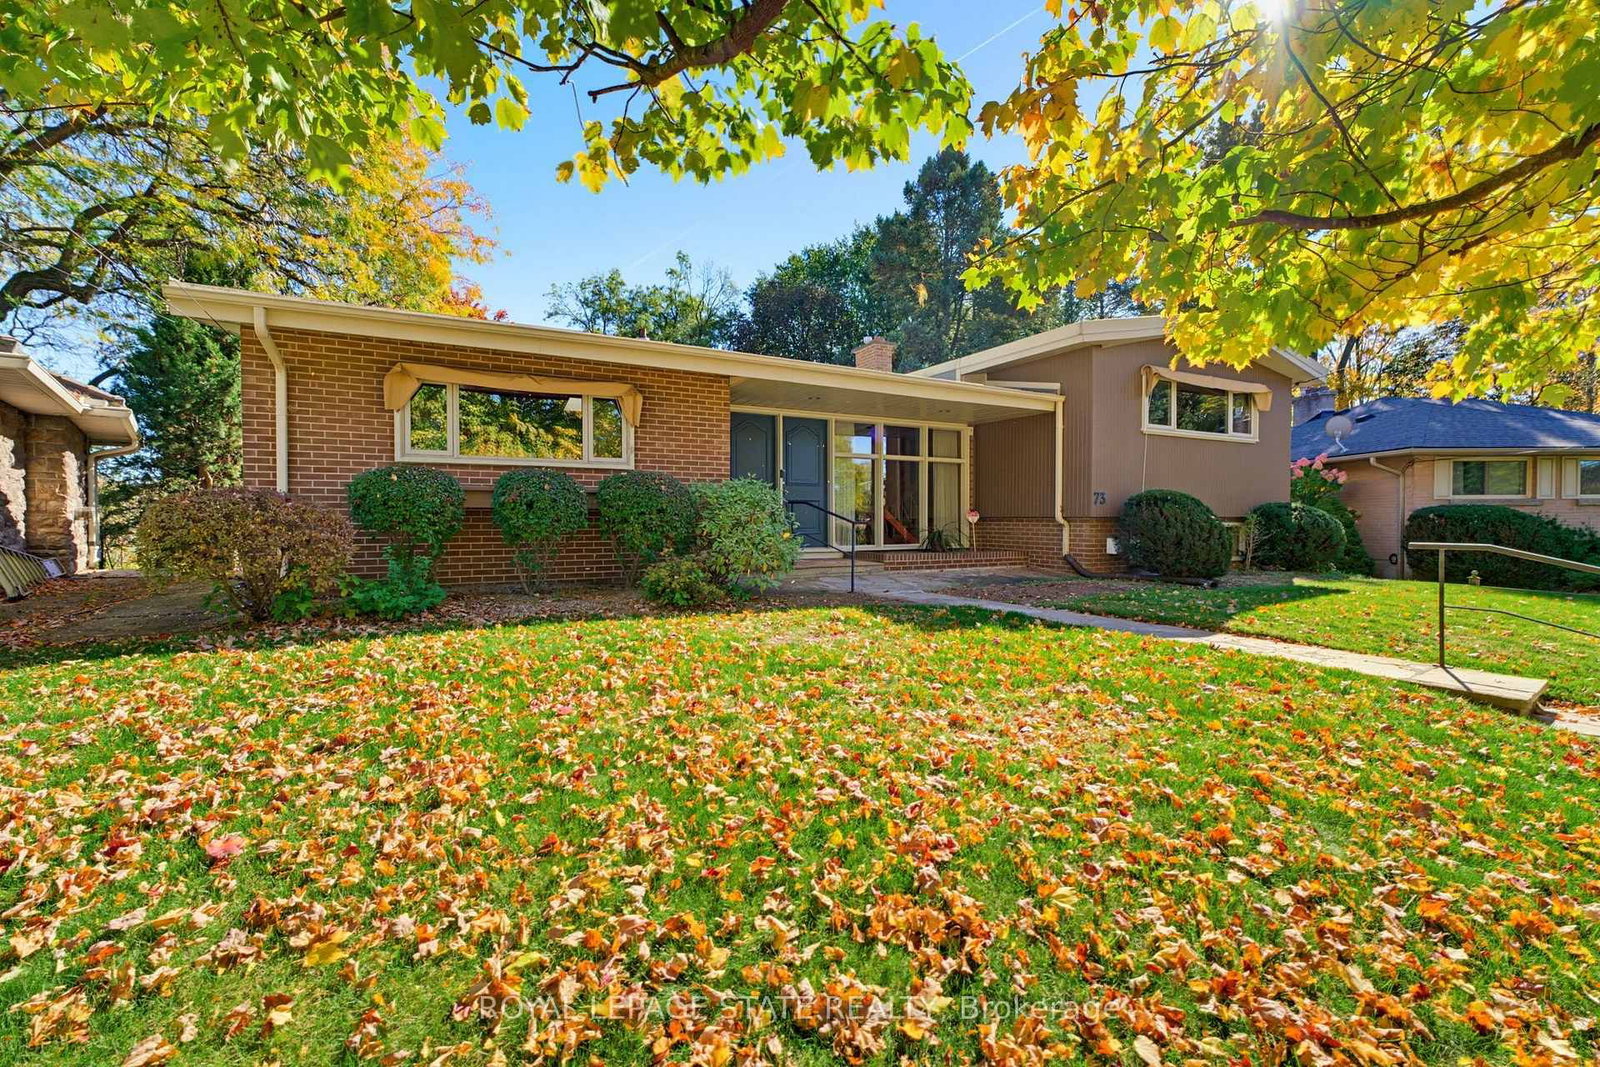
Offered for the first time, this one-owner custom mid-century home is a rare opportunity to own a truly distinctive property in sought-after Dundas. Set on a ravine lot, this architecturally rich home blends authentic mid-century character with exceptional space for family living and entertaining. An open-concept design showcases cathedral ceilings, warm wood panelling, exposed brick, a striking floating staircase and expansive windows framing views of the backyard. A two-storey addition creates a spectacular family room surrounded by three walls of windows, bringing the outdoors in and filling the space with natural light. The custom kitchen remains connected to all principal main floor living spaces with its open design featuring solid wood cabinetry and peninsula island. Three bedrooms occupy the upper level, each featuring custom European-style built-in cabinetry. The primary bedroom includes an ensuite bath. At ground level, a spacious family room with a statement fireplace wall and oversized windows offers a welcoming gathering space, complemented by a dedicated office or playroom area with built-in desk space and cabinetry, plus a separate den. The walkout basement presents excellent potential for multigenerational living, with distinctive terrazzo flooring, a finished workshop area ideal for an artist's studio or creative space, and direct access to the backyard. Outside, a new wraparound deck leads to a fenced area, potting shed and generous grassy space, with mature trees and sweeping ravine views, while the expansive concrete driveway provides abundant parking. The single-car garage offers exceptional additional storage for bikes, sporting equipment and seasonal items. Stylish, spacious and full of original architectural character, this is a home designed for everything from everyday family life to memorable gatherings with friends & family. A rare offering in a wonderful Dundas neighbourhood, with ideal space, setting and personality.

The data only goes so far — condition, light and layout are worth seeing in person, with a home inspection, before you commit.

Listed by ROYAL LEPAGE STATE REALTY. Showings via AskEmma by Alex Goodman, Sales Representative, RE/MAX Your Community Realty, Brokerage.