This one's priced above recent comparable sales, and new this week. Here's everything I've got — ask me anything about it.
Hamilton · Macassa
788 Upper Gage Avenue
Detached
MLS® #X13879862
Listed for$619,9001 day on market
3+2 bed 2 bath 4 parking 700-1100 sq ft~$689/sq ft
New this week
Listing states: renovated
6 schools within 1 km
Transit stop ~50 m
Free · about 10 seconds
Is $619,900 a fair price?
Our read: it’s priced above recent comparable sales — based on 61 sales nearby. Sign in free to see exactly how far above it is, plus the full range comparable homes sold in.
Est. all-in monthly~$3,283/momortgage + property tax + maintenance · 20% down · example rate (compounded semi-annually) — the math on the list price, not a quote or what you can afford. For real rates, Alex can connect you with a mortgage pro.
Franklin Road Elementary Public SchoolPublic · Elementary & Secondary · Hamilton-Wentworth DSB0.9 km
Locations: Open Database of Educational Facilities (ODEF), Statistics Canada v2.1 (2022) · Open Government Licence – Canada. School locations as of 2022 — confirm current catchment and enrolment with the school board. For official provincial results, check EQAO.
Getting around
Public transit near this home, by straight-line distance. Factual locations from OpenStreetMap — not walking time, and not a rating.
UPPER GAGE at PEMBERTONNearest transit · Bus stop~50 m
Hamilton GO CentreNearest GO / rail · GO / regional rail~4.2 km
Source: TRREB sold data via Repliers · all property types
Neighbourhood demographics — Hamilton
569,353Population (2021)
40.8Median age
$86,000Median household income
65.7%Home owners
34.3%Renters
2.5Avg household size
Source: Statistics Canada, 2021 Census
Description & details
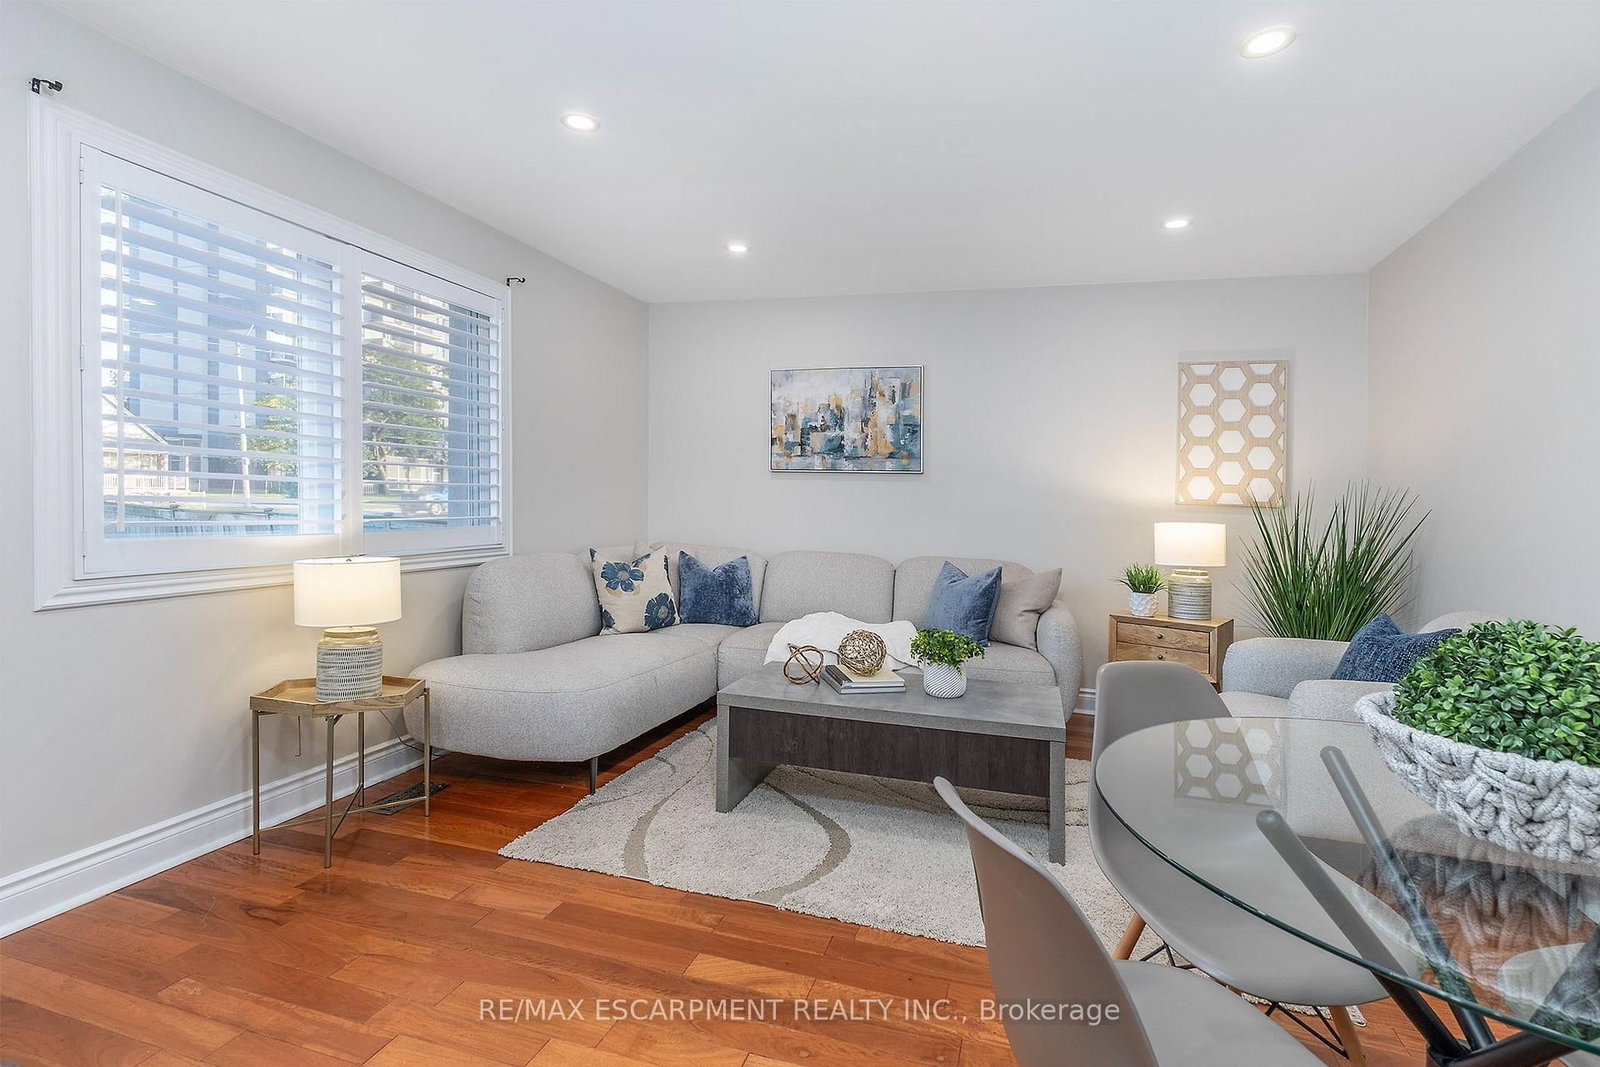
Turnkey home with ENDLESS possibilities! This gorgeous, renovated 3+2 bedroom bungalow sits in a highly desirable neighbourhood, offering incredible versatility with an ideal setup for a multi-generational living, premium rental income or zoned for multi-use such as a home based business. The sun drenched main floor features an open-concept living area with warm maple hardwood floors. The designer kitchen offers stainless steel appliances , quartz countertops and plenty of cabinets. Living Room is warm and cozy perfect for family nights at home. This floor is complete with three bedrooms and a 4 pce bath with a luxurious rain-head shower and the convenience of main floor laundry.The fully finished lower level offers a separate entrance for a totally separate living space. The lower level continues the home's modern qualities with the bright open floor plan. The spacious family room allows plenty of room for family games and movie nights, a second kitchen that is sure to impress, 2 bedrooms, 3-piece bath and dedicated secondary laundry. Step outside to a massive, fully fenced backyard featuring a generous solid wood deck perfect place to unwind and enjoy morning coffee or evening wine. The driveway offers a great parking set up to allow for additional car access beside the home and a nice front deck. Best of all this home is in an unbeatable location steps from transit, shopping, and top-tier schools, this move-in-ready gem truly has it all.
The data only goes so far — condition, light and layout are worth seeing in person, with a home inspection, before you commit.
Listed by RE/MAX ESCARPMENT REALTY INC.. Showings via AskEmma by Alex Goodman, Sales Representative, RE/MAX Your Community Realty, Brokerage.
 For sale