This one's priced above recent comparable sales, and new this week. Here's everything I've got — ask me anything about it.

Hamilton · Gershome

86 Monte Drive

Detached

MLS® #X13796834

Listed for$1,189,0001 day on market
5 bed 4 bath 6 parking 2500-3000 sq ft~$432/sq ft
  • New this week
  • 3 schools within 1 km
  • Transit stop ~430 m
Free · about 10 seconds

Is $1,189,000 a fair price?

Our read: it’s priced above recent comparable sales — based on 15 sales nearby. Sign in free to see exactly how far above it is, plus the full range comparable homes sold in.

No obligation · unsubscribe anytime

Measured against 15 recent comparable sales nearby — sign in free to see the range they sold in (boards require a verified email · VOW rules).

Est. all-in monthly~$6,227/momortgage + property tax + maintenance · 20% down · example rate (compounded semi-annually) — the math on the list price, not a quote or what you can afford. For real rates, Alex can connect you with a mortgage pro.

On the map

Loading map…
This home below comps above in lineOpen full map →

3 schools within ~1 km · nearest transit stop ~0.43 km

Property information
What house buyers ask first
Lot size
60.03 × 100 ft
Square footage
2500-3000 sq ft
Age
~31-50 years old
Property tax
$8,332 / yr
Parking
6 spaces · Attached
Basement
Finished

Property summary

Property type
Detached
Style
2-Storey
Approx. age
31-50 years
Lot size
60.03 × 100 ft
Parking
6 spaces · Attached
Heating
Forced Air
Air conditioning
Central Air
Basement
Finished
Kitchens
1
Exterior
Brick
Property tax
$8,332 / yr
MLS®
X13796834

As stated by the MLS®, nothing inferred.

Nearby homes for sale
The numbers that matter
Property tax
$8,332/yr
Est. all-in
~$6,227/mo
Nearby rental listings are facts. Whether it works as a rental is a chat with Alex — not a number I’ll put on it.
Schools

Schools near this home, closest first by straight-line distance. These are factual locations — AskEmma doesn’t rate or rank schools.

  • Green Acres SchoolPublic · Elementary & Secondary · Hamilton-Wentworth DSB0.8 km
  • Sir Isaac Brock Junior Public SchoolPublic · Elementary · Hamilton-Wentworth DSB0.9 km
  • St. David Catholic Elementary SchoolCatholic · Elementary & Secondary · Hamilton-Wentworth CDSB1.0 km
  • R L Hyslop Elementary SchoolPublic · Elementary & Secondary · Hamilton-Wentworth DSB1.1 km
  • Glen Echo Junior Public SchoolPublic · Elementary · Hamilton-Wentworth DSB1.1 km
  • Glendale Secondary SchoolPublic · Secondary · Hamilton-Wentworth DSB1.1 km

Locations: Open Database of Educational Facilities (ODEF), Statistics Canada v2.1 (2022) · Open Government Licence – Canada. School locations as of 2022 — confirm current catchment and enrolment with the school board. For official provincial results, check EQAO.

Getting around

Public transit near this home, by straight-line distance. Factual locations from OpenStreetMap — not walking time, and not a rating.

  • Centennial at KingNearest transit · Bus stop~430 m
  • ConfederationNearest GO / rail · GO / regional rail~3.0 km

Locations: OpenStreetMap public-transit stops, © OpenStreetMap contributors · Open Database Licence (ODbL). Stop locations from OpenStreetMap — confirm current routes and service with the transit agency.

Community — Hamilton
$640KMedian sold
39Median days on market
97%Sale-to-list
Median sold price · Hamilton1-yr -11% · 3-yr
Source: TRREB sold data via Repliers · all property types
Neighbourhood demographics — Hamilton
569,353Population (2021)
40.8Median age
$86,000Median household income
65.7%Home owners
34.3%Renters
2.5Avg household size
Source: Statistics Canada, 2021 Census
Description & details

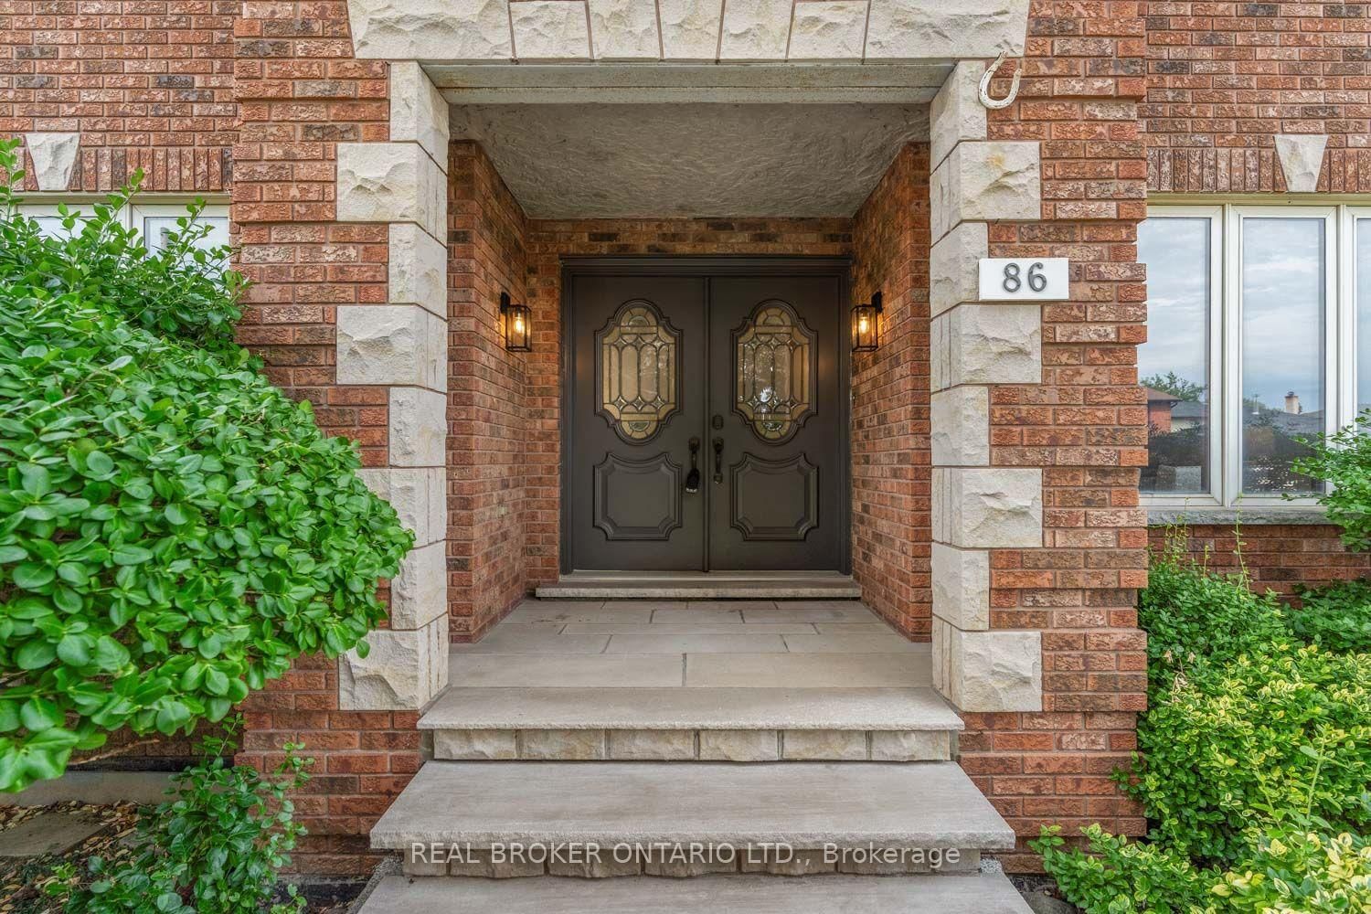
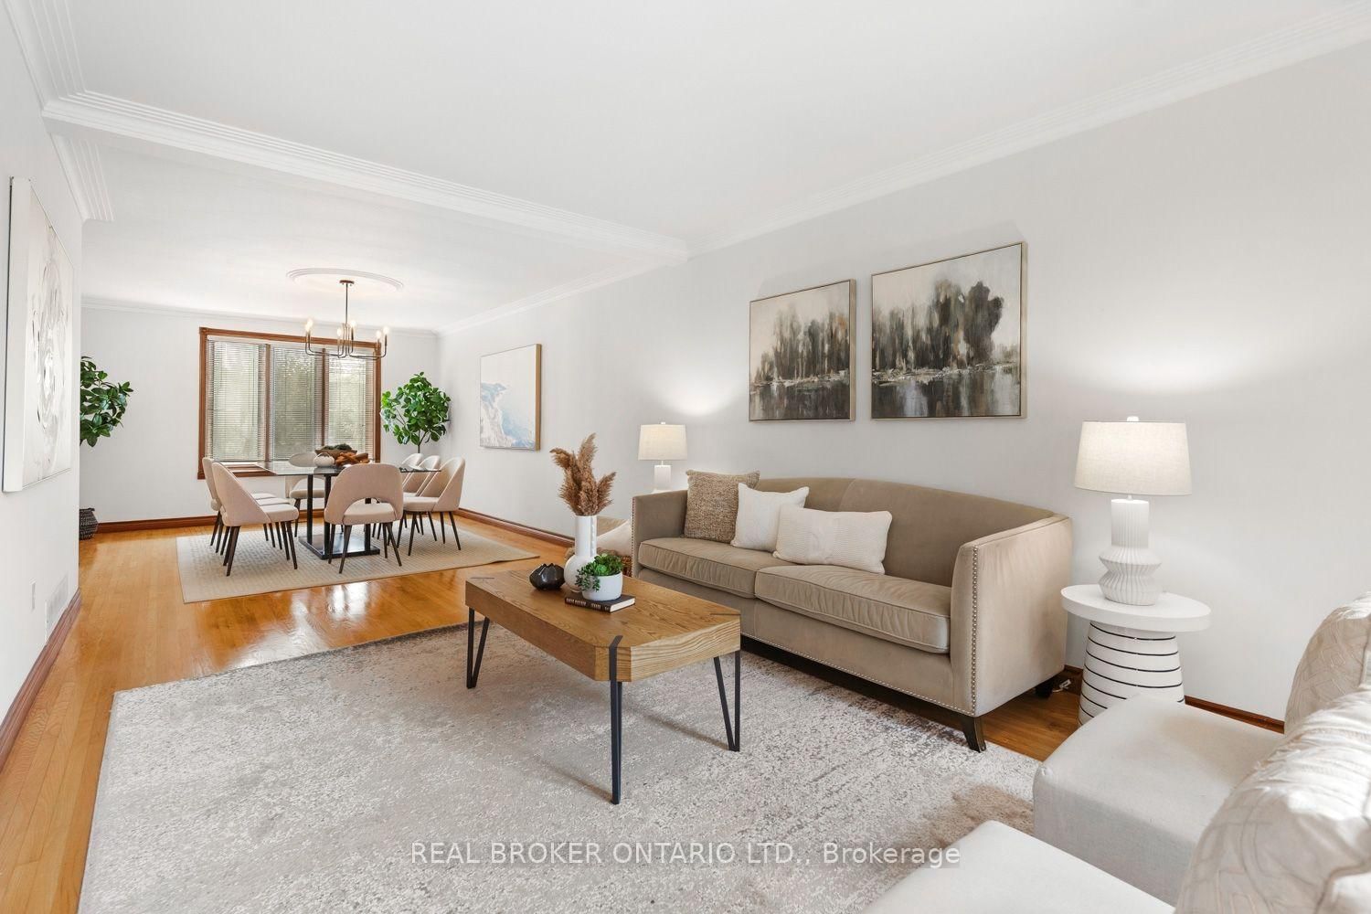
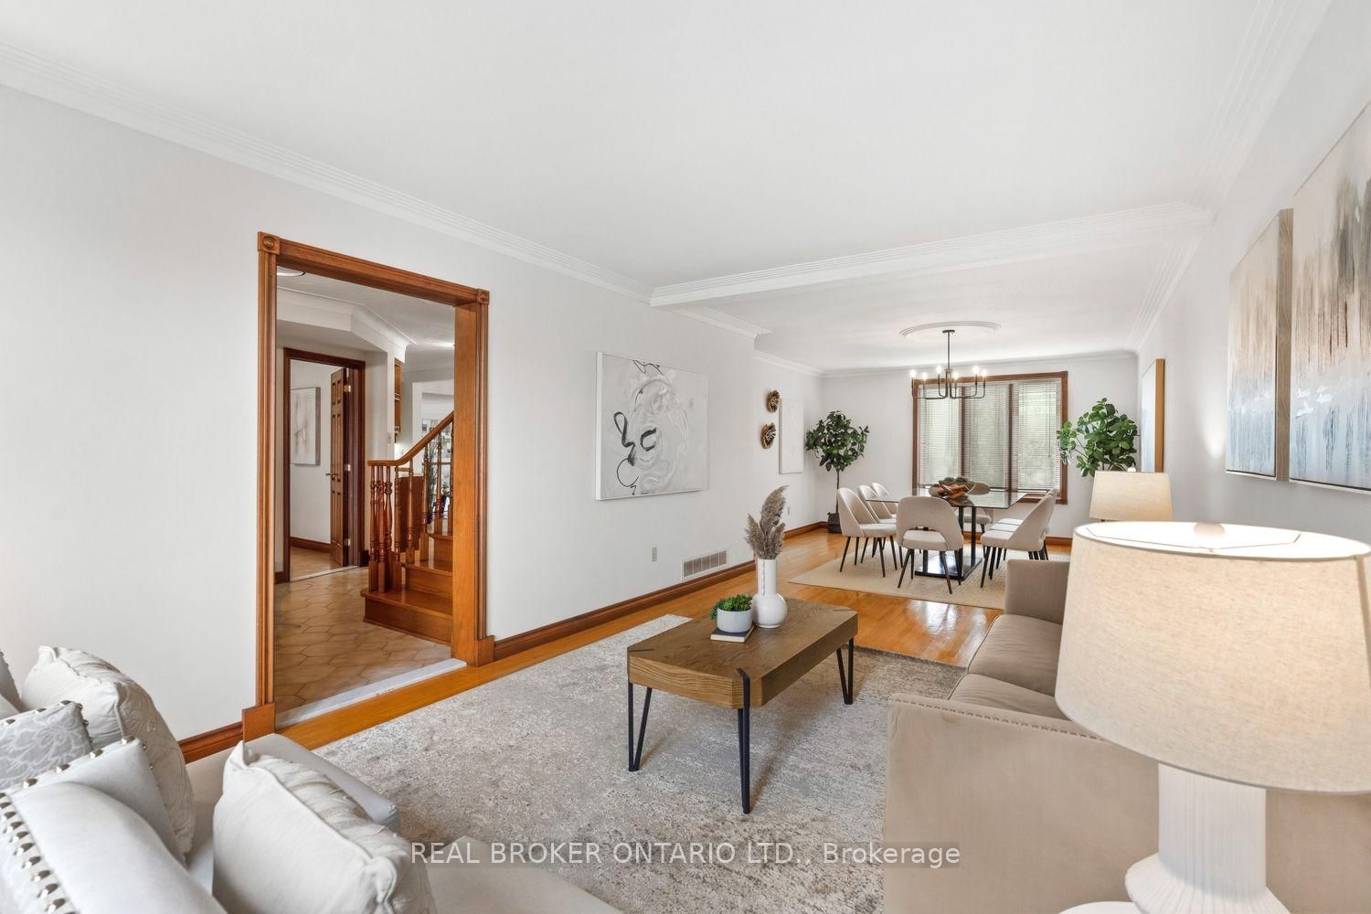
This house was designed, sited, and finished by the only family it's ever belonged to, on a lot they chose over 40 years ago, in one of Hamilton's most connected pockets. That history is written into 86 Monte Drive, with solid oak doors, floors, and trim, marble thresholds, hand-finished plaster walls, and handmade mouldings. These choices were made when it was first built, with materials meant to last. Four decades later, the craftsmanship still holds up. With over 3,500 sq. ft. of living space, there's plenty of room to move through. The kitchen likes being the centre of attention. It can draw a crowd without ever feeling crowded. Solid wood cabinets give every small appliance a proper home. There's a tucked-away homework station, plus room for an island or kitchen table. To one side of the kitchen, the formal living room opens to a dining room that fits a table for 10. On the other, the sunken family room easily takes a three-seater and an oversized sectional without feeling tight, with an oversized, wood-burning fireplace anchoring the space. Step out back and two patios offer views of what 40 years of planting and love have produced: mature gardens, a vegetable patch, a grapevine, and various fruit trees. The main-floor bedroom suits anyone avoiding stairs, and upstairs are four more: three fit queen beds, the primary with its own ensuite and large enough for a king without squeezing in the rest of your furniture. The finished basement has its own entrance and kitchen, plus a soundproofed room built for music that could be converted into a bedroom, giving the space potential as an in-law suite or rental unit. There's also a cold room and storage space once used as a cantina and workshop. This Stoney Creek street is quiet, in a fully developed subdivision with no further expansions planned. Schools, Eastgate Square, and downtown Stoney Creek are minutes away, with easy access to the Red Hill Parkway, QEW, 403, and Linc, keeping you connected in all directions.

The data only goes so far — condition, light and layout are worth seeing in person, with a home inspection, before you commit.

Listed by REAL BROKER ONTARIO LTD.. Showings via AskEmma by Alex Goodman, Sales Representative, RE/MAX Your Community Realty, Brokerage.