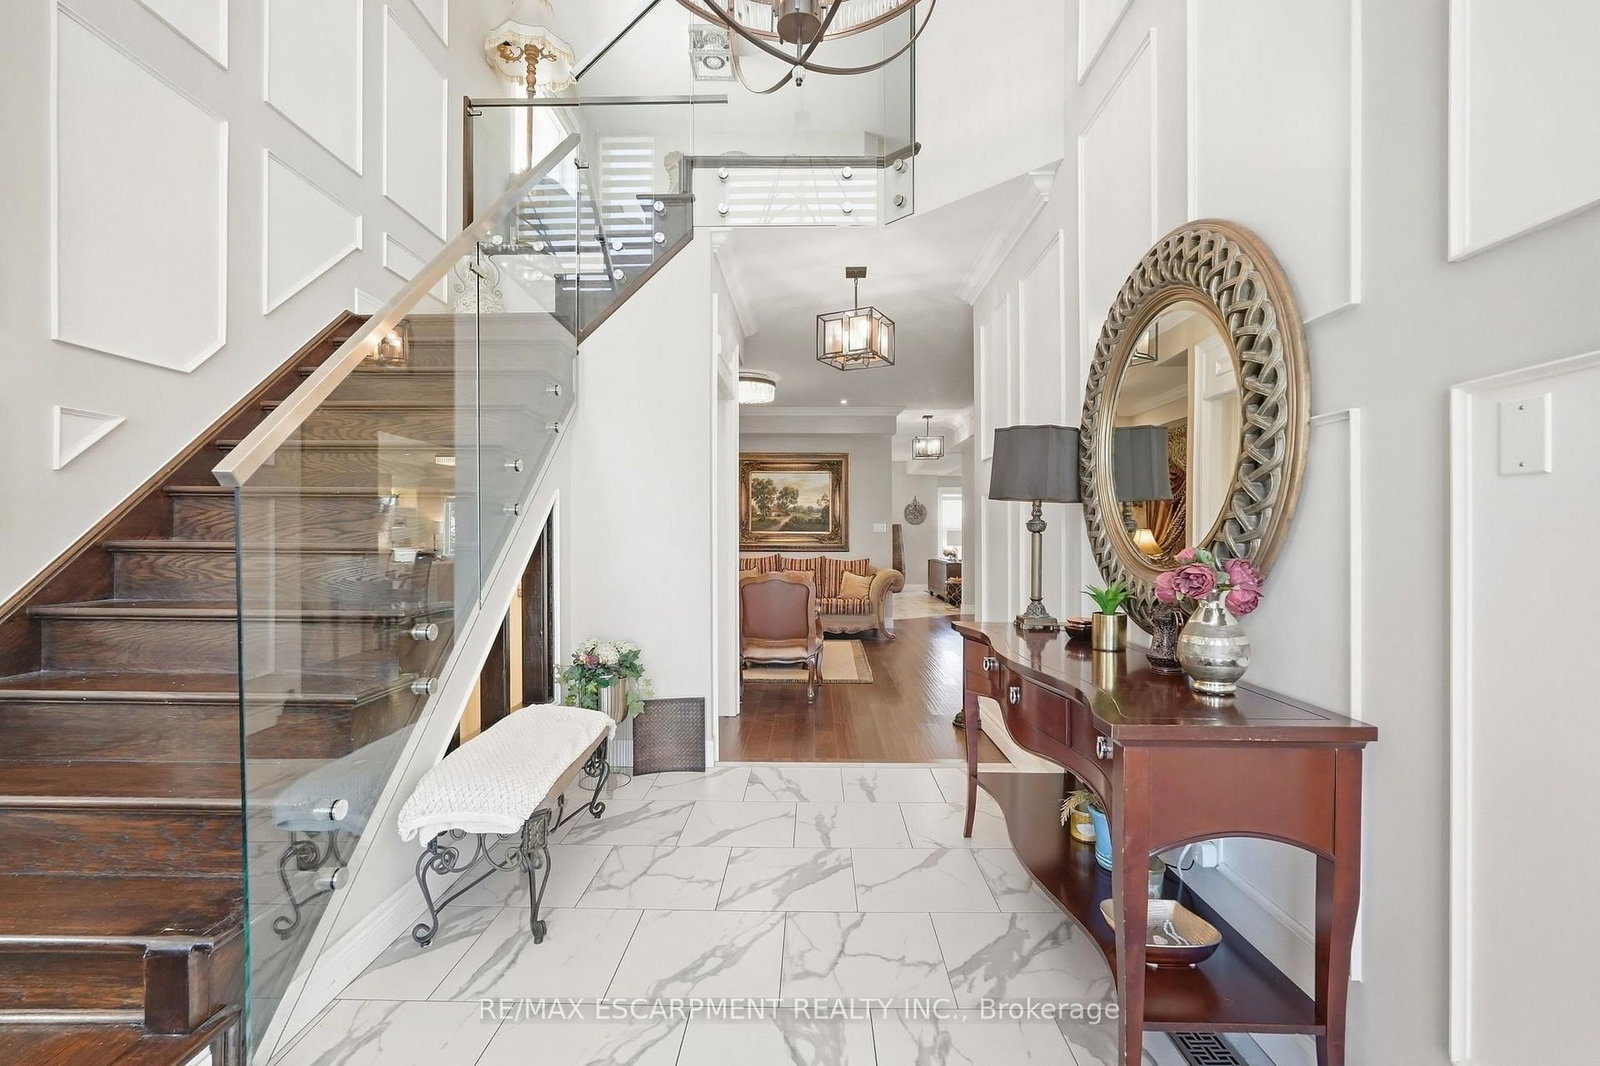
This one's priced above recent comparable sales, and new this week. Here's everything I've got — ask me anything about it.
Hamilton · Stoney Creek Mountain
88 Eringate Court
Detached
MLS® #X13848092
Listed for$1,550,0002 days on market
4+1 bed 4 bath 7 parking 2500-3000 sq ft~$564/sq ft
New this week
3 schools within 1 km
Transit stop ~170 m
Free · about 10 seconds
Is $1,550,000 a fair price?
Our read: it’s priced above recent comparable sales — based on 31 sales nearby. Sign in free to see exactly how far above it is, plus the full range comparable homes sold in.
Est. all-in monthly~$7,954/momortgage + property tax + maintenance · 20% down · example rate (compounded semi-annually) — the math on the list price, not a quote or what you can afford. For real rates, Alex can connect you with a mortgage pro.
Nearby rental listings are facts. Whether it works as a rental is a chat with Alex — not a number I’ll put on it.
Schools
Schools near this home, closest first by straight-line distance. These are factual locations — AskEmma doesn’t rate or rank schools.
Gatestone Elementary Public SchoolPublic · Elementary & Secondary · Hamilton-Wentworth DSB0.5 km
St. Mark Catholic Elementary SchoolCatholic · Elementary & Secondary · Hamilton-Wentworth CDSB0.6 km
Shannen Koostachin Elementary School Elementary Public SchoolPublic · Elementary & Secondary · Hamilton-Wentworth DSB0.8 km
Mount Albion Public SchoolPublic · Elementary & Secondary · Hamilton-Wentworth DSB1.3 km
Saltfleet High SchoolPublic · Secondary · Hamilton-Wentworth DSB1.3 km
St. James the Apostle Catholic Elementary SchoolCatholic · Elementary & Secondary · Hamilton-Wentworth CDSB1.7 km
Locations: Open Database of Educational Facilities (ODEF), Statistics Canada v2.1 (2022) · Open Government Licence – Canada. School locations as of 2022 — confirm current catchment and enrolment with the school board. For official provincial results, check EQAO.
Getting around
Public transit near this home, by straight-line distance. Factual locations from OpenStreetMap — not walking time, and not a rating.
Rymal at SecondNearest transit · Bus stop~170 m
ConfederationNearest GO / rail · GO / regional rail~7.6 km
Source: TRREB sold data via Repliers · all property types
Neighbourhood demographics — Hamilton
569,353Population (2021)
40.8Median age
$86,000Median household income
65.7%Home owners
34.3%Renters
2.5Avg household size
Source: Statistics Canada, 2021 Census
Description & details
Welcome to 88 Eringate Court, a spacious home situated on a quiet court on Stoney Creek Mountain. Positioned on a premium pie-shaped lot, this property offers great curb appeal and generous space, complete with a double-car garage featuring direct inside entry and a long driveway with parking for up to six vehicles. Step inside to discover high-end finishes throughout a thoughtfully designed layout featuring 4 + 1 generous bedrooms and 3.5 bathrooms. The main living area boasts high ceilings and upgraded flooring, centered around a cozy gas fireplace perfect for everyday living and entertaining .Designed for versatility, the property features two full kitchens, including a fully finished lower-level basement suite. This setup provides an ideal secondary living space or an amazing recreation area. Outside, the premium pie-shaped lot opens up endless possibilities for outdoor living, patio dining, or creating a private backyard retreat, all while being minutes away from local schools, parks, shopping, and major highways like the QEW and Red Hill Valley Parkway.
The data only goes so far — condition, light and layout are worth seeing in person, with a home inspection, before you commit.
Listed by RE/MAX ESCARPMENT REALTY INC.. Showings via AskEmma by Alex Goodman, Sales Representative, RE/MAX Your Community Realty, Brokerage.
 For sale