This one's priced above recent comparable sales, and price reduced $150k. Here's everything I've got — ask me anything about it.
Hamilton · Durand
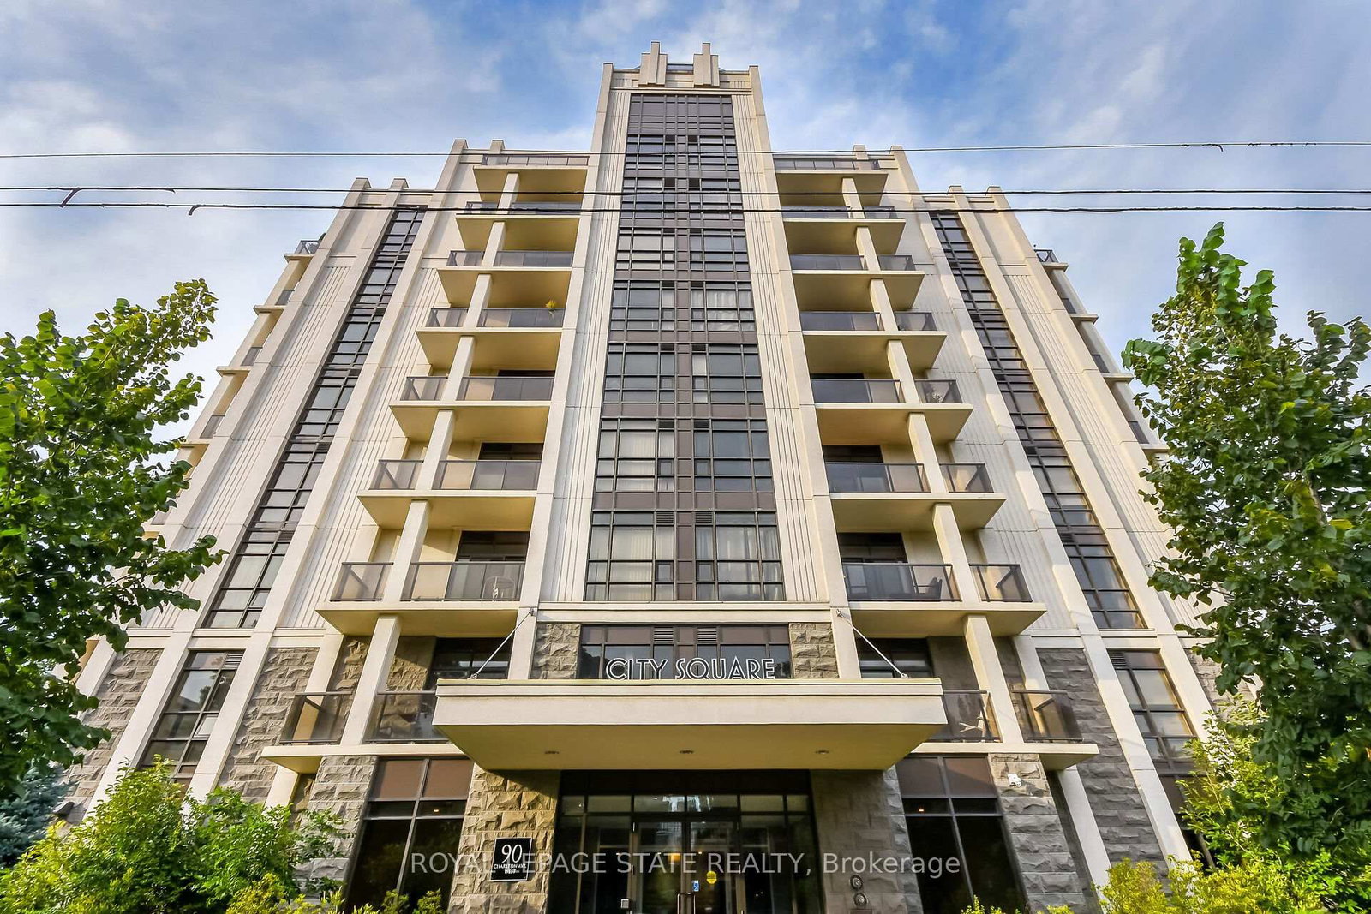
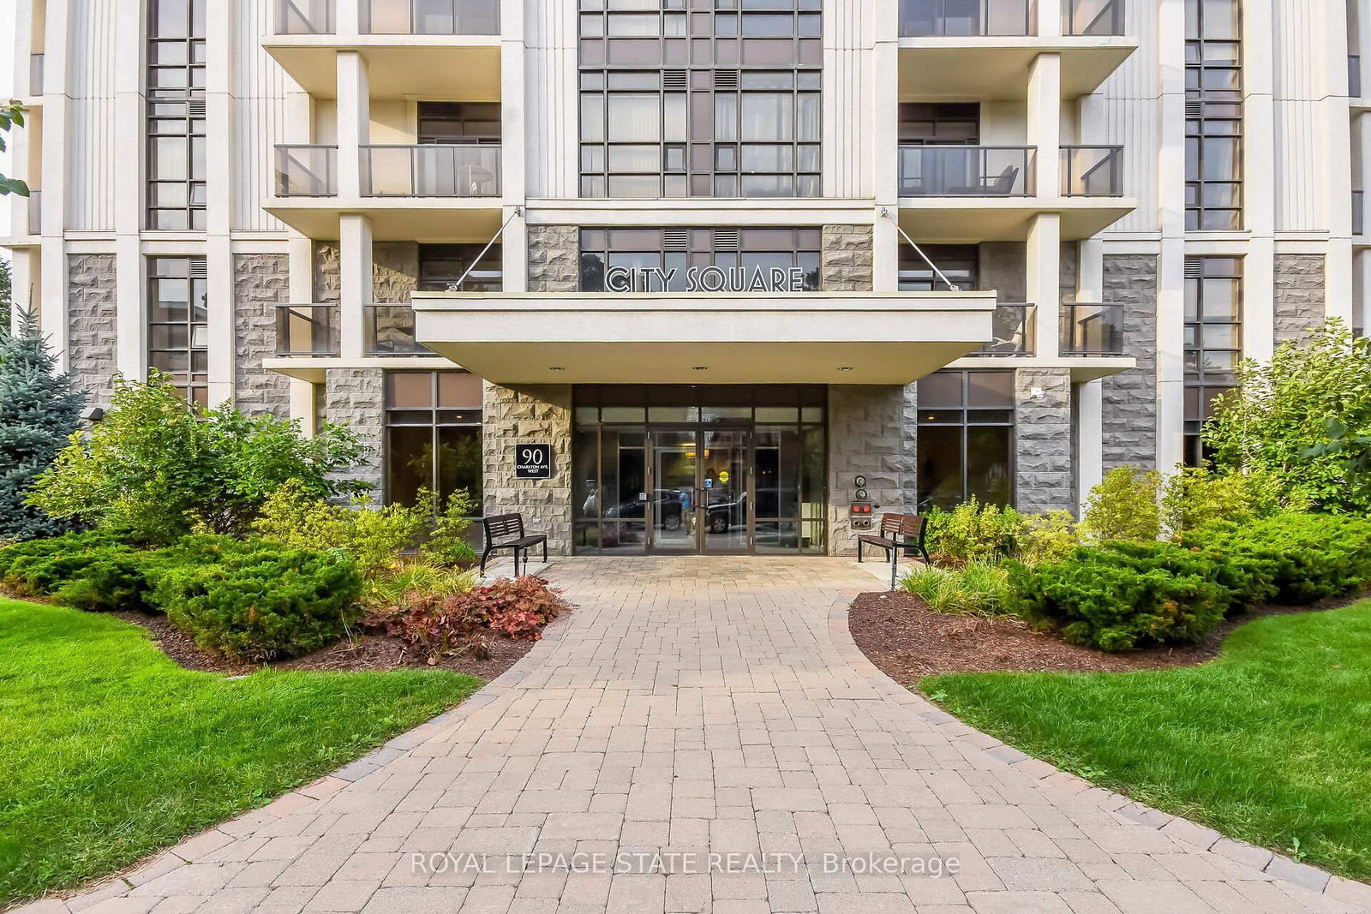
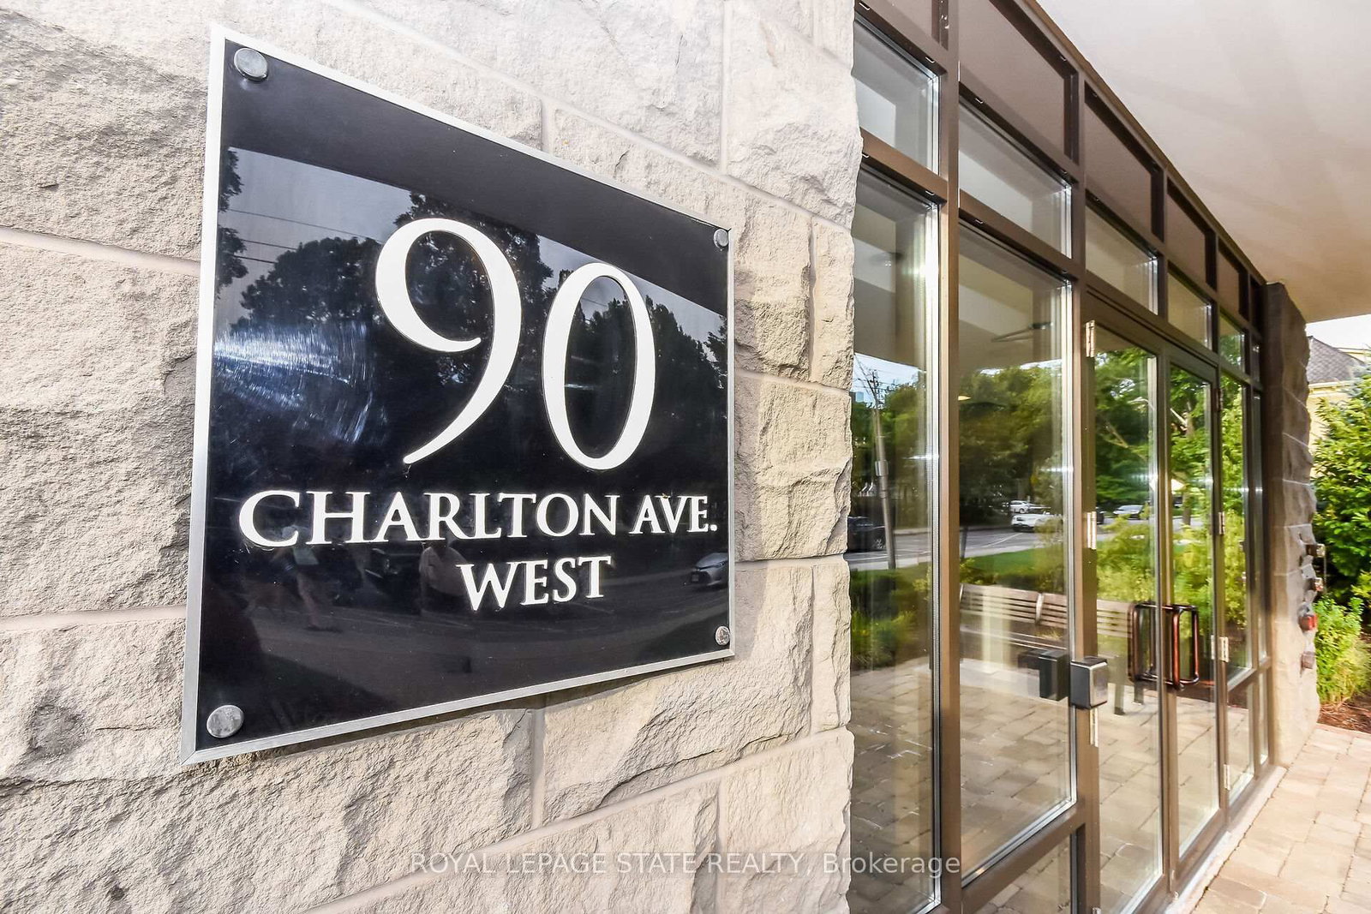
90 Charlton Avenue W, Unit 804
Condo Apartment
MLS® #X13011878
Listed for$595,000$745,000↓Price reduced from $745,000145 days on market
2 bed 2 bath 1 parking 1200-1399 sq ft~$458/sq ft
Price reduced $150K
145 days on market
9 schools within 1 km
Transit stop ~170 m
Free · about 10 seconds
Is $595,000 a fair price?
Our read: it’s priced above recent comparable sales — based on 7 sales nearby. Sign in free to see exactly how far above it is, plus the full range comparable homes sold in.
Est. all-in monthly~$4,938/momortgage + property tax + maintenance · 20% down · example rate (compounded semi-annually) — the math on the list price, not a quote or what you can afford. For real rates, Alex can connect you with a mortgage pro.
Immigrants Working Centre - IWC AcademyPrivate · Secondary · ..0.7 km
Locations: Open Database of Educational Facilities (ODEF), Statistics Canada v2.1 (2022) · Open Government Licence – Canada. School locations as of 2022 — confirm current catchment and enrolment with the school board. For official provincial results, check EQAO.
Getting around
Public transit near this home, by straight-line distance. Factual locations from OpenStreetMap — not walking time, and not a rating.
HERKIMER at BAYNearest transit · Bus stop~170 m
Hamilton GO CentreNearest GO / rail · GO / regional rail~590 m
Source: TRREB sold data via Repliers · all property types
Neighbourhood demographics — Hamilton
569,353Population (2021)
40.8Median age
$86,000Median household income
65.7%Home owners
34.3%Renters
2.5Avg household size
Source: Statistics Canada, 2021 Census
Description & details
Welcome to 90 Charlton. Fall in love with this beautifully appointed 1,350 sq ft lower penthouse unit. The epitome of luxury, this gorgeous space is flooded with natural light. The open-concept layout features 2 generous bedrooms, 2 full bathrooms, a versatile den, and in-suite laundry. Two private balconies offer over 140 sq ft of outdoor retreat space with breathtaking southern exposure and peaceful views of Durand Park and the Hamilton Escarpment. Enjoy premium amenities including a fully equipped gym and party and meeting rooms. Secure underground parking space included. This truly walkable neighbourhood means you are just steps from everything Hamilton has to offer.
The data only goes so far — condition, light and layout are worth seeing in person, with a home inspection, before you commit.
Listed by ROYAL LEPAGE STATE REALTY. Showings via AskEmma by Alex Goodman, Sales Representative, RE/MAX Your Community Realty, Brokerage.
 For sale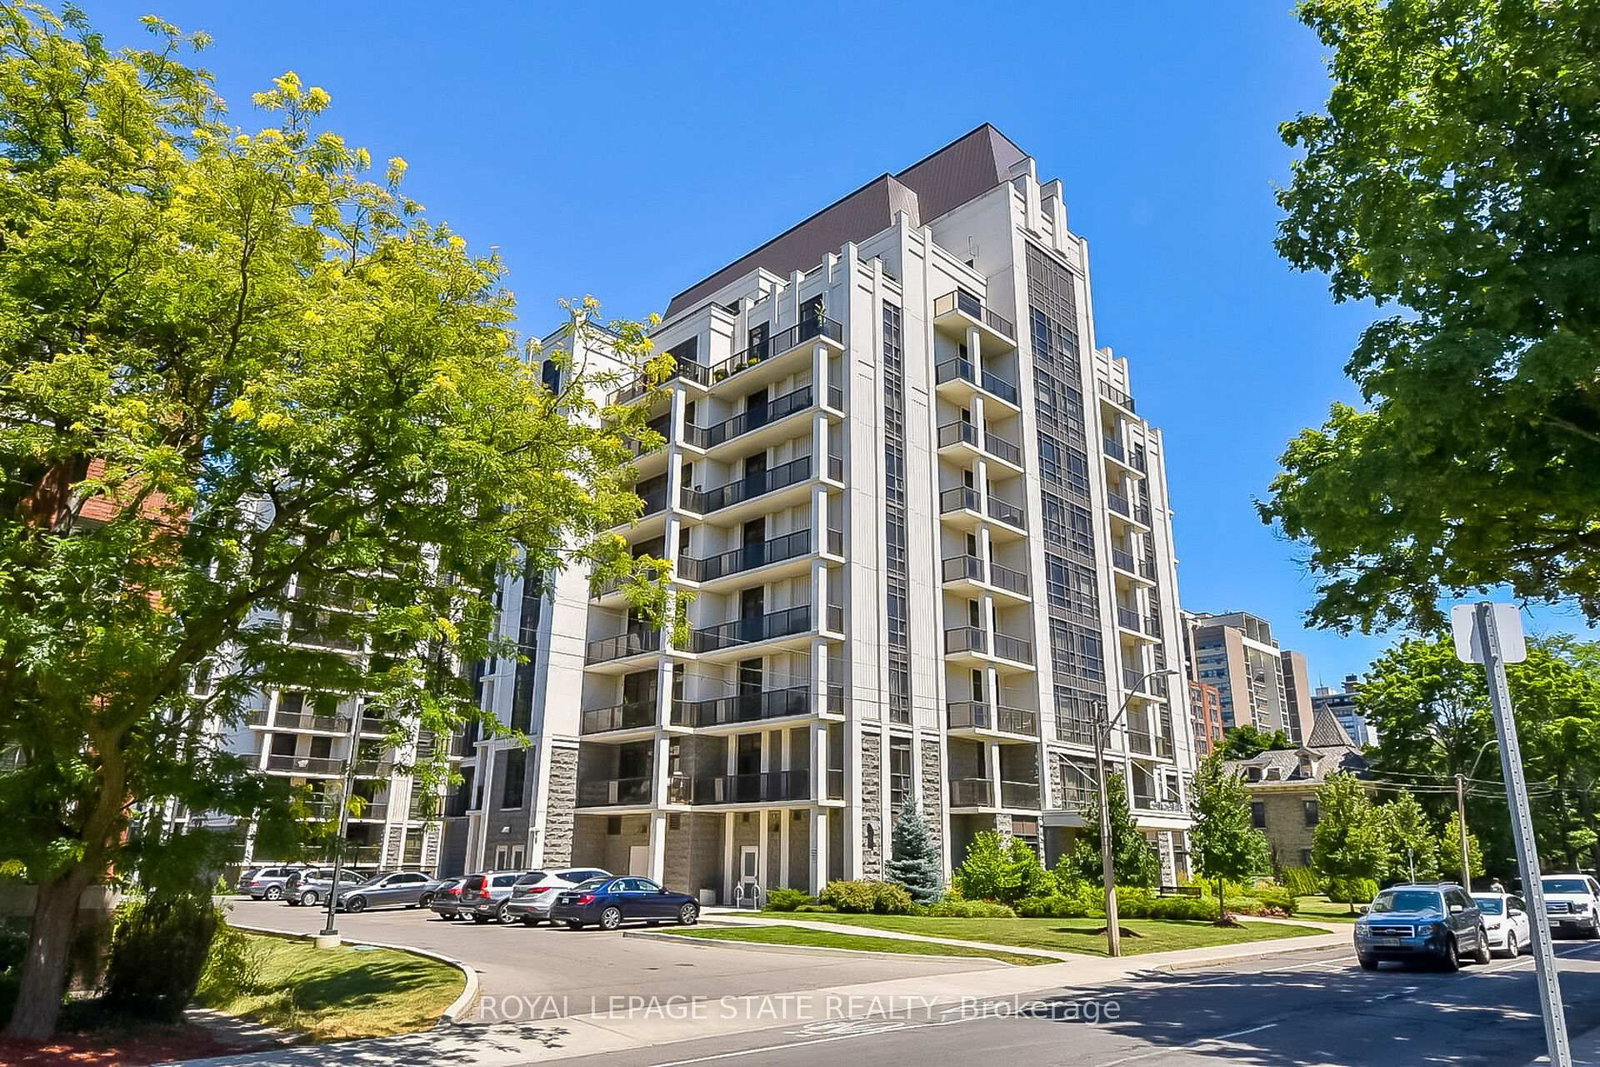
 Detached
 Detached
 Detached
 Detached
 Condo Apartment
 Condo Apartment