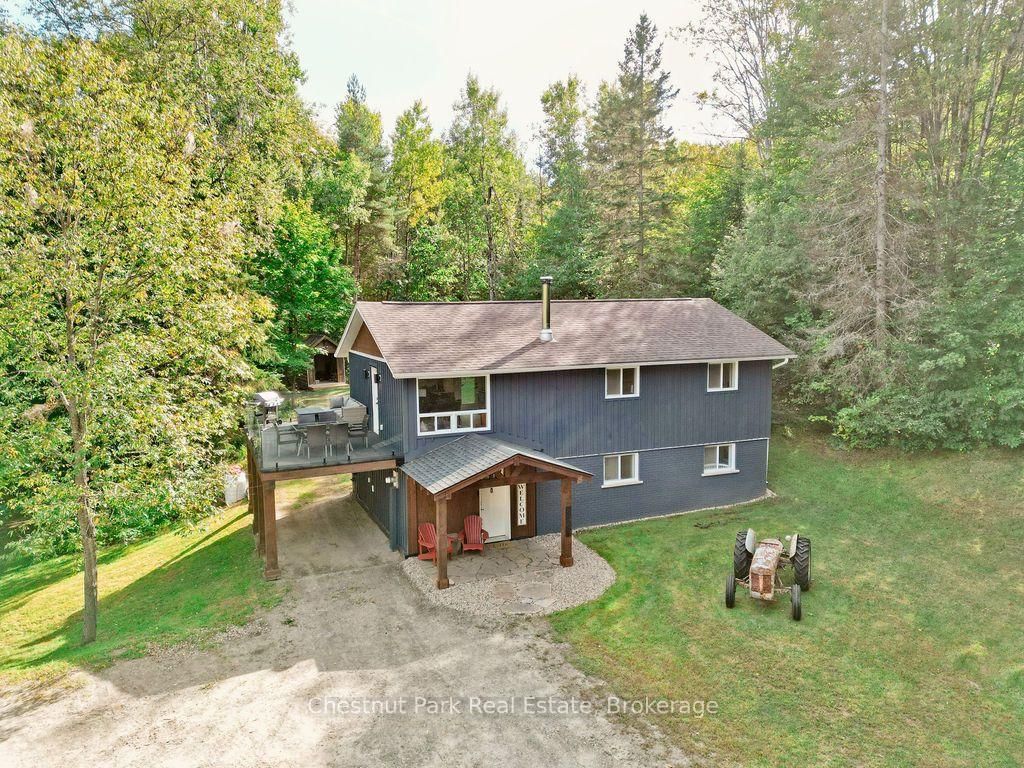
This one's priced above recent comparable sales, and new this week. Here's everything I've got — ask me anything about it.

Huntsville · Chaffey

123 East Waseosa Lk Road

Detached

MLS® #X13876970

Listed for$899,0003 days on market
3+1 bed 2 bath 15 parking 700-1100 sq ft~$999/sq ft
  • New this week
  • Transit stop ~92.0 km
Free · about 10 seconds

Is $899,000 a fair price?

Our read: it’s priced above recent comparable sales — based on 10 sales nearby. Sign in free to see exactly how far above it is, plus the full range comparable homes sold in.

No obligation · unsubscribe anytime

Measured against 10 recent comparable sales nearby — sign in free to see the range they sold in (boards require a verified email · VOW rules).

Est. all-in monthly~$4,432/momortgage + property tax + maintenance · 20% down · example rate (compounded semi-annually) — the math on the list price, not a quote or what you can afford. For real rates, Alex can connect you with a mortgage pro.

On the map

Loading map…
This home below comps above in lineOpen full map →

0 schools within ~1 km · nearest transit stop ~92.04 km

Property information
What house buyers ask first
Lot size
200 × 303 ft
Square footage
700-1100 sq ft
Age
~31-50 years old
Property tax
$2,990 / yr
Parking
15 spaces · Detached
Basement
Finished with Walk-Out, Full, Finished

Property summary

Property type
Detached
Style
Bungalow-Raised
Approx. age
31-50 years
Lot size
200 × 303 ft
Parking
15 spaces · Detached
Heating
Forced Air
Air conditioning
Central Air
Basement
Finished with Walk-Out, Full, Finished
Kitchens
1
Exterior
Wood
Property tax
$2,990 / yr
MLS®
X13876970

Room dimensions

Bathroom3 Pc Ensuite
Lower2.77 × 3.05 m
Utility Room
Lower1.75 × 3.15 m
Living Room
Main3.43 × 3.71 m
Bedroom 3
Main2.44 × 3.66 m
Kitchencombined w/dining, w/o to deck
Main3.28 × 4.8 m
Bedroom 4
Lower2.36 × 3.18 m
Laundry
Lower1.63 × 2.95 m
Primary BedroomB/I Closet
Main3.18 × 3.66 m
Family Roomelectric fireplace, breakfast bar
Lower3.23 × 4.32 m
Bedroom 2
2.49 × 3.66 m
Bathroom5 pc bath, double sink
Main2.36 × 3.28 m
RecreationWood Stove
Lower3.23 × 7.14 m

As stated by the MLS®, nothing inferred.

Nearby homes for sale
The numbers that matter
Property tax
$2,990/yr
Est. all-in
~$4,432/mo
Nearby rental listings are facts. Whether it works as a rental is a chat with Alex — not a number I’ll put on it.
Schools
Getting around

Public transit near this home, by straight-line distance. Factual locations from OpenStreetMap — not walking time, and not a rating.

  • University Ave @ Diana DrNearest transit · Bus stop~92.0 km

Locations: OpenStreetMap public-transit stops, © OpenStreetMap contributors · Open Database Licence (ODbL). Stop locations from OpenStreetMap — confirm current routes and service with the transit agency.

Community — Huntsville
$564KMedian sold
55Median days on market
95.6%Sale-to-list
Median sold price · Huntsville1-yr -16% · 3-yr —
Source: TRREB sold data via Repliers · all property types
Description & details

The Shop Is the Showstopper! If you've been looking for the perfect property to combine your home with your business, workshop, hobby or serious project space, 123 East Waseosa Lake Road deserves a closer look. Set privately back from the road on 1.4 acres, this property features an exceptional 30' x 40' shop built in 2020 that is ready to work as hard as you do.The shop features propane in-floor radiant heat, a concrete floor, steel-clad interior walls, high ceilings, a 14' x 10' front overhead door and an 8' x 10' overhead door at the rear, plus a man door for easy access. With a large level parking area and plenty of room to work, store equipment or pursue your projects, this is an ideal setup for a contractor, tradesperson, hobbyist, or anyone who needs a serious workspace. The Rural Residential zoning also permits a home industry, including small-scale light industrial uses such as carpentry, metalworking, welding or electrical work.The updated raised bungalow offers a bright, comfortable living space with large windows and plenty of natural light. The main floor features three bedrooms, an open-concept kitchen, dining and living area, a large deck with glass railings, and an updated five-piece bathroom completed in 2025.The walkout lower level adds even more versatility with a large recreation room featuring a woodstove, plus a separate guest suite with a three-piece ensuite, kitchenette, sitting room and electric fireplace. A separate laundry room and utility room complete the lower level.Recent updates include a high-efficiency propane furnace, HRV and central A/C, all new in 2023, along with a 50-gallon propane hot water tank.Conveniently located with easy access to Highway 11 North, approximately 10 minutes to downtown and close to Arrowhead Provincial Park. If a shop is at the top of your wish list, this property is worth seeing!

The data only goes so far — condition, light and layout are worth seeing in person, with a home inspection, before you commit.

Listed by Chestnut Park Real Estate. Showings via AskEmma by Alex Goodman, Sales Representative, RE/MAX Your Community Realty, Brokerage.