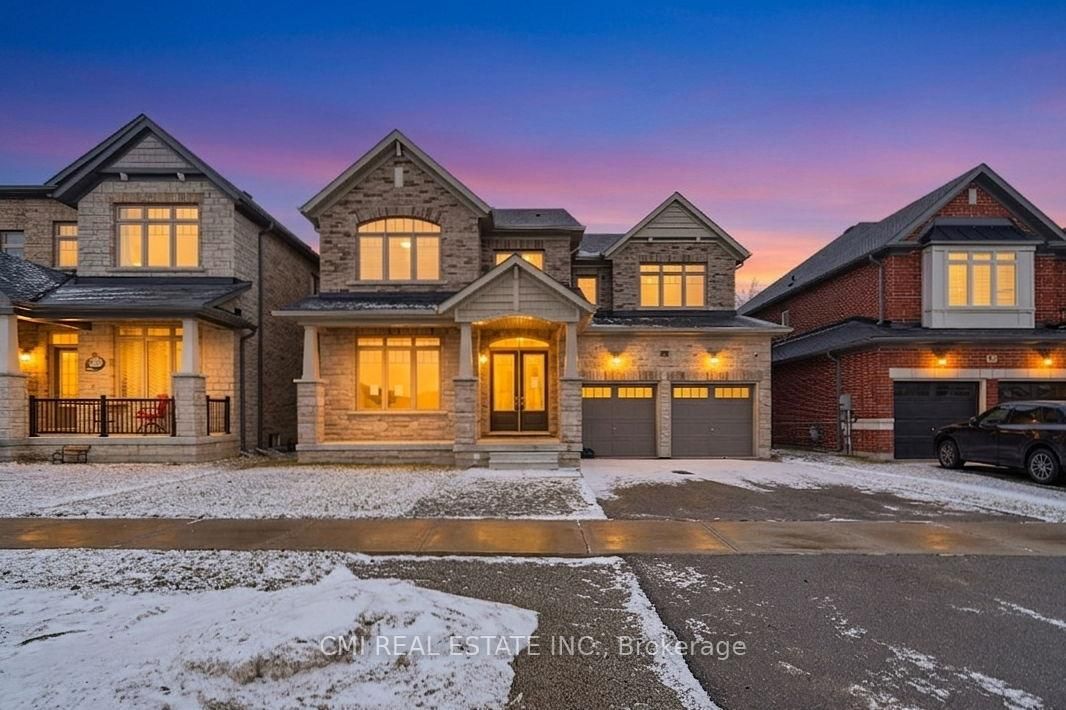
This one's priced below recent comparable sales, and new this week. Here's everything I've got — ask me anything about it.

Innisfil · Rural Innisfil

1072 Wickham Road

Detached

MLS® #N13856598

Listed for$1,179,0002 days on market
4+1 bed 5 bath 5 parking 3500-5000 sq ft~$277/sq ft
  • New this week
  • Listing states: renovated
  • 1 school within 1 km
  • Transit stop ~4.7 km
Free · about 10 seconds

Is $1,179,000 a fair price?

Our read: it’s priced below recent comparable sales — based on 18 sales nearby. Sign in free to see exactly how far below it is, plus the full range comparable homes sold in.

No obligation · unsubscribe anytime

Measured against 18 recent comparable sales nearby — sign in free to see the range they sold in (boards require a verified email · VOW rules).

Est. all-in monthly~$6,037/momortgage + property tax + maintenance · 20% down · example rate (compounded semi-annually) — the math on the list price, not a quote or what you can afford. For real rates, Alex can connect you with a mortgage pro.

On the map

Loading map…
This home below comps above in lineOpen full map →

1 school within ~1 km · nearest transit stop ~4.7 km

Property information
What house buyers ask first
Lot size
64.95 × 101.11 ft
Square footage
3500-5000 sq ft
Age
~0-5 years old
Property tax
$6,621 / yr
Parking
5 spaces · Built-In
Basement
Finished

Property summary

Property type
Detached
Style
2-Storey
Approx. age
0-5 years
Lot size
64.95 × 101.11 ft
Parking
5 spaces · Built-In
Heating
Forced Air
Air conditioning
Central Air
Basement
Finished
Kitchens
1
Exterior
Brick Veneer
Property tax
$6,621 / yr
MLS®
N13856598

Room dimensions

Primary Bedroombroadloom, walk-in closet(s), 6 pc ensuite
Second5.41 × 4.72 m
Family Roomvinyl floor, pot lights
Basement6.87 × 5.72 m
Bedroom 2broadloom, semi ensuite, large window
Second3.4 × 3.63 m
Family Roomhardwood floor, fireplace, large window
Main4.75 × 5.11 m
Dining Roomhardwood floor, large window
Main3.58 × 4.8 m
Living Roomhardwood floor, large window
Main5.72 × 3.28 m
Bedroom 4broadloom, 4 pc bath, walk-in closet(s)
Second4.62 × 3.58 m
Kitchenporcelain floor, w/o to yard, pantry
Main3.23 × 2.95 m
Breakfastporcelain floor, centre island, pot lights
Main3.63 × 2.97 m
Media Roombroadloom, wall sconce lighting
Basement3.77 × 4.1 m
Bedroom 5vinyl floor, closet
Basement4.34 × 3.17 m
Bedroom 3broadloom, semi ensuite, large window
Second4.65 × 3.66 m

As stated by the MLS®, nothing inferred.

Nearby homes for sale
The numbers that matter
Property tax
$6,621/yr
Est. all-in
~$6,037/mo
Nearby rental listings are facts. Whether it works as a rental is a chat with Alex — not a number I’ll put on it.
Schools

Schools near this home, closest first by straight-line distance. These are factual locations — AskEmma doesn’t rate or rank schools.

  • Lake Simcoe Public SchoolPublic · Elementary & Secondary · Simcoe County DSB0.9 km
  • St Francis of Assisi Elementary SchoolCatholic · Elementary & Secondary · Simcoe Muskoka CDSB1.1 km
  • Nantyr Shores Secondary SchoolPublic · Secondary · Simcoe County DSB1.4 km
  • Alcona Glen Elementary SchoolPublic · Elementary & Secondary · Simcoe County DSB2.4 km

Locations: Open Database of Educational Facilities (ODEF), Statistics Canada v2.1 (2022) · Open Government Licence – Canada. School locations as of 2022 — confirm current catchment and enrolment with the school board. For official provincial results, check EQAO.

Getting around

Public transit near this home, by straight-line distance. Factual locations from OpenStreetMap — not walking time, and not a rating.

  • Metro Road / Raines StreetNearest transit · Bus stop~4.7 km
  • Barrie SouthNearest GO / rail · GO / regional rail~9.0 km

Locations: OpenStreetMap public-transit stops, © OpenStreetMap contributors · Open Database Licence (ODbL). Stop locations from OpenStreetMap — confirm current routes and service with the transit agency.

Community — Innisfil
$690KMedian sold
40Median days on market
96.2%Sale-to-list
Median sold price · Innisfil1-yr -13% · 3-yr —
Source: TRREB sold data via Repliers · all property types
Description & details

Welcome to this stunning, fully upgraded 4-bedrms, 5-baths home in the prestigious, family-oriented neighbourhood. RARE FIND FOR BUYERS WHO VALUE SPACE AND PRIVACY! None of the bedrooms looks directly into another house or faces the wall of a neighbouring property, giving every bedroom brighter, open outlook and sense of privacy. The home must be seen to be fully appreciated! Property offers over 4,000 sq ft of beautiful living space (including finished basement) and large private fenced backyard. Step through double front doors into a bright, open-concept layout featuring 9-ft ceilings and gleaming hardwood and porcelain on main. Fully upgraded kitchen features large breakfast area overlooking private backyard, refinished cabinets, quartz counters, stylish backsplash, under cabinet lighting, premium Cafe appliances, and walk in pantry. Added pot lights and new modern light fixtures throughout the entire house. A custom TV feature wall in the living area adds a luxurious touch, while refinished stairs enhance the home's elegant flow. All bathrooms, including the powder room, have been fully updated with modern finishes and new faucets. The primary bedroom offers his and hers walk-in closets, a luxurious renovated spa-like ensuite with soaker tub and stand up shower. A Jack & Jill bathroom connects Bedrooms 2 & 3, while Bedroom 4 features its own private ensuite and walk in closet. The fully finished basement adds incredible value with a large living area, one spacious bedroom with two big closets, a walk-in closet, a stylish wet bar, and a theatre room with extra soundproofing. The basement powder room has a rough-in for a shower. The spacious and convenient 2nd floor laundry room includes cabinetry and a sink. Additional features include a 2-car drywalled garage with an EV' charger, a sump pump. This home is freshly painted and includes water softener, and a brand new central vacuum. A move-in condition home that is facing a future park! Close to Orbit development.

The data only goes so far — condition, light and layout are worth seeing in person, with a home inspection, before you commit.

Listed by REMAX YOUR COMMUNITY REALTY. Showings via AskEmma by Alex Goodman, Sales Representative, RE/MAX Your Community Realty, Brokerage.