This one's priced above recent comparable sales, and new this week. Here's everything I've got — ask me anything about it.
Innisfil · Alcona
2019 Lilac Drive
Detached
MLS® #N14028928
Listed for$1,800,0002 days on market
4+2 bed 6 bath 6 parking 3500-5000 sq ft~$424/sq ft
New this week
Transit stop ~5.3 km
Free · about 10 seconds
Is $1,800,000 a fair price?
Our read: it’s priced above recent comparable sales — based on 19 sales nearby. Sign in free to see exactly how far above it is, plus the full range comparable homes sold in.
Est. all-in monthly~$9,254/momortgage + property tax + maintenance · 20% down · example rate (compounded semi-annually) — the math on the list price, not a quote or what you can afford. For real rates, Alex can connect you with a mortgage pro.
St Francis of Assisi Elementary SchoolCatholic · Elementary & Secondary · Simcoe Muskoka CDSB1.4 km
Nantyr Shores Secondary SchoolPublic · Secondary · Simcoe County DSB1.5 km
Goodfellow Public SchoolPublic · Elementary & Secondary · Simcoe County DSB1.7 km
Alcona Glen Elementary SchoolPublic · Elementary & Secondary · Simcoe County DSB2.0 km
Lake Simcoe Public SchoolPublic · Elementary & Secondary · Simcoe County DSB2.2 km
Locations: Open Database of Educational Facilities (ODEF), Statistics Canada v2.1 (2022) · Open Government Licence – Canada. School locations as of 2022 — confirm current catchment and enrolment with the school board. For official provincial results, check EQAO.
Getting around
Public transit near this home, by straight-line distance. Factual locations from OpenStreetMap — not walking time, and not a rating.
Metro Road / Varney RoadNearest transit · Bus stop~5.3 km
Barrie SouthNearest GO / rail · GO / regional rail~8.1 km
Source: TRREB sold data via Repliers · all property types
Description & details
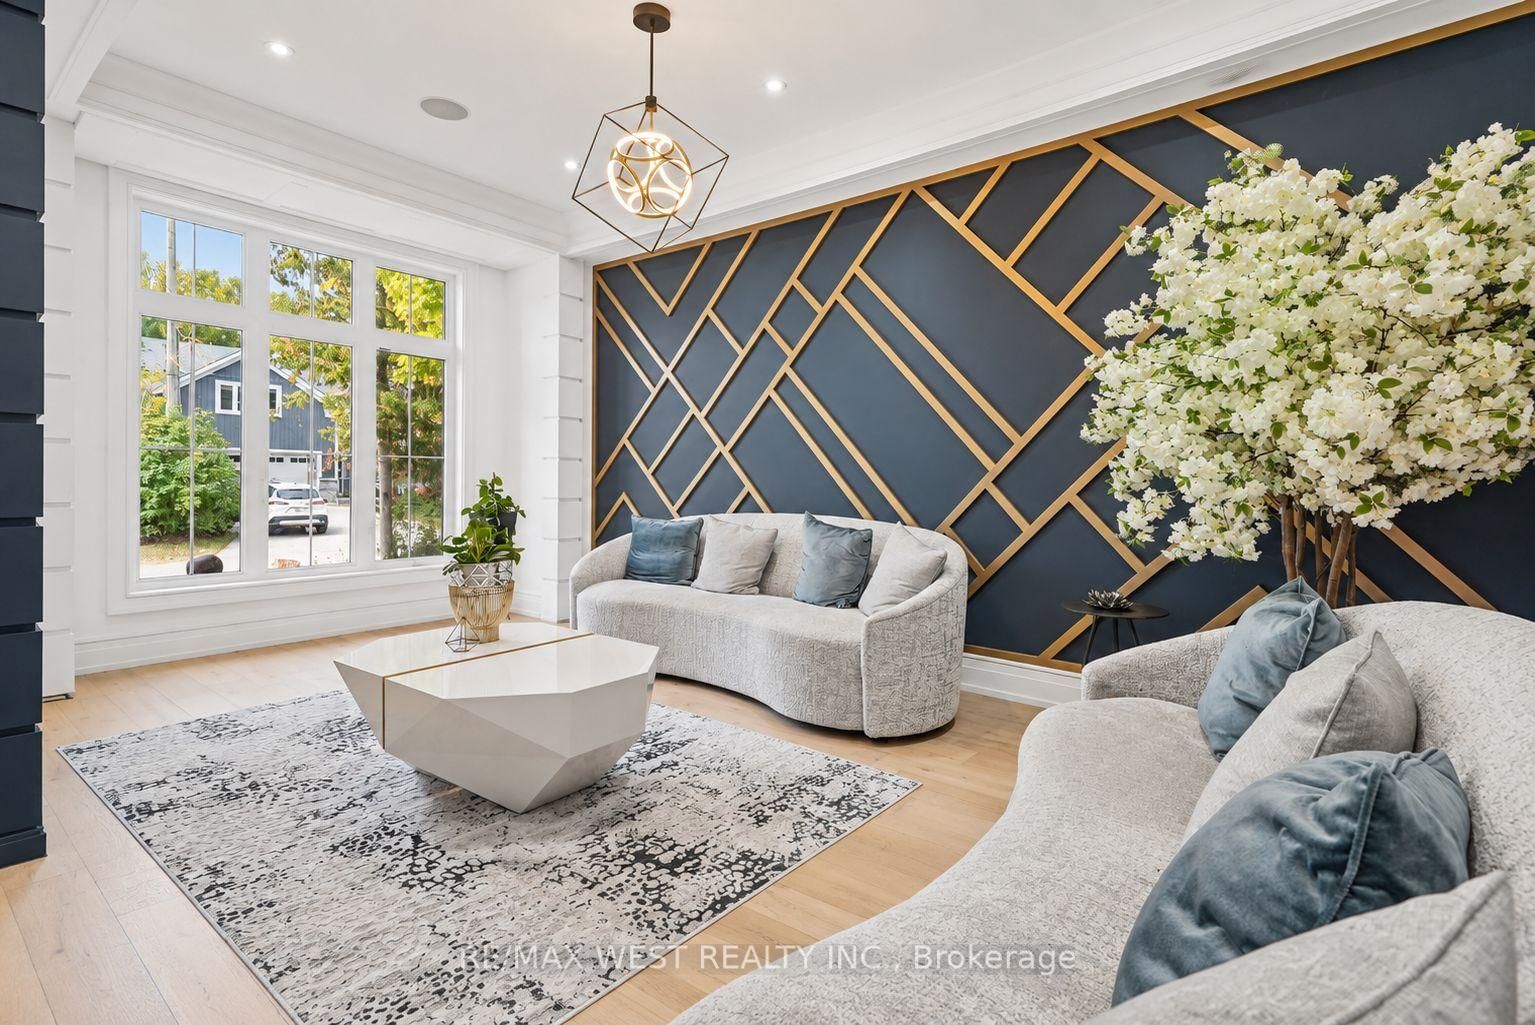
Luxury living steps to the water! Custom built estate home on large lot. This home must be seen to be appreciated. Around every corner there are more upgrades. Luxury chefs kitchen with high end built in appliances, vaulted open 2 floor ceilings, picturesque stair case and glass railings, spa like ensuite off the main bedroom that also features a walk out patio. Each bedroom has their own bathrooms, and walk in closets. Elevated ceilings filled with pot lights and large windows. This home has roughly 6000 total sq feet of living space including the walk up basement with a separate entrance and additional theatre room, family areas and bedroom / office spaces. The deep back yard lot is tied in nicely by the stone covered porch and brick patios. There has not been anything skipped here when it comes to quality, elegance and style. *Some photos are virtually staged. Sale of Business Only.
The data only goes so far — condition, light and layout are worth seeing in person, with a home inspection, before you commit.
Listed by RE/MAX WEST REALTY INC.. Showings via AskEmma by Alex Goodman, Sales Representative, RE/MAX Your Community Realty, Brokerage.
 For sale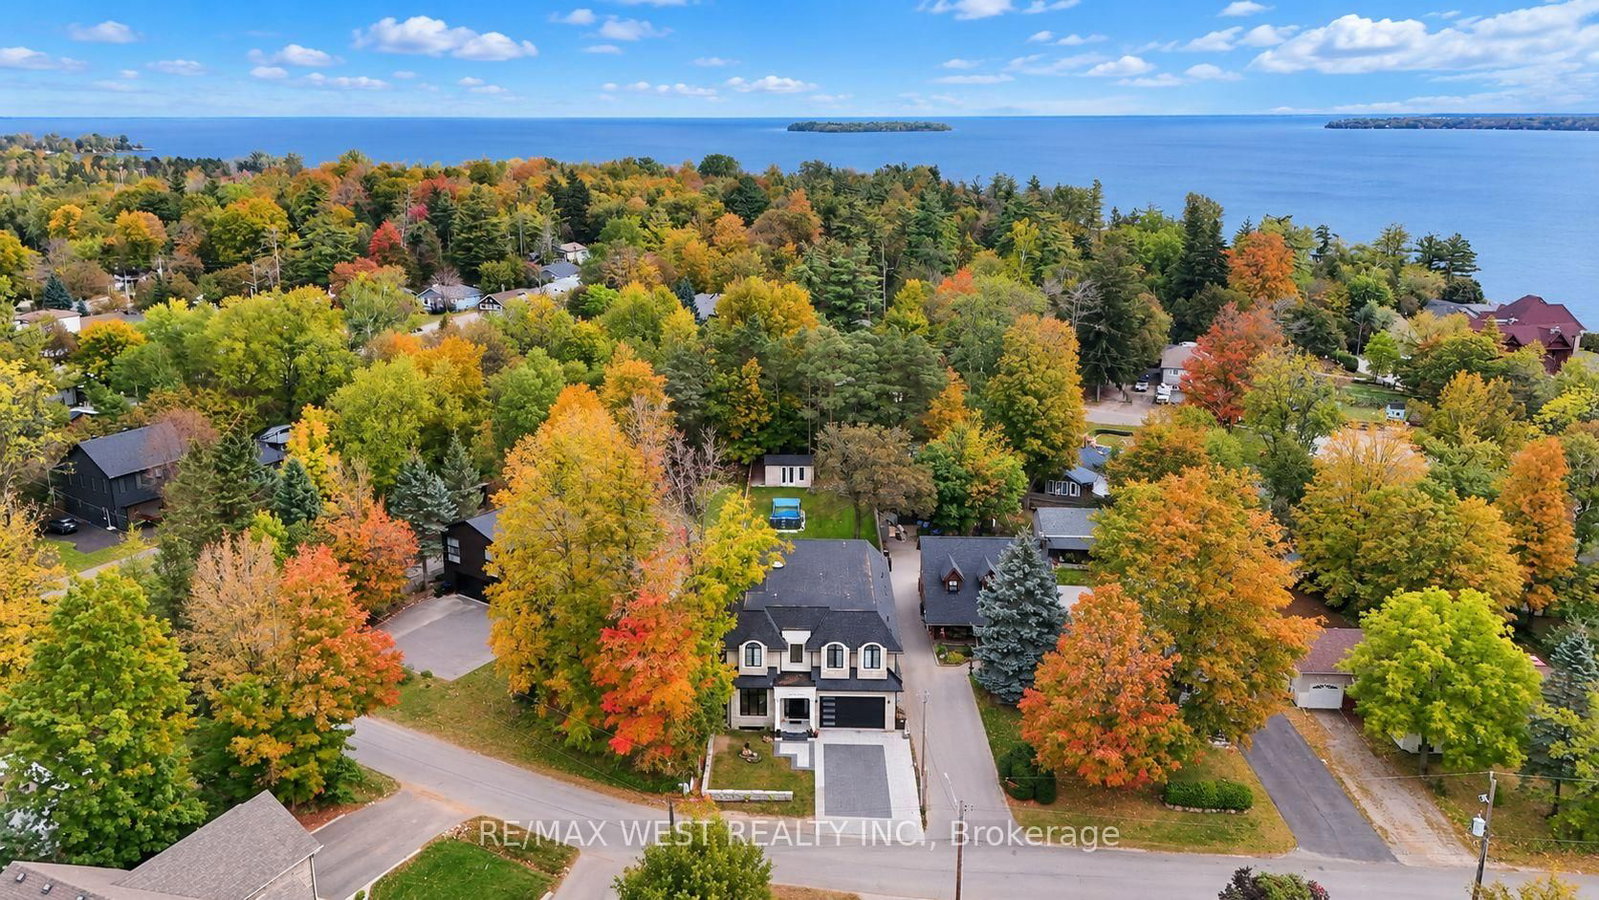


 Detached
 Detached
 Detached
 Detached
 Detached
 Detached