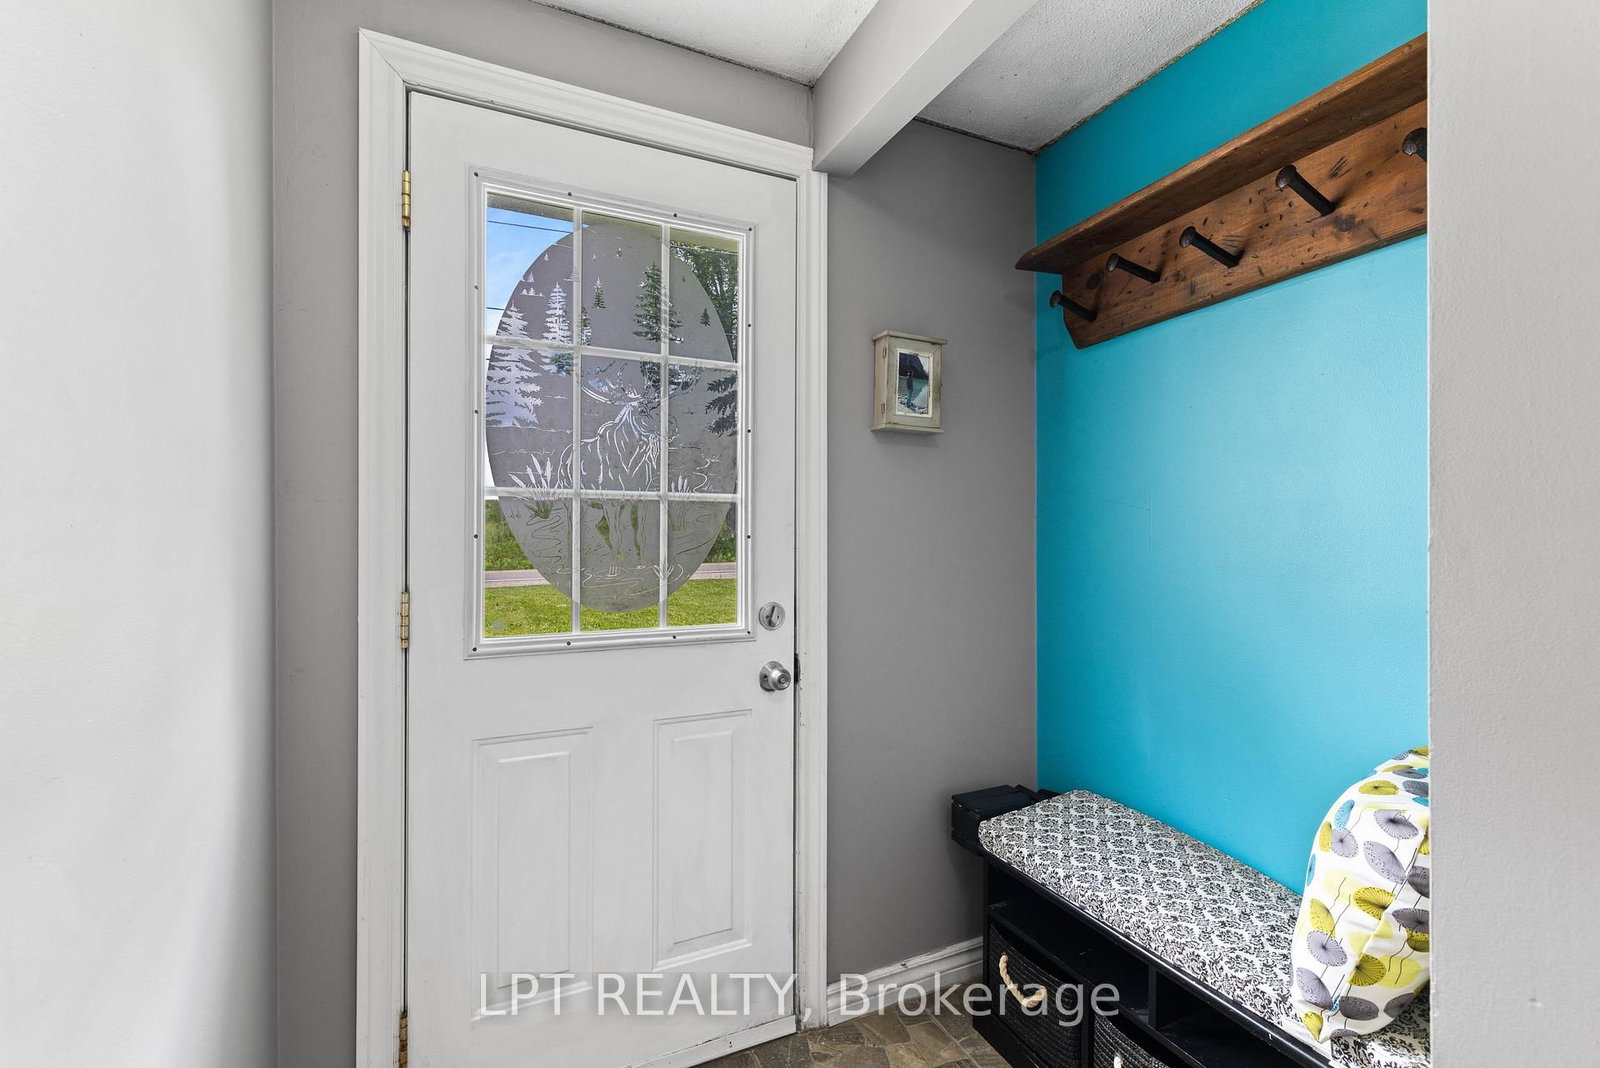
This one's priced above recent comparable sales, and new this week. Here's everything I've got — ask me anything about it.

Innisfil · Rural Innisfil

2743 Lockhart Road

Detached

MLS® #N13784602

Listed for$612,0002 days on market
3+2 bed 2 bath 6 parking 700-1100 sq ft~$680/sq ft
  • New this week
  • Listing states: renovated
  • Transit stop ~1.4 km
Free · about 10 seconds

Is $612,000 a fair price?

Our read: it’s priced above recent comparable sales — based on 10 sales nearby. Sign in free to see exactly how far above it is, plus the full range comparable homes sold in.

No obligation · unsubscribe anytime

Measured against 10 recent comparable sales nearby — sign in free to see the range they sold in (boards require a verified email · VOW rules).

Est. all-in monthly~$3,214/momortgage + property tax + maintenance · 20% down · example rate (compounded semi-annually) — the math on the list price, not a quote or what you can afford. For real rates, Alex can connect you with a mortgage pro.

On the map

Loading map…
This home below comps above in lineOpen full map →

0 schools within ~1 km · nearest transit stop ~1.37 km

Property information
What house buyers ask first
Lot size
110 × 200 ft
Square footage
700-1100 sq ft
Property tax
$4,401 / yr
Parking
6 spaces · None
Basement
Full, Finished

Property summary

Property type
Detached
Style
Bungalow
Lot size
110 × 200 ft
Parking
6 spaces · None
Heating
Forced Air
Air conditioning
Central Air
Basement
Full, Finished
Kitchens
1
Exterior
Vinyl Siding
Property tax
$4,401 / yr
MLS®
N13784602

Room dimensions

Bedroom 2laminate, window, closet
Main3.42 × 2.68 m
Bedroom 4laminate, window, walk-in closet(s)
Basement3.62 × 2.77 m
Primary Bedroomlaminate, window, closet
Main3.42 × 3.38 m
Bedroom 5laminate, window, closet
Basement4.6 × 2.94 m
Kitcheneat-in kitchen, ceramic floor, walk-out
Main5.49 × 3.42 m
Recreationlaminate, window, finished
Basement9.91 × 3.1 m
Bedroom 3laminate, window, closet
Main3.04 × 2.75 m
Living Roombay window, overlooks frontyard, open concept
Main4.57 × 3.44 m

As stated by the MLS®, nothing inferred.

The numbers that matter
Property tax
$4,401/yr
Est. all-in
~$3,214/mo
Nearby rental listings are facts. Whether it works as a rental is a chat with Alex — not a number I’ll put on it.
Schools

Schools near this home, closest first by straight-line distance. These are factual locations — AskEmma doesn’t rate or rank schools.

  • Mapleview Heights Elementary SchoolPublic · Elementary & Secondary · Simcoe County DSB2.1 km
  • École élémentaire La SourcePublic · Elementary · French · CS Viamonde2.4 km

Locations: Open Database of Educational Facilities (ODEF), Statistics Canada v2.1 (2022) · Open Government Licence – Canada. School locations as of 2022 — confirm current catchment and enrolment with the school board. For official provincial results, check EQAO.

Getting around

Public transit near this home, by straight-line distance. Factual locations from OpenStreetMap — not walking time, and not a rating.

  • Stunden LaneNearest transit · Bus stop~1.4 km
  • Barrie SouthNearest GO / rail · GO / regional rail~2.9 km

Locations: OpenStreetMap public-transit stops, © OpenStreetMap contributors · Open Database Licence (ODbL). Stop locations from OpenStreetMap — confirm current routes and service with the transit agency.

Community — Innisfil
$718KMedian sold
39Median days on market
96.3%Sale-to-list
Median sold price · Innisfil1-yr -9% · 3-yr
Source: TRREB sold data via Repliers · all property types
Description & details

Country Retreat! This Well-Loved Rural Bungalow Offers The Ultimate Blend Of Peaceful Country Living And City Convenience. Backing Directly Onto Woods, Rolling Farmland, And A Premier Golf Course, This Property Is A Rare Find. Whether You Are Sipping Your Morning Coffee While Watching The Local Wildlife Or Hosting Unforgettable Weekend Gatherings With Family, This Home Provides A Serene, Park-Like Backdrop That You Will Never Tire Of. The Main Level Of This Charming Bungalow Is Light And Bright. Windows Run Throughout The Main Floor, Flooding The Principal Rooms With Warm, Natural Sunlight. The Inviting Living Room Features A Gorgeous Bay Window That Serves As A Stunning Focal Point And A Perfect Spot To Unwind. Directly Off The Functional Kitchen, You Will Find A Walk-Out To The Expansive Backyard. This Outdoor Transition Provides The Perfect Canvas To Re-Envision And Design Your Own Custom Deck Or Patio, Creating An Idyllic Outdoor Living Space To Enjoy Peaceful Mornings And Quiet Country Evenings. Perfect For Growing Families, Multi-Generational Living, Or Those Seeking Extra Income Potential, The Home Boasts A 3 + 2 Bedroom And 2-Bathroom Layout. The Main Floor Houses Three Comfortable, Sunlit Bedrooms And A Main Washroom. Downstairs, The Property Features A Recently Renovated Basement That Expands Your Living Space. This Updated Lower Level Includes A Roomy Recreation Room Ideal For A Media Centre, Home Gym, Or Children's Play Area. It Also Features Two Additional Bedrooms And A Washroom That Includes A Shower. Location Is Everything At 2743 Lockhart Road. Enjoy The Peace And Quiet Of Innisfil's Rural Landscape While Just Minutes Away From Barrie's Bustling South-End Amenities, Including Shopping, Dining, Top-Rated Schools, As Well As Innisfil Beach And Friday Harbour Resort. Commuters Will Love The Easy Access To Highway 400 And The Nearby GO Station. Don't Miss This Incredible Opportunity To Own A Private Piece Of Paradise With Nature As Your Neighbour.

The data only goes so far — condition, light and layout are worth seeing in person, with a home inspection, before you commit.

Listed by LPT REALTY. Showings via AskEmma by Alex Goodman, Sales Representative, RE/MAX Your Community Realty, Brokerage.