I don't have enough recent comparable sales to call this one's price, but new this week. Here's everything I've got on it — ask me anything.

Innisfil · Cookstown

30 Mumberson Street

Detached

MLS® #N14090216

Listed for$1,429,0001 day on market
4 bed 4 bath 6 parking 3500-5000 sq ft~$336/sq ft
  • New this week
  • 1 school within 1 km
  • Transit stop ~9.8 km
Free · about 10 seconds

Is $1,429,000 a fair price?

See AskEmma’s read of this asking price against recent comparable sales — how far above or below, and the range they sold in.

No obligation · unsubscribe anytime
Est. all-in monthly~$7,397/momortgage + property tax + maintenance · 20% down · example rate (compounded semi-annually) — the math on the list price, not a quote or what you can afford. For real rates, Alex can connect you with a mortgage pro.

On the map

Loading map…
This home below comps above in lineOpen full map →

1 school within ~1 km · nearest transit stop ~9.8 km

Property information
What house buyers ask first
Lot size
60.7 × 126.63 ft
Square footage
3500-5000 sq ft
Age
~6-15 years old
Property tax
$8,982 / yr
Parking
6 spaces · Attached
Basement
Full, Unfinished

Property summary

Property type
Detached
Style
2-Storey
Approx. age
6-15 years
Lot size
60.7 × 126.63 ft
Parking
6 spaces · Attached
Heating
Forced Air
Air conditioning
Central Air
Basement
Full, Unfinished
Kitchens
1
Exterior
Brick, Stucco (Plaster)
Property tax
$8,982 / yr
MLS®
N14090216

Room dimensions

Foyertile floor, moulded ceiling
Main2.29 × 3.32 m
Great Roomoverlooks backyard, gas fireplace, pot lights
Main5.79 × 3.66 m
Kitchentile ceiling, centre island, quartz counter
Main5.64 × 4.88 m
Primary Bedroomhardwood floor, 5 pc ensuite, walk-in closet(s)
Main7.31 × 4.27 m
Sittinghardwood floor, pot lights, moulded ceiling
Main3.35 × 3.66 m
Dining Roomhardwood floor, pot lights
Main5.79 × 3.35 m
Bedroom 2hardwood floor, 3 pc ensuite, walk-in closet(s)
Main3.76 × 4.37 m
Bedroom 4hardwood floor, semi ensuite, double closet
Main3.35 × 3.96 m
Breakfasttile floor, sliding doors, w/o to patio
Main4.42 × 3.5 m
Officehardwood floor, pot lights, coffered ceiling(s)
Main3.4 × 2.74 m
Bedroom 3hardwood floor, semi ensuite, walk-in closet(s)
Main4.57 × 3.35 m

As stated by the MLS®, nothing inferred.

Nearby homes for sale
The numbers that matter
Property tax
$8,982/yr
Est. all-in
~$7,397/mo
Nearby rental listings are facts. Whether it works as a rental is a chat with Alex — not a number I’ll put on it.
Schools

Schools near this home, closest first by straight-line distance. These are factual locations — AskEmma doesn’t rate or rank schools.

  • Cookstown Central Public SchoolPublic · Elementary & Secondary · Simcoe County DSB0.9 km

Locations: Open Database of Educational Facilities (ODEF), Statistics Canada v2.1 (2022) · Open Government Licence – Canada. School locations as of 2022 — confirm current catchment and enrolment with the school board. For official provincial results, check EQAO.

Getting around

Public transit near this home, by straight-line distance. Factual locations from OpenStreetMap — not walking time, and not a rating.

  • Yonge Street @ Shore Acres DriveNearest transit · Bus stop~9.8 km
  • BradfordNearest GO / rail · GO / regional rail~14.4 km

Locations: OpenStreetMap public-transit stops, © OpenStreetMap contributors · Open Database Licence (ODbL). Stop locations from OpenStreetMap — confirm current routes and service with the transit agency.

Community — Innisfil
$668KMedian sold
40Median days on market
96.2%Sale-to-list
Median sold price · Innisfil1-yr -16% · 3-yr —
Source: TRREB sold data via Repliers · all property types
Description & details

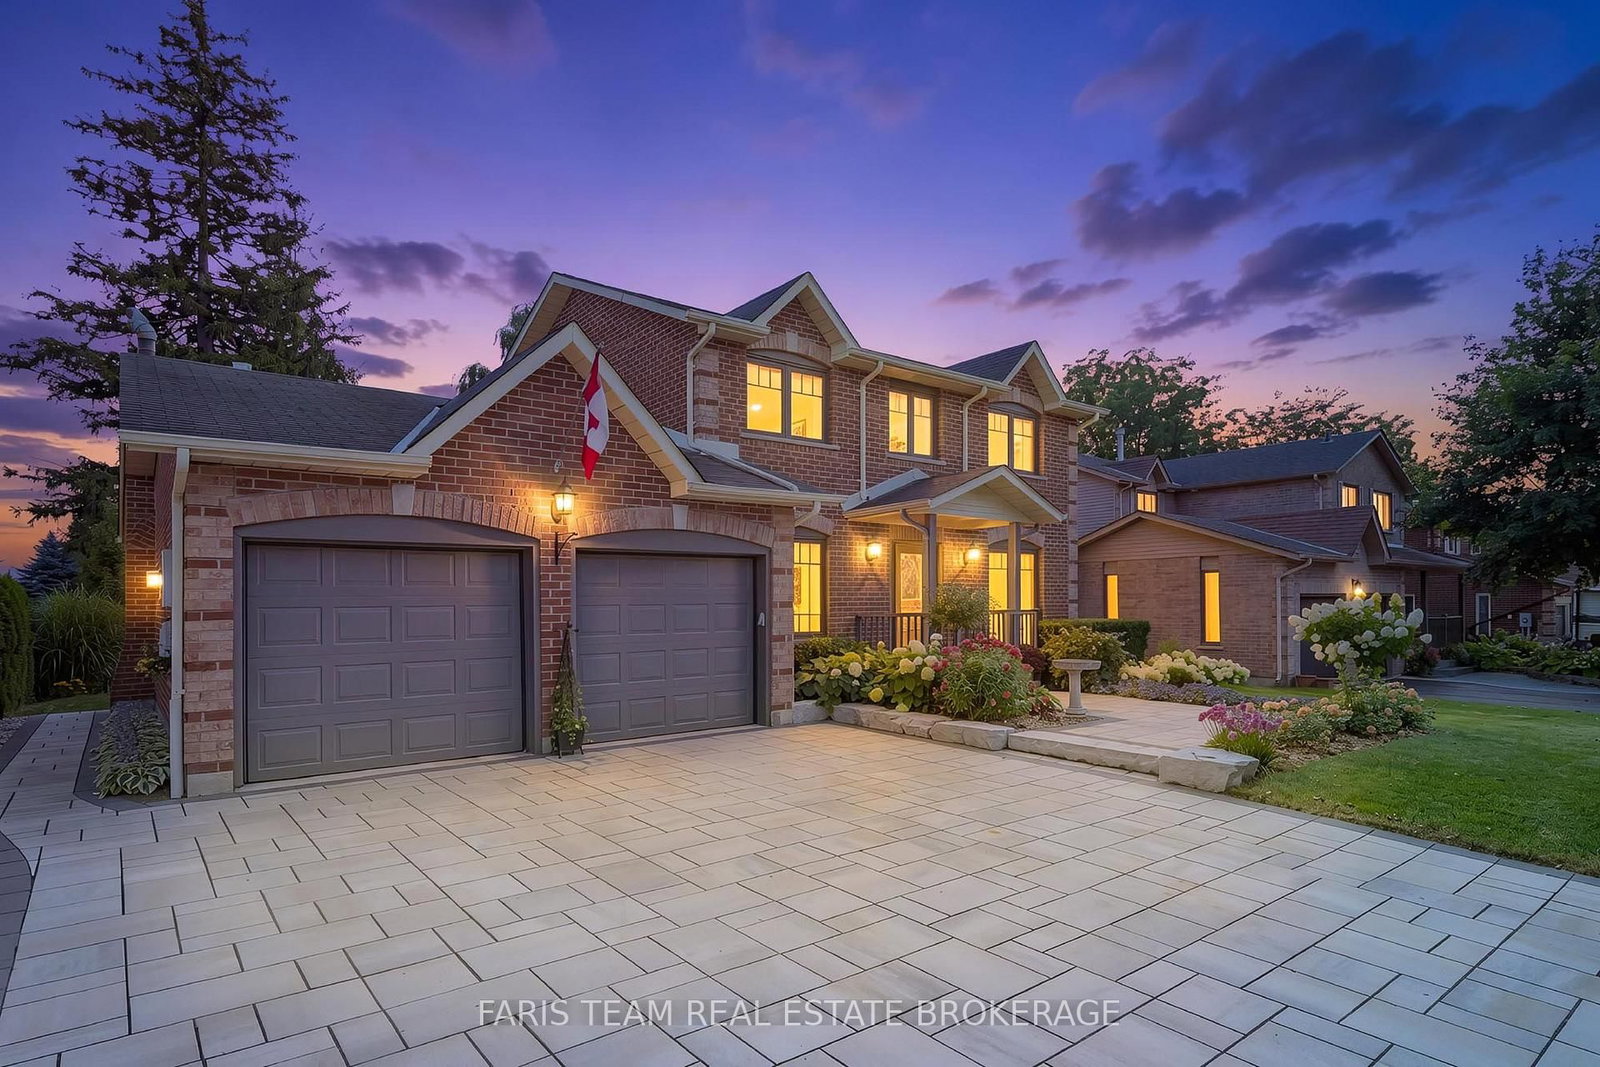
Welcome to 30 Mumberson Street, an exceptional residence in the charming community of Cookstown. Built in 2018 by renowned Zancor Homes and offered for sale for the very first time, this stunning "Oxford" model showcases over 3,800 sq. ft. of thoughtfully designed finished living space, featuring 4 spacious bedrooms, 4 bathrooms, and a rare 3-car garage with tandem parking. From the moment you enter, you'll appreciate the impressive 10-foot ceilings on the main floor, 9-foot ceilings upstairs, elegant hardwood flooring throughout, crown moulding, coffered ceilings, and an abundance of natural light. The beautifully appointed kitchen is the heart of the home, featuring an oversized centre island, quartz countertops, high-end appliances, and generous space for entertaining. Expansive principal rooms offer the perfect balance of sophistication and everyday comfort, while the luxurious primary suite provides a private retreat complete with a spa-inspired ensuite featuring a freestanding soaker tub and oversized glass shower. Additional highlights include upgraded tile flooring, pot lights throughout, manicured exterior landscaping including stone interlocking, and large basement windows offering excellent natural light and future finishing potential. Ideally situated in one of Cookstown's desirable residential communities, this home offers the charm of small-town living with exceptional convenience. Enjoy nearby boutique shops, antique stores, scenic trails, Tanger Outlets Cookstown, and quick access to Highway 400 for an easy commute. A rare opportunity to own a beautifully appointed, original-owner home where timeless elegance meets modern family living.

The data only goes so far — condition, light and layout are worth seeing in person, with a home inspection, before you commit.

Listed by KELLER WILLIAMS REFERRED URBAN REALTY. Showings via AskEmma by Alex Goodman, Sales Representative, RE/MAX Your Community Realty, Brokerage.