I don't have enough recent comparable sales to call this one's price, but new this week. Here's everything I've got on it — ask me anything.

Innisfil · Rural Innisfil

35 Hawthorne Drive

Modular Home

MLS® #N14113180

Listed for$249,0002 days on market
2 bed 1 bath 2 parking 700-1100 sq ft~$277/sq ft
  • New this week
  • Transit stop ~4.4 km
Free · about 10 seconds

Is $249,000 a fair price?

See AskEmma’s read of this asking price against recent comparable sales — how far above or below, and the range they sold in.

No obligation · unsubscribe anytime
Est. all-in monthly~$1,309/momortgage + property tax + maintenance · 20% down · example rate (compounded semi-annually) — the math on the list price, not a quote or what you can afford. For real rates, Alex can connect you with a mortgage pro.

On the map

Loading map…
This home below comps above in lineOpen full map →

0 schools within ~1 km · nearest transit stop ~4.41 km

Property information
What house buyers ask first
Square footage
700-1100 sq ft
Property tax
$1,802 / yr
Parking
2 spaces · None
Basement
None

Property summary

Property type
Modular Home
Style
Bungalow
Parking
2 spaces · None
Heating
Forced Air
Air conditioning
Central Air
Basement
None
Kitchens
1
Exterior
Vinyl Siding
Property tax
$1,802 / yr
MLS®
N14113180

Room dimensions

Living Roombroadloom, bay window
Main4.11 × 3.48 m
Laundry
Main1.96 × 1.5 m
Bedroom 2Broadloom
Main2.84 × 2.74 m
Dining Roombroadloom, large window
Main2.41 × 2.39 m
Family Roombroadloom, w/o to deck, gas fireplace
Main5.49 × 2.95 m
Kitchenvinyl floor, w/o to deck
Main3.35 × 2.31 m
Primary Bedroombroadloom, ceiling fan(s)
Main3.33 × 2.87 m

As stated by the MLS®, nothing inferred.

Nearby homes for sale
The numbers that matter
Property tax
$1,802/yr
Est. all-in
~$1,309/mo
Nearby rental listings are facts. Whether it works as a rental is a chat with Alex — not a number I’ll put on it.
Schools
Getting around

Public transit near this home, by straight-line distance. Factual locations from OpenStreetMap — not walking time, and not a rating.

  • Mapleview at Prince William WayNearest transit · Bus stop~4.4 km
  • Barrie SouthNearest GO / rail · GO / regional rail~5.7 km

Locations: OpenStreetMap public-transit stops, © OpenStreetMap contributors · Open Database Licence (ODbL). Stop locations from OpenStreetMap — confirm current routes and service with the transit agency.

Community — Innisfil
$751KMedian sold
40Median days on market
96.2%Sale-to-list
Median sold price · Innisfil1-yr -6% · 3-yr —
Source: TRREB sold data via Repliers · all property types
Description & details

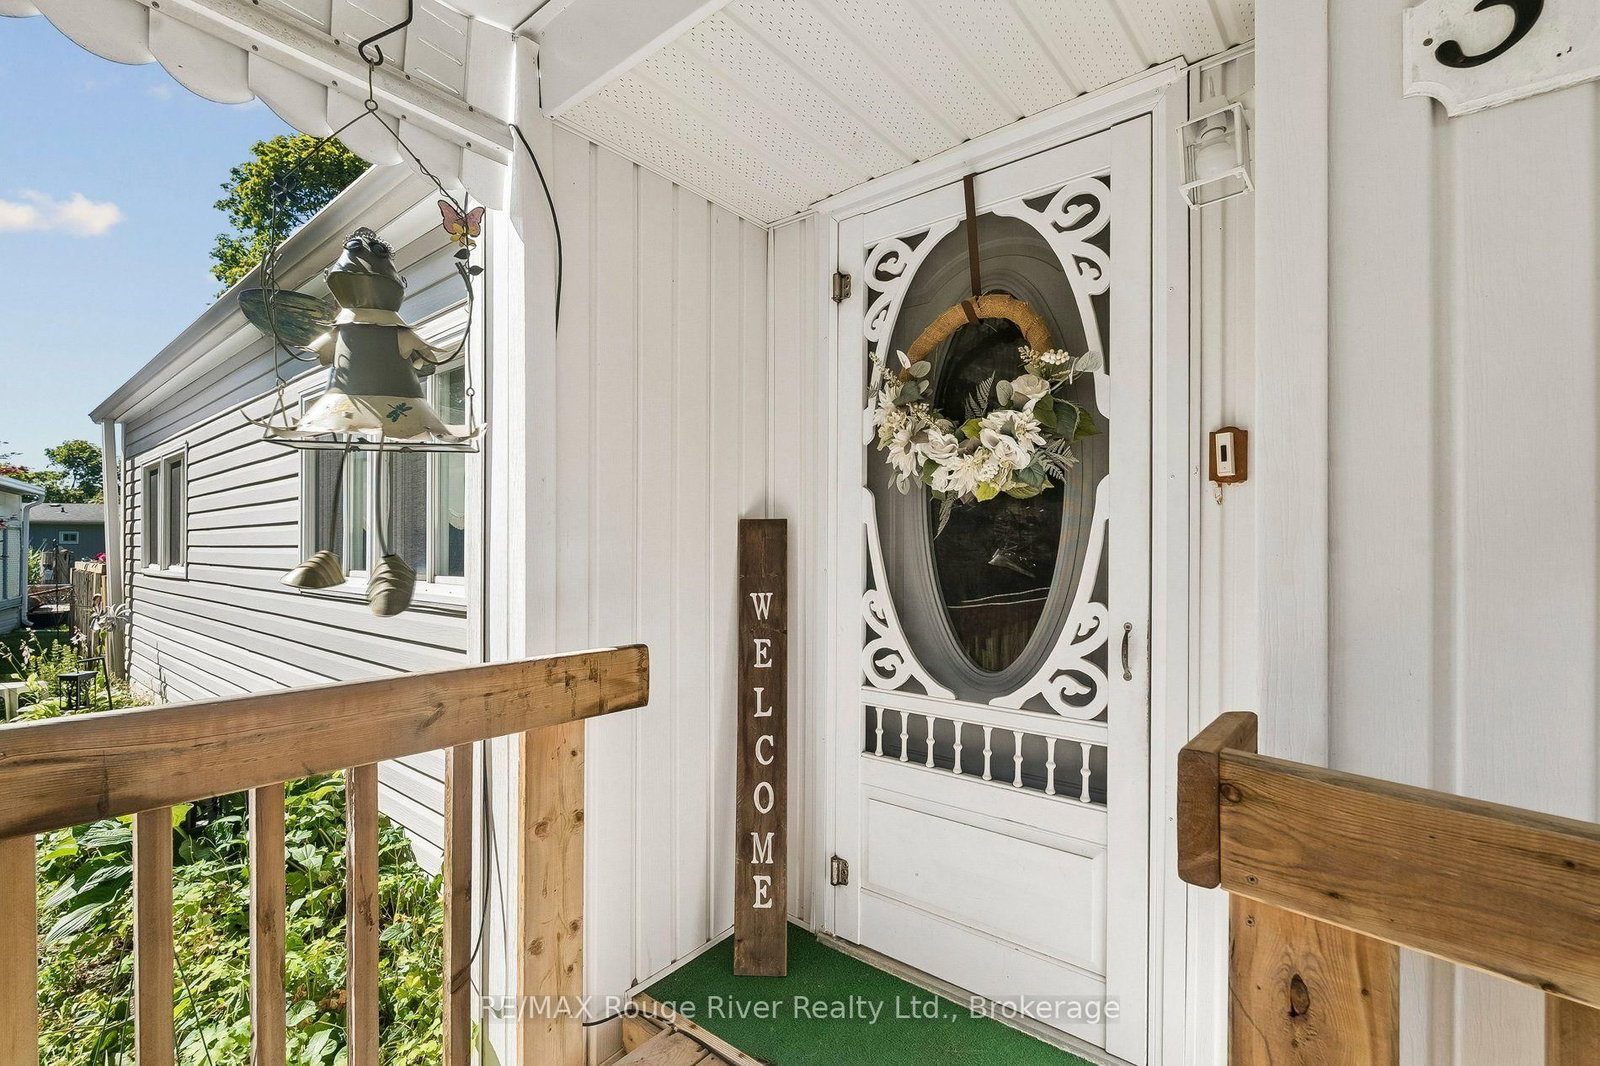
Welcome to 35 Hawthorne Dr. in the highly sought-after Sandy Cove Acres Retirement Community, one of Ontario's premier 55+ lifestyle destinations offering an unmatched blend of comfort, recreation, and convenience. This charming and well-maintained bungalow features bright, inviting living spaces designed for effortless single-level living, beginning with a spacious living room filled with natural ldeal for relaxing or hosting guests. The adjoining dining area flows into a functional kitchen offering ample cabinetry, generous counter space. The home includes two comfortable bedrooms, including a peaceful primary suite with large windows, along with a versatile second bedroom perfect for guests, hobbies, or a home office. At the back of the home, an additional finished space provides exceptional flexibility-perfect as a large family room, entertainment area, craft space, or easily utilized as a 3rd bedroom-and features a walkout to a private deck that extends into the backyard for peaceful outdoor enjoyment. A clean, well-kept bathroom, dedicated laundry area, and thoughtful storage throughout add everyday convenience. The property is surrounded by mature landscaping and enjoys a quiet location within this beautifully maintained 300-acre community filled with greenery and walking paths. Enjoy resort-style amenities including three full clubhouses featuring two outdoor heated pools, a fully equipped fitness centre, shuffleboards, darts, billiards, hobby and craft rooms, a woodworking shop, libraries, social lounges, dedicated event spaces, and a full calendar of activities such as dances, theatre nights, bingo, cards, exercise classes, arts and crafts, and community gatherings. The on-site Sandycove Mall adds everyday convenience with a drugstore, variety store, restaurant and cafe, hair salon, clothing boutique, and foot-care clinic, while professional management provides snow removal, grounds care, and community maintenance for a low-stress, maint free lifestyle.

The data only goes so far — condition, light and layout are worth seeing in person, with a home inspection, before you commit.

Listed by RE/MAX Rouge River Realty Ltd.. Showings via AskEmma by Alex Goodman, Sales Representative, RE/MAX Your Community Realty, Brokerage.