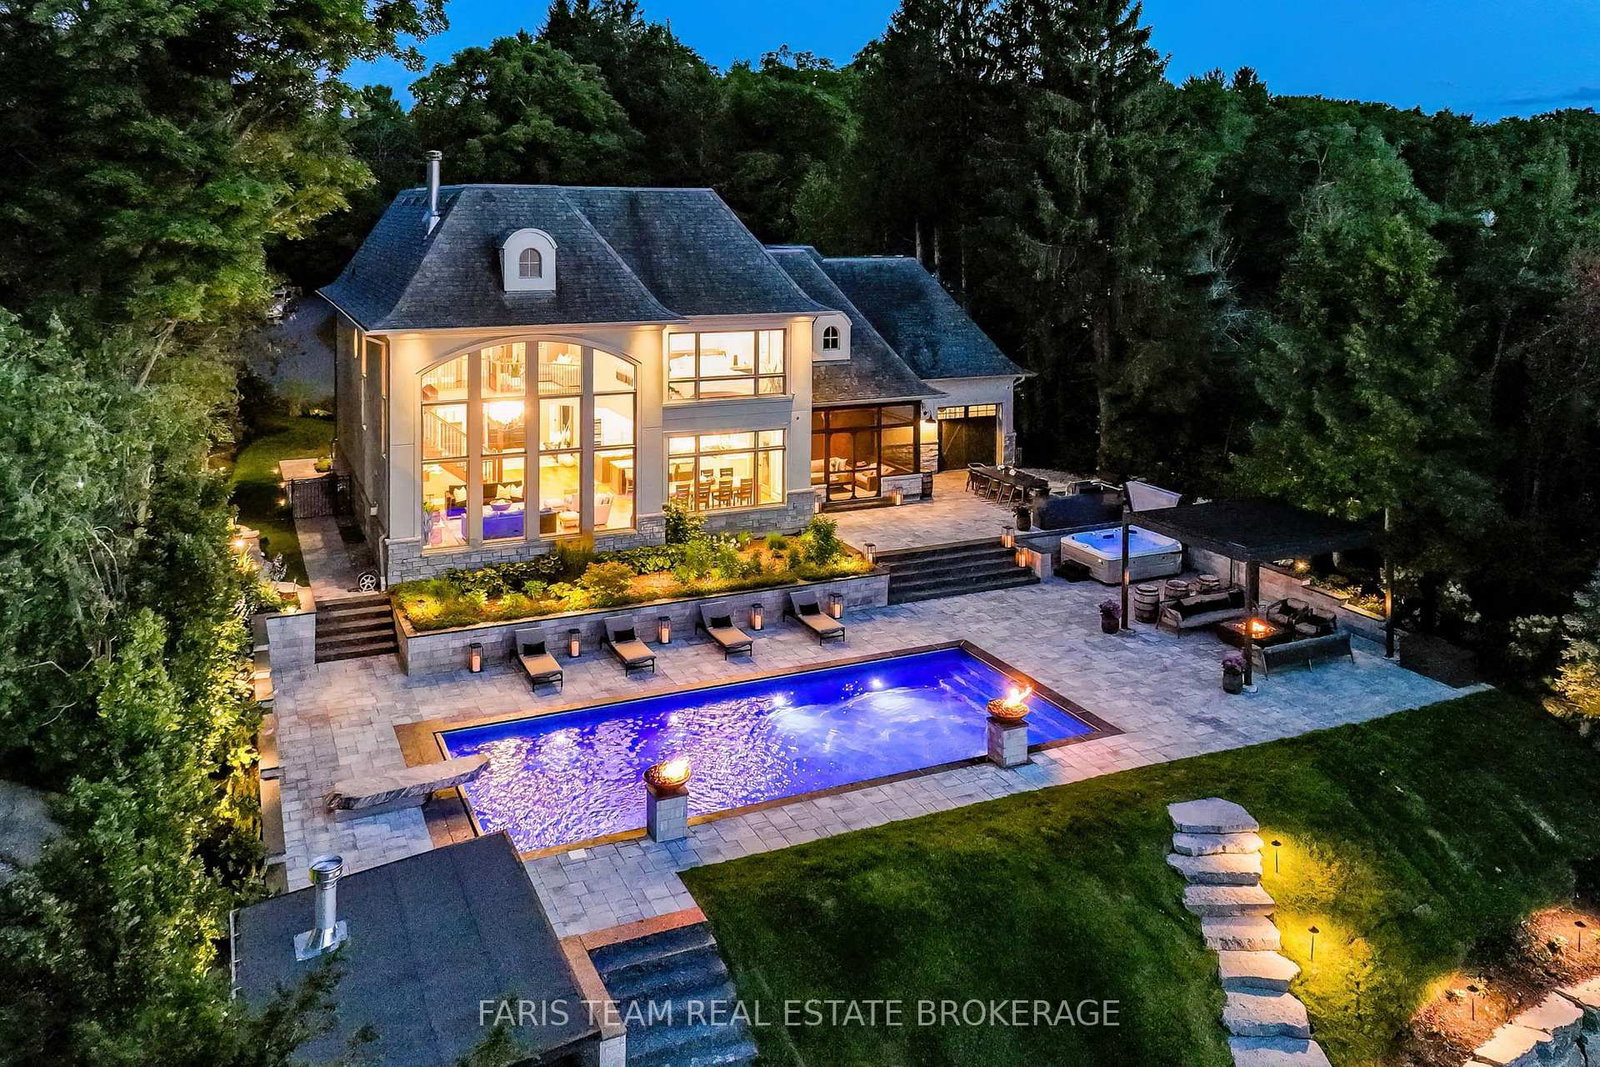
This one's priced above recent comparable sales, and new this week. Here's everything I've got — ask me anything about it.

Innisfil · Rural Innisfil

3964 Guest Road

Detached

MLS® #N13845598

Listed for$5,750,0001 day on market
4+1 bed 4 bath 18 parking 3500-5000 sq ft~$1,353/sq ft
  • New this week
  • Transit stop ~5.7 km
Free · about 10 seconds

Is $5,750,000 a fair price?

Our read: it’s priced above recent comparable sales — based on 13 sales nearby. Sign in free to see exactly how far above it is, plus the full range comparable homes sold in.

No obligation · unsubscribe anytime

Measured against 13 recent comparable sales nearby — sign in free to see the range they sold in (boards require a verified email · VOW rules).

Est. all-in monthly~$28,585/momortgage + property tax + maintenance · 20% down · example rate (compounded semi-annually) — the math on the list price, not a quote or what you can afford. For real rates, Alex can connect you with a mortgage pro.

On the map

Loading map…
This home below comps above in lineOpen full map →

0 schools within ~1 km · nearest transit stop ~5.74 km

Property information
What house buyers ask first
Lot size
101.85 × 441.91 ft
Square footage
3500-5000 sq ft
Age
~6-15 years old
Property tax
$21,980 / yr
Parking
18 spaces · Attached
Basement
Full, Finished

Property summary

Property type
Detached
Style
2-Storey
Approx. age
6-15 years
Lot size
101.85 × 441.91 ft
Parking
18 spaces · Attached
Heating
Forced Air
Air conditioning
Central Air, Other
Basement
Full, Finished
Kitchens
1
Exterior
Stone, Stucco (Plaster)
Property tax
$21,980 / yr
MLS®
N13845598

As stated by the MLS®, nothing inferred.

The numbers that matter
Property tax
$21,980/yr
Est. all-in
~$28,585/mo
Nearby rental listings are facts. Whether it works as a rental is a chat with Alex — not a number I’ll put on it.
Schools
Getting around

Public transit near this home, by straight-line distance. Factual locations from OpenStreetMap — not walking time, and not a rating.

  • Big Bay at Prince William WayNearest transit · Bus stop~5.7 km
  • Barrie SouthNearest GO / rail · GO / regional rail~7.3 km

Locations: OpenStreetMap public-transit stops, © OpenStreetMap contributors · Open Database Licence (ODbL). Stop locations from OpenStreetMap — confirm current routes and service with the transit agency.

Community — Innisfil
$690KMedian sold
40Median days on market
96.2%Sale-to-list
Median sold price · Innisfil1-yr -13% · 3-yr —
Source: TRREB sold data via Repliers · all property types
Description & details

Top 5 Reasons You Will Love This Home: 1) Experience an extraordinary Lake Simcoe lifestyle with 124' of pristine waterfront, a private dock and boat lift, and breathtaking lake views that take centre stage throughout the home, creating an exceptional setting for boating, entertaining, and everyday waterfront living 2) Escape to spectacular resort-calibre grounds with over $1 million invested in landscaping and outdoor amenities, featuring a 40' saltwater pool with fire-waterfall bowls, 12-person jacuzzi, automated-roof gazebo with gas fireplace, outdoor kitchen, screened-in three-season Muskoka room, granite sunset-viewing deck, and firepit lounge 3) Designed for unforgettable entertaining, the open-concept interior pairs a dramatic great room with soaring two-storey lakefront windows and a floor-to-ceiling stone wood-burning fireplace with a Madison Taylor Designs kitchen showcasing rare Mediterranean gemstone countertops, dual islands, premium appliances, and custom cabinetry 4) Retreat to a luxurious primary suite transformed by Madison Taylor Designs, where floor-to-ceiling lake views, expansive custom closets, and a spa-inspired ensuite create a private sanctuary, complemented by a fully finished lower level with a gym, sauna, recreation room, guest bedroom, and second laundry area 5) Featured on the cover of Goodlife Magazine and offered fully furnished and professionally decorated for a truly turn-key experience, this distinguished executive estate combines striking stone and stucco architecture, triple-car garage, professional landscaping, and smart-home functionality with a sought-after Innisfil location minutes from Friday Harbour Resort, The Nest Golf Club, marinas, beaches, dining, shopping, and Highway 400. 3,791 above grade sq.ft. plus a finished basement. *Please note some images have been virtually staged to show the potential of the home.

The data only goes so far — condition, light and layout are worth seeing in person, with a home inspection, before you commit.

Listed by FARIS TEAM REAL ESTATE BROKERAGE. Showings via AskEmma by Alex Goodman, Sales Representative, RE/MAX Your Community Realty, Brokerage.