I don't have enough recent comparable sales to call this one's price, but new this week. Here's everything I've got on it — ask me anything.

Kawartha Lakes · Fenelon

12 ROMANY RANCH Road

Detached

MLS® #X13837472

Listed for$3,175,0002 days on market
4 bed 4 bath 13 parking 2500-3000 sq ft~$1,155/sq ft
  • New this week
  • Transit stop ~21.0 km
Free · about 10 seconds

Is $3,175,000 a fair price?

See AskEmma’s read of this asking price against recent comparable sales — how far above or below, and the range they sold in.

No obligation · unsubscribe anytime

Measured against 13 recent comparable sales nearby — sign in free to see the range they sold in (boards require a verified email · VOW rules).

Est. all-in monthly~$14,773/momortgage + property tax + maintenance · 20% down · example rate (compounded semi-annually) — the math on the list price, not a quote or what you can afford. For real rates, Alex can connect you with a mortgage pro.

On the map

Loading map…
This home below comps above in lineOpen full map →

0 schools within ~1 km · nearest transit stop ~21.02 km

Property information
What house buyers ask first
Lot size
100 × 458.24 ft
Square footage
2500-3000 sq ft
Age
~New years old
Parking
13 spaces · Attached
Basement
Crawl Space

Property summary

Property type
Detached
Style
Bungalow
Approx. age
New years
Lot size
100 × 458.24 ft
Parking
13 spaces · Attached
Heating
Forced Air
Air conditioning
Central Air
Basement
Crawl Space
Kitchens
1
Exterior
Stone, Wood
MLS®
X13837472

Room dimensions

Bedroom 4w/o to garage, b/i shelves
Main3.99 × 2.62 m
Bedroom 2large closet, closet organizers, semi ensuite
Main4.21 × 3.38 m
Officepicture window, overlooks garden, b/i bookcase
Main2.62 × 2.44 m
Kitchencentre island, walk-in closet(s), overlook water
Main5.18 × 3.05 m
Laundryw/o to garage, b/i shelves, stainless steel sink
Main2.74 × 2.62 m
Great Roomvaulted ceiling(s), floor/ceil fireplace, w/o to water
Main6.1 × 6.4 m
Bedroom 3large closet, closet organizers, semi ensuite
Main4.15 × 3.84 m
Primary Bedroomgas fireplace, 5 pc ensuite, w/o to water
Main5.49 × 4.5 m
Dining Roomopen concept, picture window, overlook water
Main3.44 × 3.41 m

As stated by the MLS®, nothing inferred.

The numbers that matter
Est. all-in
~$14,773/mo
Nearby rental listings are facts. Whether it works as a rental is a chat with Alex — not a number I’ll put on it.
Schools
Getting around

Public transit near this home, by straight-line distance. Factual locations from OpenStreetMap — not walking time, and not a rating.

  • Bus stopNearest transit · Bus stop~21.0 km

Locations: OpenStreetMap public-transit stops, © OpenStreetMap contributors · Open Database Licence (ODbL). Stop locations from OpenStreetMap — confirm current routes and service with the transit agency.

Community — Kawartha Lakes
$620KMedian sold
49Median days on market
96.1%Sale-to-list
Median sold price · Kawartha Lakes1-yr -4% · 3-yr —
Source: TRREB sold data via Repliers · all property types
Description & details

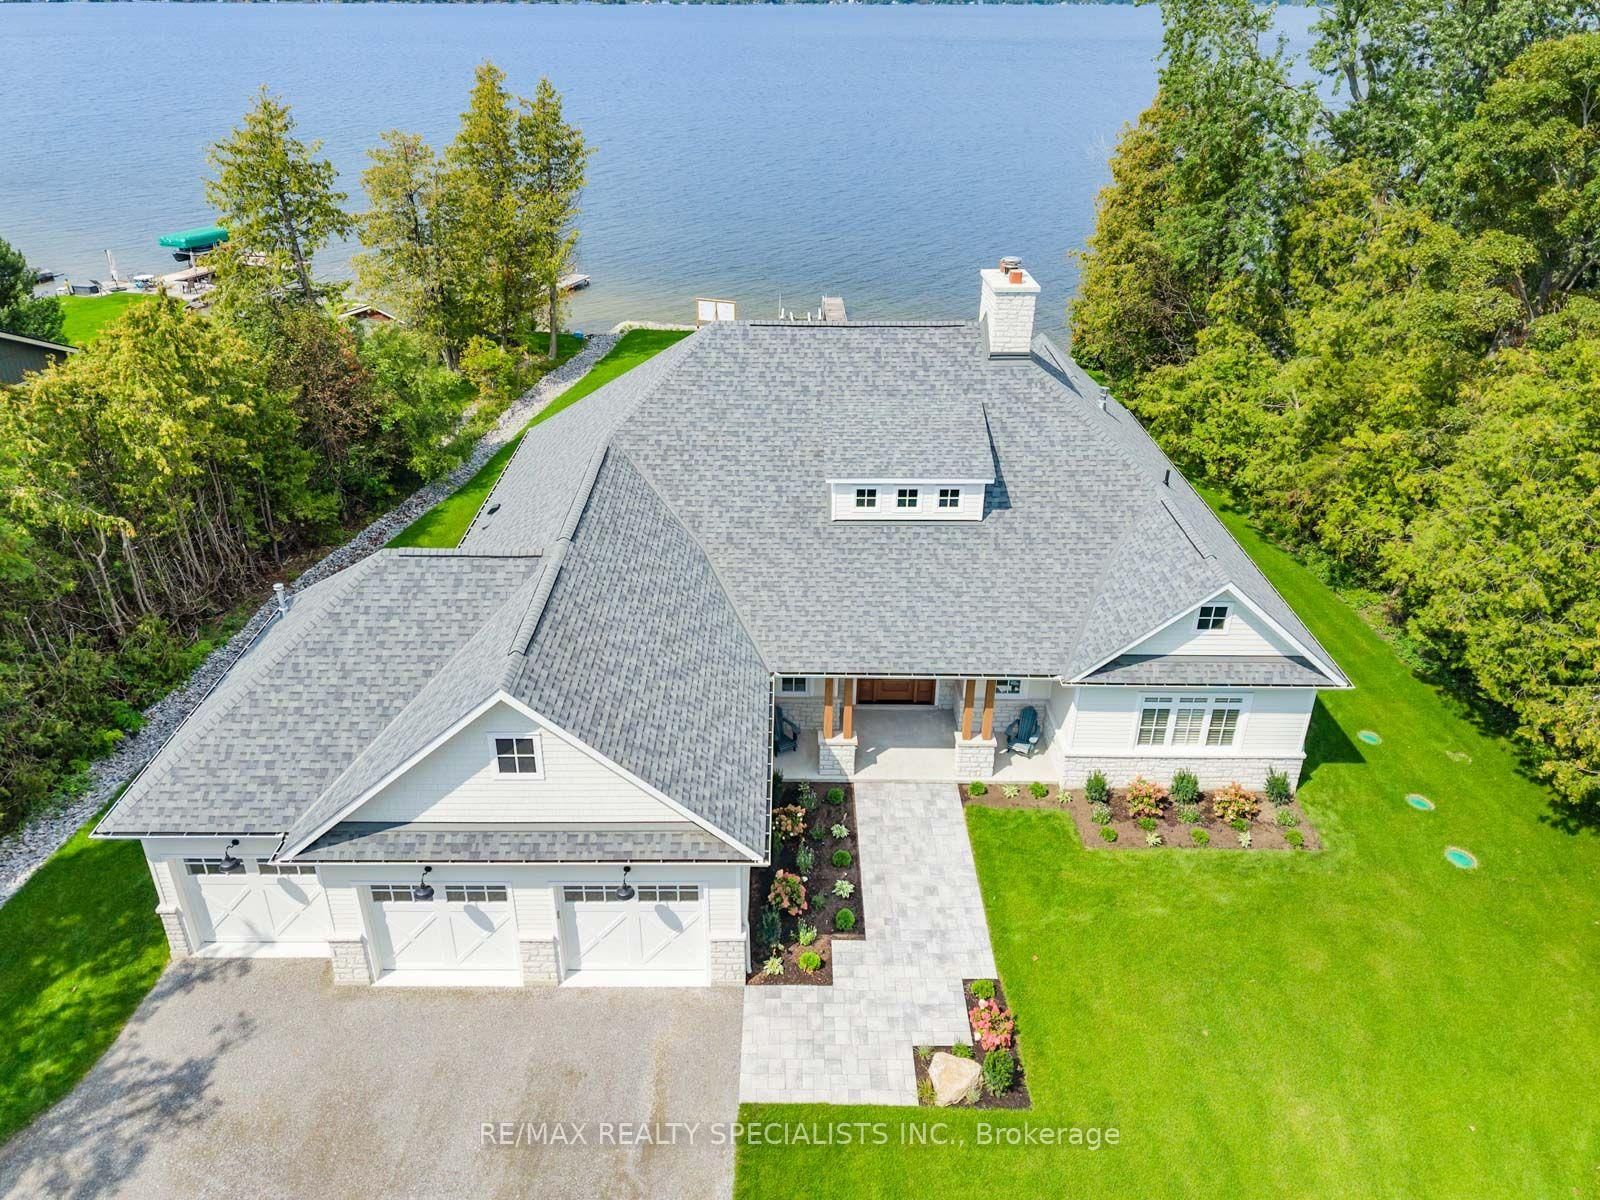
Gorgeous custom-built 4-season home on premium Balsam Lake, Kawartha Lakes. Situated on the highest, cleanest lake in the Trent-Severn Water System, this property boasts a 100' frontage by a 400' deep lot with a highly prized sandy beach and sweeping views of the lake, western exposure and explosive scarlet sunsets. This 4-bedroom, 4-bath home doesn't just sit on Balsam Lake- it commands it. Over 2500' of finished space luxury Interior features include: in-floor radiant heat in the bathrooms and vaulted 15' Great room ceilings, a custom heating system and a 22KW Generac system. Exterior features include: a new septic system, landscaping and an attached 3-car heated garage with an epoxy floor finish. Also includes the existing garage, which can be repurposed as a 2-bedroom bunkie with Jack & Jill washrooms or a Man Cave to end all man caves. Only steps from OFSC snowmobile trails. Accessible by fully paved road and with regular snow-ploughing. Complete with mailing address, private mailbox, garbage and recycling pickup, fibre optic internet. Under 2 hours to Pearson Airport. Not a home - a destination. See Extensive Features sheet attached

The data only goes so far — condition, light and layout are worth seeing in person, with a home inspection, before you commit.

Listed by RE/MAX REALTY SPECIALISTS INC.. Showings via AskEmma by Alex Goodman, Sales Representative, RE/MAX Your Community Realty, Brokerage.