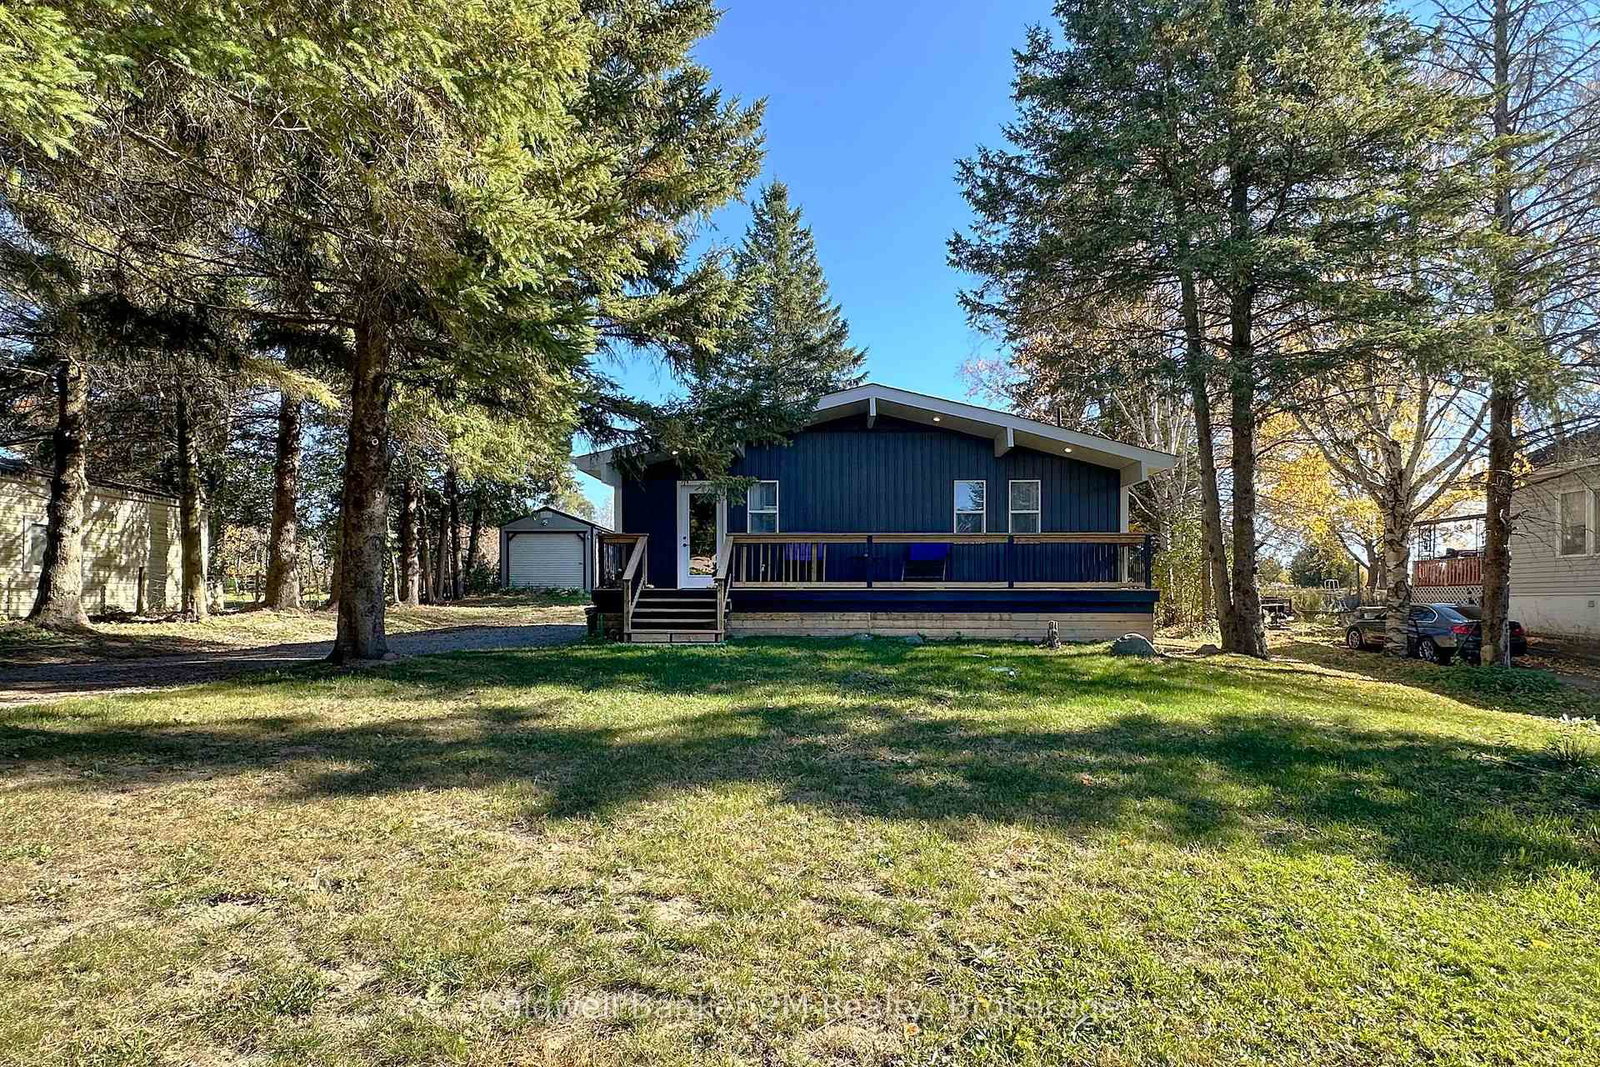
This one's priced above recent comparable sales, and new this week. Here's everything I've got — ask me anything about it.

Kawartha Lakes · Janetville

122 Mcgill Drive

Detached

MLS® #X13813660

Listed for$749,0002 days on market
2+1 bed 2 bath 7 parking 700-1100 sq ft~$832/sq ft
  • New this week
  • Transit stop ~12.7 km
Free · about 10 seconds

Is $749,000 a fair price?

Our read: it’s priced above recent comparable sales — based on 35 sales nearby. Sign in free to see exactly how far above it is, plus the full range comparable homes sold in.

No obligation · unsubscribe anytime

Measured against 35 recent comparable sales nearby — sign in free to see the range they sold in (boards require a verified email · VOW rules).

Est. all-in monthly~$3,724/momortgage + property tax + maintenance · 20% down · example rate (compounded semi-annually) — the math on the list price, not a quote or what you can afford. For real rates, Alex can connect you with a mortgage pro.

On the map

Loading map…
This home below comps above in lineOpen full map →

0 schools within ~1 km · nearest transit stop ~12.68 km

Property information
What house buyers ask first
Lot size
80 × 216.5 ft
Square footage
700-1100 sq ft
Property tax
$2,869 / yr
Parking
7 spaces · None
Basement
Finished

Property summary

Property type
Detached
Style
Bungalow
Lot size
80 × 216.5 ft
Parking
7 spaces · None
Heating
Forced Air
Air conditioning
Central Air
Basement
Finished
Kitchens
1
Exterior
Vinyl Siding
Property tax
$2,869 / yr
MLS®
X13813660

Room dimensions

Recreationbroadloom, 4 pc bath, pot lights
Lower4.57 × 9.14 m
Kitchencustom counter, w/o to sundeck, eat-in kitchen
Main3.04 × 4.57 m
Bedroom 3broadloom, updated, large closet
Lower3.65 × 3.65 m
LaundryB/I Appliances
Lower3.04 × 3.04 m
Primary Bedroomcathedral ceiling(s), large closet, large window
Main3.04 × 6.09 m
Living Roomcathedral ceiling(s), w/o to patio, fireplace
Main4.57 × 7.62 m
Bedroom 2cathedral ceiling(s), overlooks frontyard, window
Main3.04 × 3.04 m

As stated by the MLS®, nothing inferred.

Nearby homes for sale
The numbers that matter
Property tax
$2,869/yr
Est. all-in
~$3,724/mo
Nearby rental listings are facts. Whether it works as a rental is a chat with Alex — not a number I’ll put on it.
Schools
Getting around

Public transit near this home, by straight-line distance. Factual locations from OpenStreetMap — not walking time, and not a rating.

  • Mary @ WilsonNearest transit · Bus stop~12.7 km

Locations: OpenStreetMap public-transit stops, © OpenStreetMap contributors · Open Database Licence (ODbL). Stop locations from OpenStreetMap — confirm current routes and service with the transit agency.

Community — Kawartha Lakes
$565KMedian sold
49Median days on market
96.1%Sale-to-list
Median sold price · Kawartha Lakes1-yr -12% · 3-yr
Source: TRREB sold data via Repliers · all property types
Description & details

Please Welcome To Market This Clean, Modernized, Cozy; Custom Built Bungalow Home With Water Access. Located In A Changing Upscale Area With Many Other New Homes Being Built & Renovated. From Cathedral Cedar Ceilings Throughout And A Gorgeous Country Charm To Custom Finished Decking With Lots Of Room To Entertain And An Oversized Lot That Backs Onto Wolf Run Golf Course. TURN-KEY! Home is Just Steps Away From Lake Scugog Access W/ Boat Launch, Parks, Trails & Has It All For The Outdoor Enthusiast. For City Commuters Who Love To Boat, Swim, Fish, Skidoo! The 80x220 Lot Has Plenty Of Room To Build Additional Garage Space And Add Any Other Family Features. A Fully Finished Basement With Large Bedroom, Bathroom W/ Shower. This Entire House Was Renovated Inside & Ready For You. Also Income Property as Currently has Tenants Willing To Stay $$Extras Feature: 12x24 Workshop Drive Shed, Stainless Steel Appliances, Washer/Dryer, HVAC & Fireplace, Full Water Filtration System With UV, Community Water Access Across The Street, Windows, Roof, Siding, All Electrical & Plumbing Upgraded. New Well Pump 2025

The data only goes so far — condition, light and layout are worth seeing in person, with a home inspection, before you commit.

Listed by Coldwell Banker 2M Realty. Showings via AskEmma by Alex Goodman, Sales Representative, RE/MAX Your Community Realty, Brokerage.