This one's priced above recent comparable sales, and new this week. Here's everything I've got — ask me anything about it.

Kawartha Lakes · Emily

16 Lawrence Street S

Detached

MLS® #X13799374

Listed for$899,0001 day on market
3 bed 2 bath 6 parking 1500-2000 sq ft~$514/sq ft
  • New this week
  • Transit stop ~9.1 km
Free · about 10 seconds

Is $899,000 a fair price?

Our read: it’s priced above recent comparable sales — based on 62 sales nearby. Sign in free to see exactly how far above it is, plus the full range comparable homes sold in.

No obligation · unsubscribe anytime

Measured against 62 recent comparable sales nearby — sign in free to see the range they sold in (boards require a verified email · VOW rules).

Est. all-in monthly~$4,560/momortgage + property tax + maintenance · 20% down · example rate (compounded semi-annually) — the math on the list price, not a quote or what you can afford. For real rates, Alex can connect you with a mortgage pro.

On the map

Loading map…
This home below comps above in lineOpen full map →

0 schools within ~1 km · nearest transit stop ~9.13 km

Property information
What house buyers ask first
Lot size
80 × 375 ft
Square footage
1500-2000 sq ft
Property tax
$4,526 / yr
Parking
6 spaces · Detached
Basement
Finished

Property summary

Property type
Detached
Style
Sidesplit
Lot size
80 × 375 ft
Parking
6 spaces · Detached
Heating
Forced Air
Air conditioning
Central Air
Basement
Finished
Kitchens
1
Exterior
Brick
Property tax
$4,526 / yr
MLS®
X13799374

Room dimensions

Bedroom 2hardwood floor, large closet
Upper0.0 × 0.0 m
Powder Room2 pc bath, window
Ground0.0 × 0.0 m
Dining Roomhardwood floor, bay window, separate room
Main0.0 × 0.0 m
Living Roomsliding doors, fireplace, hardwood floor
Ground0.0 × 0.0 m
Kitchenbreakfast area, large window, stainless steel appl
Main0.0 × 0.0 m
Officevinyl floor, above grade window
Basement0.0 × 0.0 m
Bedroomhardwood floor, large window, closet
Ground0.0 × 0.0 m
Recreationvinyl floor, above grade window
Basement0.0 × 0.0 m
Breakfastw/o to balcony, double doors
Main0.0 × 0.0 m
Primary Bedroomhardwood floor, walk-in closet(s), double closet
Upper0.0 × 0.0 m

As stated by the MLS®, nothing inferred.

Nearby homes for sale
The numbers that matter
Property tax
$4,526/yr
Est. all-in
~$4,560/mo
Nearby rental listings are facts. Whether it works as a rental is a chat with Alex — not a number I’ll put on it.
Schools
Getting around

Public transit near this home, by straight-line distance. Factual locations from OpenStreetMap — not walking time, and not a rating.

  • Bus stopNearest transit · Bus stop~9.1 km

Locations: OpenStreetMap public-transit stops, © OpenStreetMap contributors · Open Database Licence (ODbL). Stop locations from OpenStreetMap — confirm current routes and service with the transit agency.

Community — Kawartha Lakes
$575KMedian sold
49Median days on market
96.1%Sale-to-list
Median sold price · Kawartha Lakes1-yr -11% · 3-yr
Source: TRREB sold data via Repliers · all property types
Description & details

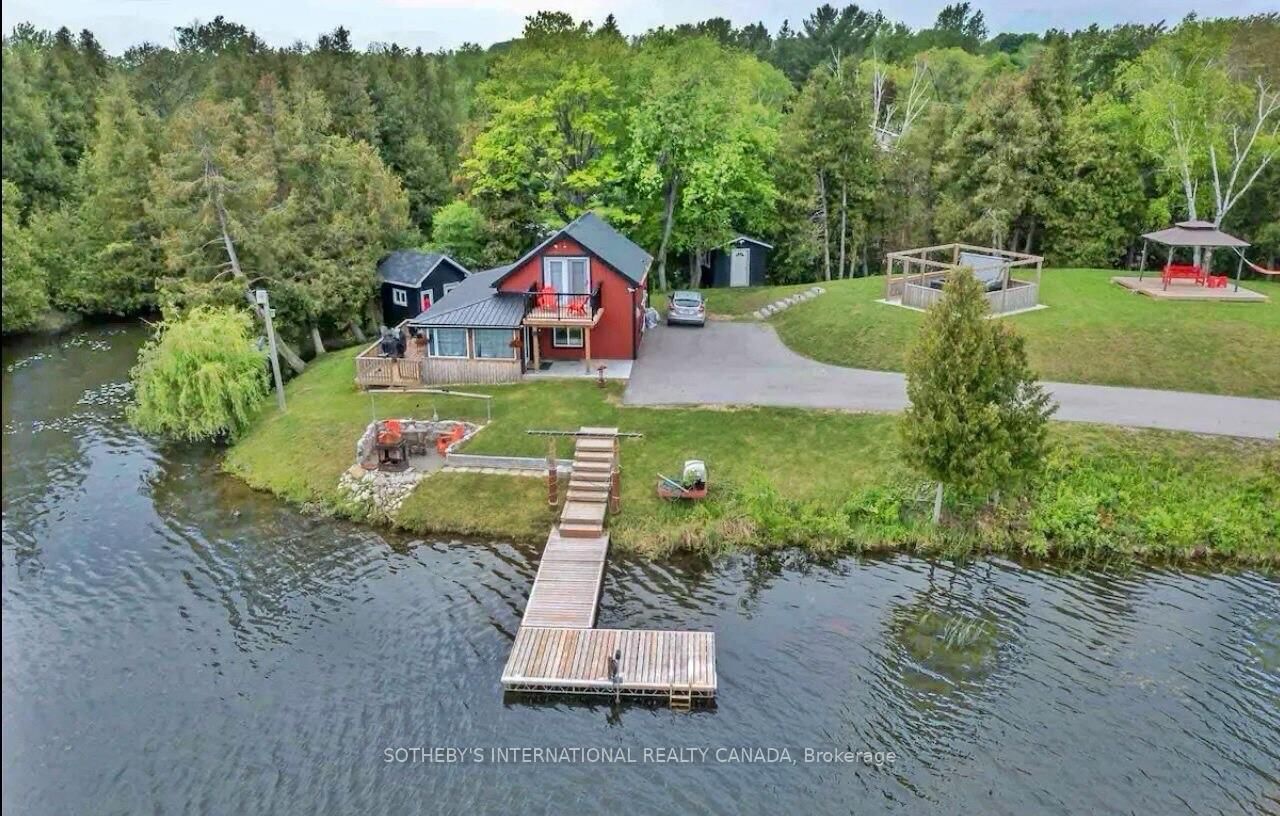
Lakeside living at its best. Step off your dock onto your pontoon boat and cruise lock-free on Chemong, Buckhorn and Pigeon Lakes with easy access to everything the Trent Severn waterway has to offer. Sit on your dock with your morning coffee and watch the mist travel across the water as the sun rises over the lake. Being 375 feet deep, this beautiful property has room for gardens, a pool, and, for golf enthusiasts, a putting green. Separate entry to the back of the property via the laneway/street beside the house also allows for private entry for a new garden suite close to the water. The three-bedroom solid brick home exudes pride of ownership throughout. Crown moulding, leaded glass doors and hardwood flooring add warmth and charm. On cold winter nights, grab a cup of hot chocolate and enjoy the wood burning stove in your cozy living room. In the summer, open the huge sliding doors to extend your living room to the outdoors. New furnace 2026, new owned on-demand water heater 2026. Most windows 2015.This home is ideal for family living or as a weekend getaway property being as it is less than 90 minutes from Toronto. With the huge backyard, outdoor fireplace and pergola-covered patio, this home is an entertainer's dream. Just pack your bags and move in. It is ready to go!

The data only goes so far — condition, light and layout are worth seeing in person, with a home inspection, before you commit.

Listed by ROYAL LEPAGE SIGNATURE REALTY. Showings via AskEmma by Alex Goodman, Sales Representative, RE/MAX Your Community Realty, Brokerage.