This one's priced above recent comparable sales, and new this week. Here's everything I've got — ask me anything about it.
Kawartha Lakes · Somerville
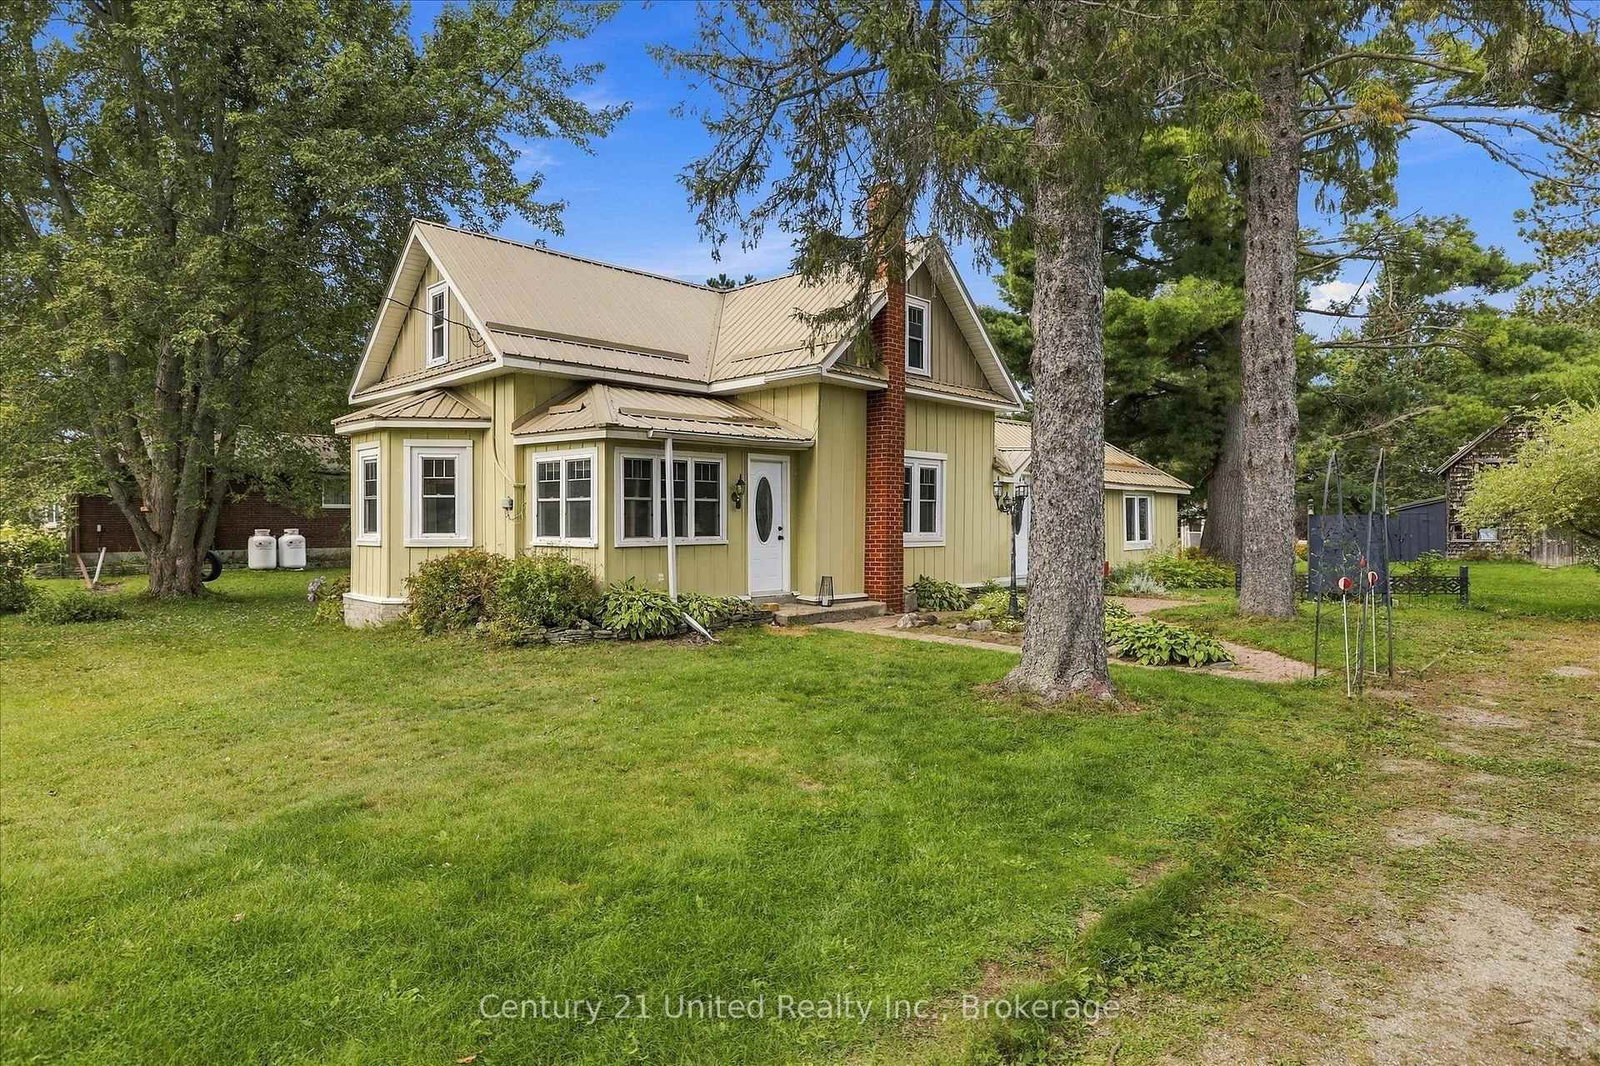
164 Hillside Drive
Detached
MLS® #X14095326
Listed for$499,9003 days on market
5 bed 1 bath 6 parking 1100-1500 sq ft~$385/sq ft
New this week
Transit stop ~35.5 km
Free · about 10 seconds
Is $499,900 a fair price?
Our read: it’s priced above recent comparable sales — based on 6 sales nearby. Sign in free to see exactly how far above it is, plus the full range comparable homes sold in.
Est. all-in monthly~$2,486/momortgage + property tax + maintenance · 20% down · example rate (compounded semi-annually) — the math on the list price, not a quote or what you can afford. For real rates, Alex can connect you with a mortgage pro.
Median sold price · Kawartha Lakes1-yr -14% · 3-yr —
Source: TRREB sold data via Repliers · all property types
Description & details
This charming century home has something for the whole family! A barn/workshop with a loft for him; a cozy, private she-shed which makes a perfect craft/reading/yoga room for her; lots of room for the kids/pets to run around and play on the 1/2 acre private lot, plus lush perennial gardens for those with a green thumb. The home features 5 bedrooms (2 on the main floor & 3 upstairs). You could also use the large main floor bedroom as a family room. There's a convenient mud room, laundry room, and 3 entrances on the main floor. With a large eat-in kitchen, living room with a gas fireplace and a separate dining room, this home has everything a family could need. You'll also love the location with a community centre right across the street, which includes a park, basketball courts, pickleball courts and more; plus just down the road is Four Mile Lake with a beach and public boat launch. You're also close to Fenelon Falls, Bobcaygeon and Coboconk for great shopping and other amenities. This home is truly unique and a must see if you're looking for a home with character and the added bonus of a barn and she-shed.
The data only goes so far — condition, light and layout are worth seeing in person, with a home inspection, before you commit.
Listed by Century 21 United Realty Inc.. Showings via AskEmma by Alex Goodman, Sales Representative, RE/MAX Your Community Realty, Brokerage.
 For sale


 Farm
 Farm
 Vacant Land