I don't have enough recent comparable sales to call this one's price, but new this week. Here's everything I've got on it — ask me anything.

Kawartha Lakes · Manvers

170 7A Highway

Rural Residential

MLS® #X13876032

Listed for$640,0001 day on market
2+1 bed 2 bath 11 parking 700-1100 sq ft~$711/sq ft
  • New this week
  • Transit stop ~12.9 km
Free · about 10 seconds

Is $640,000 a fair price?

See AskEmma’s read of this asking price against recent comparable sales — how far above or below, and the range they sold in.

No obligation · unsubscribe anytime
Est. all-in monthly~$3,251/momortgage + property tax + maintenance · 20% down · example rate (compounded semi-annually) — the math on the list price, not a quote or what you can afford. For real rates, Alex can connect you with a mortgage pro.

On the map

Loading map…
This home below comps above in lineOpen full map →

0 schools within ~1 km · nearest transit stop ~12.91 km

Property information
What house buyers ask first
Lot size
100.73 × 180.1 ft
Square footage
700-1100 sq ft
Age
~51-99 years old
Property tax
$3,274 / yr
Parking
11 spaces · Attached
Basement
Full, Walk-Up, Finished

Property summary

Property type
Rural Residential
Style
Bungalow
Approx. age
51-99 years
Lot size
100.73 × 180.1 ft
Parking
11 spaces · Attached
Heating
Forced Air
Air conditioning
Other
Basement
Full, Walk-Up, Finished
Kitchens
1
Exterior
Board & Batten , Stone
Property tax
$3,274 / yr
MLS®
X13876032

Room dimensions

Officelaminate, overlooks family
Main2.33 × 2.04 m
Living Roompot lights, overlooks frontyard
Main5.53 × 4.87 m
Primary Bedroom
Lower8.47 × 5.43 m
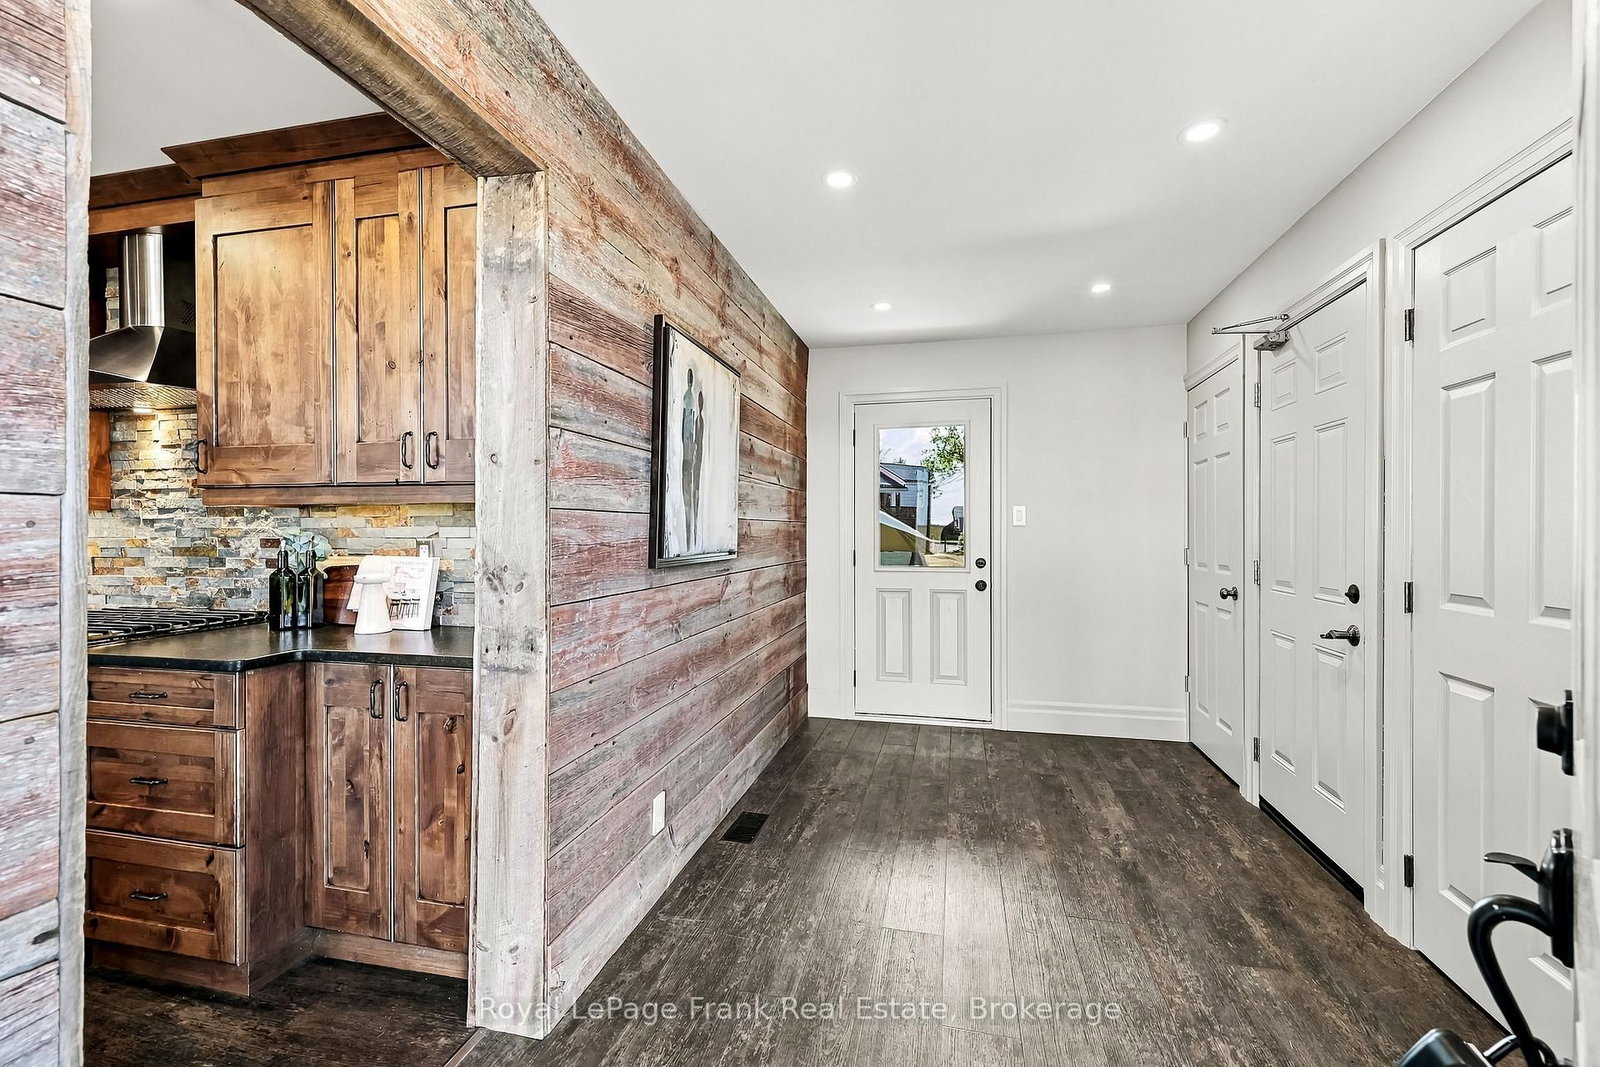
Foyerw/o to garage, w/o to yard, laminate
Main4.17 × 2.75 m
Primary Bedroomoverlooks backyard, laminate
Main3.5 × 2.71 m
Bedroom 2laminate, closet, window
Main3.49 × 2.5 m
Family Roomoverlooks backyard, large window, w/o to patio
Main4.02 × 2.88 m
Kitchengranite counters, centre island, 4 pc bath
Main4.88 × 4.15 m
Foyer
Lower—
Utility Room
Lower6.0 × 3.5 m
Mud Room
Lower4.17 × 2.75 m
LaundryLaundry Sink
Lower4.35 × 4.15 m

As stated by the MLS®, nothing inferred.

The numbers that matter
Property tax
$3,274/yr
Est. all-in
~$3,251/mo
Nearby rental listings are facts. Whether it works as a rental is a chat with Alex — not a number I’ll put on it.
Schools
Getting around

Public transit near this home, by straight-line distance. Factual locations from OpenStreetMap — not walking time, and not a rating.

  • Hwy. 35 @ Hwy. 115 Park & RideNearest transit · Bus stop~12.9 km

Locations: OpenStreetMap public-transit stops, © OpenStreetMap contributors · Open Database Licence (ODbL). Stop locations from OpenStreetMap — confirm current routes and service with the transit agency.

Community — Kawartha Lakes
$518KMedian sold
49Median days on market
96%Sale-to-list
Median sold price · Kawartha Lakes1-yr -19% · 3-yr —
Source: TRREB sold data via Repliers · all property types
Description & details

Welcome to 170 Hwy 7A, Janetville, where the convenient road access, an oversized double garage and a workshop at the rear of the home will appeal to tradespeople, small business owners and hobbyists alike. This custom bungalow is nicely nestled on a large rural lot. There is ample space for your tools, room for your hobbies, space for your recreational vehicles, and lots of extra parking for your guests and your RV! Wi-Fi connected garage door openers add everyday convenience, while an installed Starlink internet system supports working from home. There are solar panels on the metal roof at the rear of the house that generate income through an existing microFIT contract-an appealing feature for financially minded buyers seeking revenue to help offset mortgage payments or property taxes. Inside, the upgraded custom kitchen pairs rich wood cabinetry with leathered granite countertops and a striking backsplash. A generous centre island, topped with a premium solid granite slab, comfortably seats 4-6, creating a natural gathering place for casual meals, entertaining, or family games night. The bright main-floor family room or a four-season sunroom, offers a comfortable place to relax, with potential to combine this space with the adjoining office and bathroom to create a main-floor bedroom suite. The lower-level primary bedroom could alternatively serve as a recreation room, adding flexibility to the layout. A welcoming patio provides space to unwind outdoors or soak in the hot tub. Whether you enjoy restoring, building, tinkering or creating, this versatile property brings together comfortable living, useful workspace and convenient road access, just outside the Scugog town line, just minutes to Port Perry to the West, and a short drive to Lindsay and Peterborough to the East.

The data only goes so far — condition, light and layout are worth seeing in person, with a home inspection, before you commit.

Listed by Royal LePage Frank Real Estate. Showings via AskEmma by Alex Goodman, Sales Representative, RE/MAX Your Community Realty, Brokerage.