This one's priced above recent comparable sales, and new this week. Here's everything I've got — ask me anything about it.

Kawartha Lakes · Manvers

1752 Highway 35 S

Detached

MLS® #X13779860

Listed for$1,199,9991 day on market
5 bed 3 bath 9 parking 2500-3000 sq ft~$436/sq ft
  • New this week
  • Transit stop ~14.5 km
Free · about 10 seconds

Is $1,199,999 a fair price?

Our read: it’s priced above recent comparable sales — based on 11 sales nearby. Sign in free to see exactly how far above it is, plus the full range comparable homes sold in.

No obligation · unsubscribe anytime

Measured against 11 recent comparable sales nearby — sign in free to see the range they sold in (boards require a verified email · VOW rules).

Est. all-in monthly~$5,822/momortgage + property tax + maintenance · 20% down · example rate (compounded semi-annually) — the math on the list price, not a quote or what you can afford. For real rates, Alex can connect you with a mortgage pro.

On the map

Loading map…
This home below comps above in lineOpen full map →

0 schools within ~1 km · nearest transit stop ~14.47 km

Property information
What house buyers ask first
Lot size
1889.46 × 1891.08 ft
Square footage
2500-3000 sq ft
Age
~6-15 years old
Property tax
$2,868 / yr
Parking
9 spaces · Attached
Basement
Crawl Space

Property summary

Property type
Detached
Style
2-Storey
Approx. age
6-15 years
Lot size
1889.46 × 1891.08 ft
Parking
9 spaces · Attached
Heating
Forced Air
Air conditioning
None
Basement
Crawl Space
Kitchens
1
Exterior
Vinyl Siding
Property tax
$2,868 / yr
MLS®
X13779860

Room dimensions

Bedroom
Second3.35 × 3.81 m
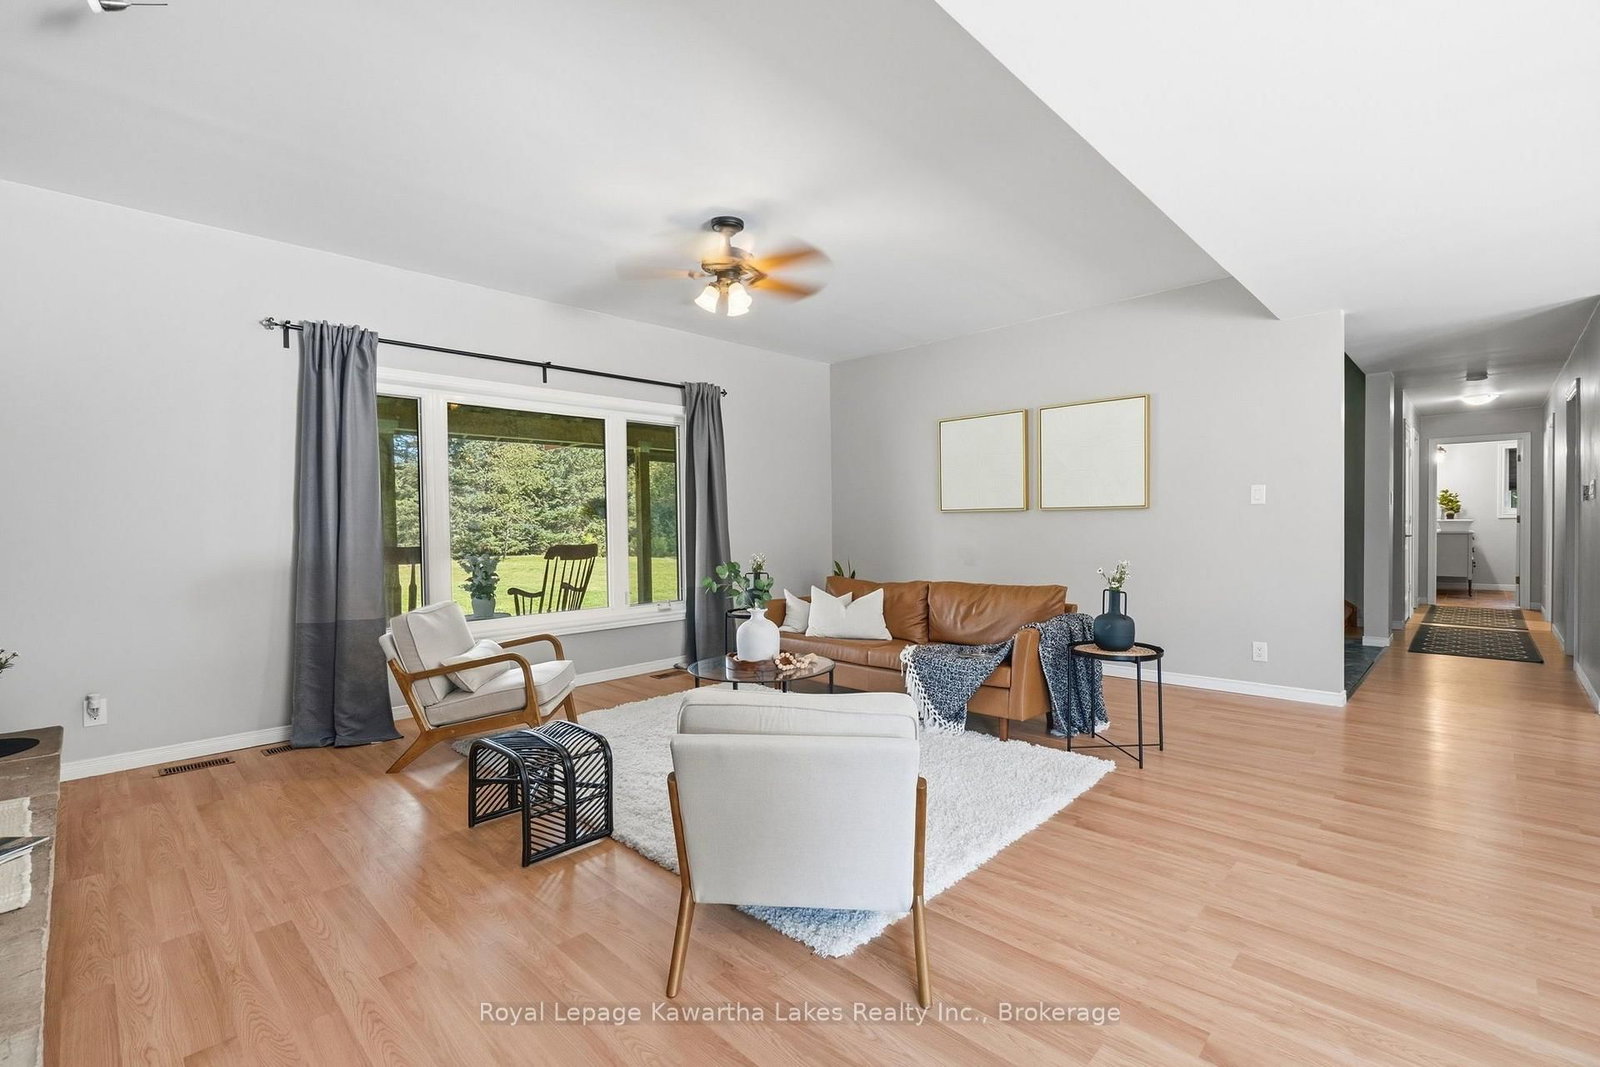
Living RoomFireplace
Main5.82 × 4.91 m
Office
Second4.11 × 3.54 m
Foyer
Main5.46 × 3.9 m
Pantry
Main3.54 × 1.86 m
Bathroom4 Pc Bath
Second1.56 × 2.83 m
Bathroom4 Pc Ensuite
Second4.27 × 2.16 m
Laundry
Main3.57 × 2.96 m
Bedroom
Second3.99 × 4.94 m
Loft
Second8.99 × 7.96 m
Primary BedroomW/O To Deck
Second4.36 × 4.66 m
Bathroom4 Pc Bath
Main2.47 × 2.23 m
Bedroom
Second4.54 × 3.69 m
Bedroom
Main3.99 × 3.69 m
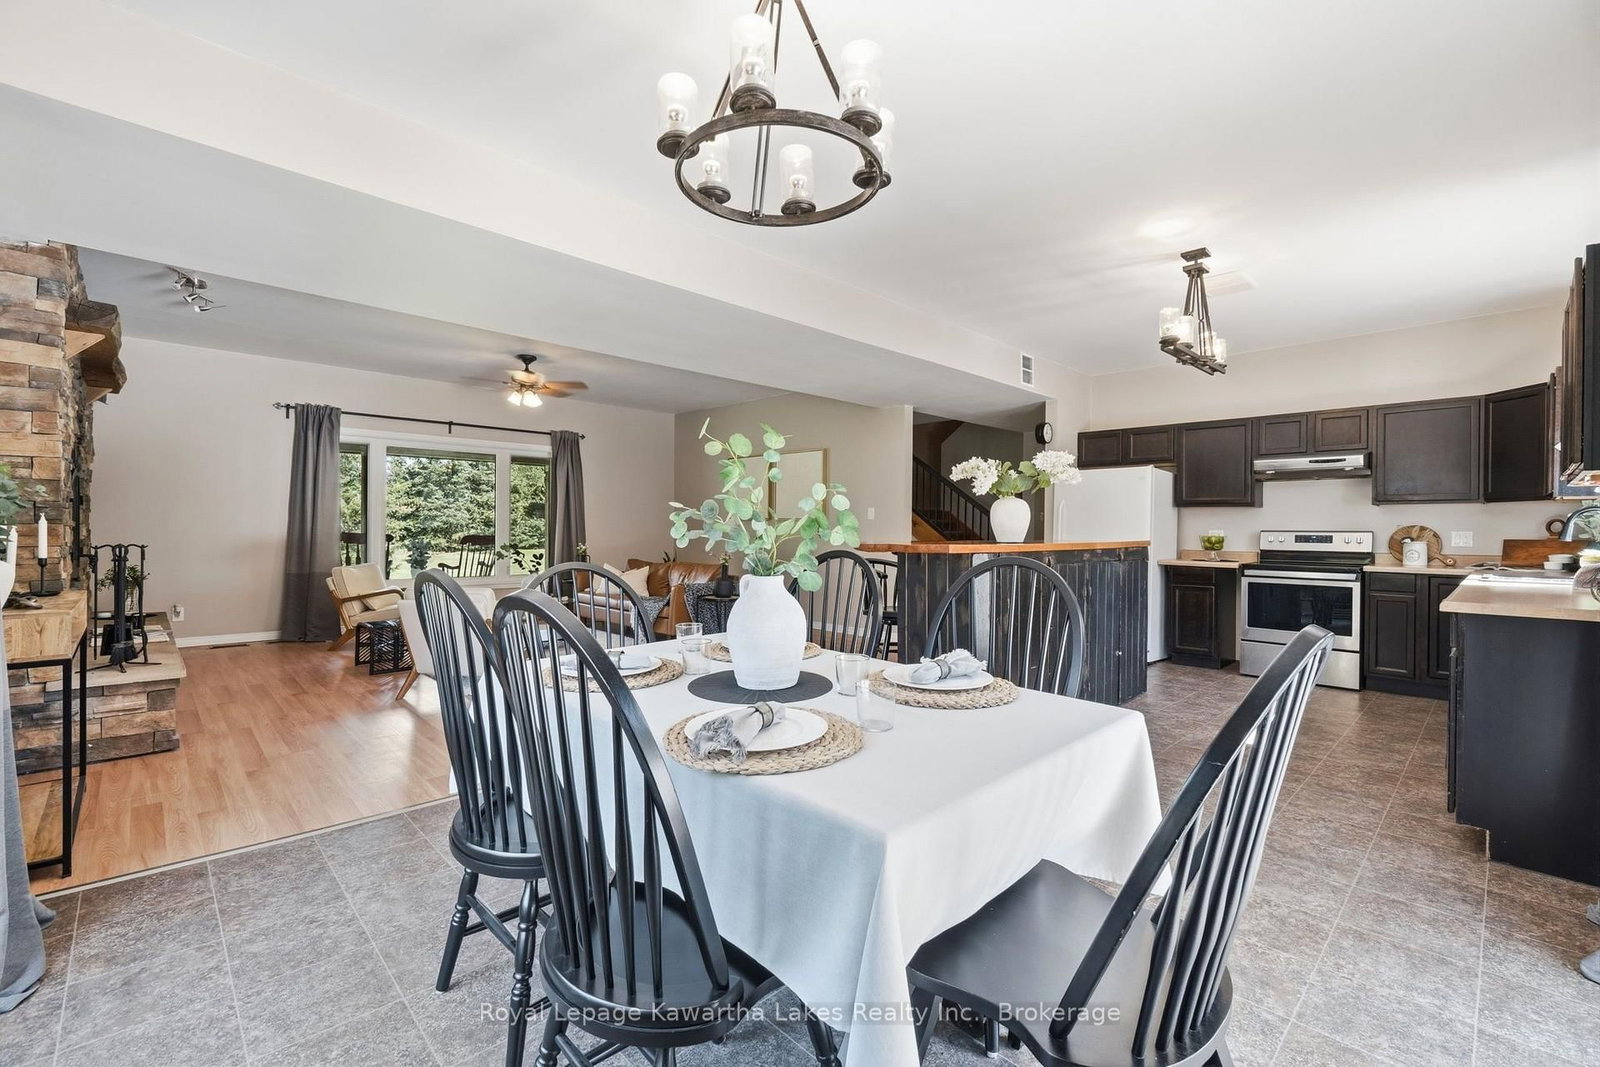
Kitchencombined w/dining, w/o to deck
Main7.47 × 3.6 m

As stated by the MLS®, nothing inferred.

The numbers that matter
Property tax
$2,868/yr
Est. all-in
~$5,822/mo
Nearby rental listings are facts. Whether it works as a rental is a chat with Alex — not a number I’ll put on it.
Schools
Getting around

Public transit near this home, by straight-line distance. Factual locations from OpenStreetMap — not walking time, and not a rating.

  • Mary @ WilsonNearest transit · Bus stop~14.5 km

Locations: OpenStreetMap public-transit stops, © OpenStreetMap contributors · Open Database Licence (ODbL). Stop locations from OpenStreetMap — confirm current routes and service with the transit agency.

Community — Kawartha Lakes
$549KMedian sold
49Median days on market
96.1%Sale-to-list
Median sold price · Kawartha Lakes1-yr -15% · 3-yr
Source: TRREB sold data via Repliers · all property types
Description & details

YOUR PRIVATE 95-ACRE PARADISE AWAITS! Where Mother Nature is your landscaper! Set well back from the road, a private driveway winds through open meadows and mature woods. Offering the perfect blend of privacy, space and convenience, this property is ideal for families, multi-generational living, outdoor enthusiasts or anyone looking to escape the everyday. The approximately 3,000 sq. ft. ICF-constructed home features 5 spacious bedrooms, 3 bathrooms and incredible flexibility. The expansive foyer leads into a bright great room with an eat-in kitchen and inviting living area highlighted by a beautiful stone fireplace. Large windows fill the home with natural light while showcasing peaceful views of the surrounding landscape. Step outside from the kitchen onto the expansive deck and enjoy your above-ground pool, creating the perfect setting for summer entertaining, family gatherings or quiet evenings surrounded by nature. The main floor offers a large guest or primary bedroom, 4-piece bathroom, walk-in pantry, laundry room and convenient access to the oversized garage. Upstairs are four generous bedrooms and another 4-piece bathroom. The impressive primary suite features a walk-in closet, private ensuite and additional office/nursery or potential sixth bedroom, plus a private balcony overlooking the pool and acreage - the perfect spot for morning coffee or evening wine. The additional living space above the garage offers tremendous potential for a home office, studio, recreation room, guest space or additional living quarters. Outside, discover a true nature lover's paradise. The property is teeming with deer, wild turkey, songbirds and native flora, while the stocked Pigeon River winds through the property, offering a beautiful natural setting and recreational opportunities. Fish, explore, hunt, entertain, relax or simply enjoy the incredible privacy and freedom that only acreage can provide. This isn't just a home - it's a lifestyle. You will want to live here!
The data only goes so far — condition, light and layout are worth seeing in person, with a home inspection, before you commit.

Listed by Royal Lepage Kawartha Lakes Realty Inc.. Showings via AskEmma by Alex Goodman, Sales Representative, RE/MAX Your Community Realty, Brokerage.