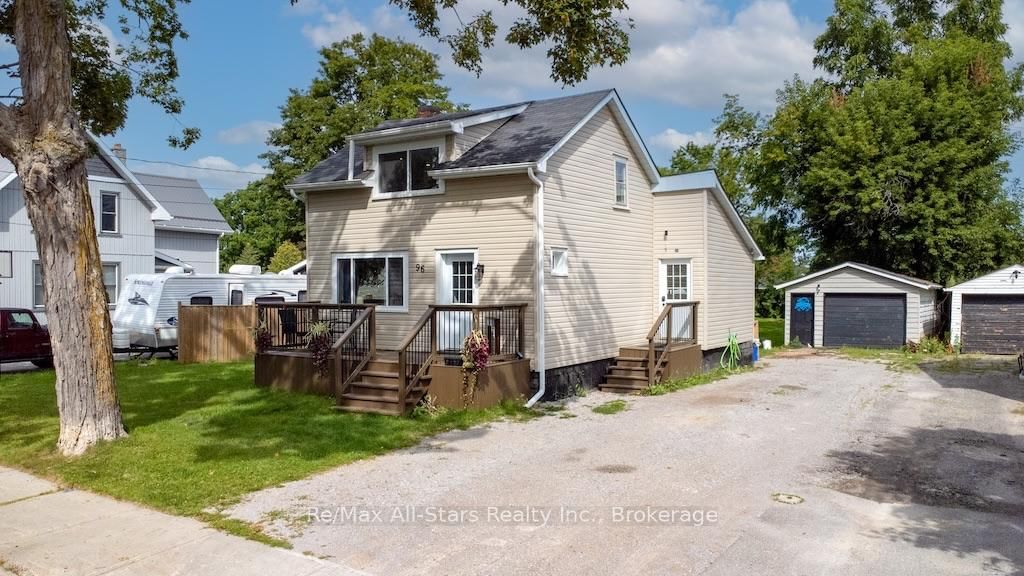
This one's priced above recent comparable sales, and new this week. Here's everything I've got — ask me anything about it.

Kawartha Lakes · Lindsay

19 Churchill Crescent

Detached

MLS® #X14083812

Listed for$520,0001 day on market
2 bed 2 bath 3 parking 700-1100 sq ft~$578/sq ft
  • New this week
  • 3 schools within 1 km
  • Transit stop ~780 m
Free · about 10 seconds

Is $520,000 a fair price?

Our read: it’s priced above recent comparable sales — based on 19 sales nearby. Sign in free to see exactly how far above it is, plus the full range comparable homes sold in.

No obligation · unsubscribe anytime

Measured against 19 recent comparable sales nearby — sign in free to see the range they sold in (boards require a verified email · VOW rules).

Est. all-in monthly~$2,692/momortgage + property tax + maintenance · 20% down · example rate (compounded semi-annually) — the math on the list price, not a quote or what you can afford. For real rates, Alex can connect you with a mortgage pro.

On the map

Loading map…
This home below comps above in lineOpen full map →

3 schools within ~1 km · nearest transit stop ~0.78 km

Property information
What house buyers ask first
Lot size
50 × 139.42 ft
Square footage
700-1100 sq ft
Age
~51-99 years old
Property tax
$3,268 / yr
Parking
3 spaces · Detached
Basement
Finished

Property summary

Property type
Detached
Style
1 1/2 Storey
Approx. age
51-99 years
Lot size
50 × 139.42 ft
Parking
3 spaces · Detached
Heating
Forced Air
Air conditioning
Central Air
Basement
Finished
Kitchens
1
Exterior
Other
Property tax
$3,268 / yr
MLS®
X14083812

Room dimensions

Dining Roomsliding doors, w/o to deck, hardwood floor
Main3.1 × 3.12 m
Living Roomoverlooks frontyard, hardwood floor, combined w/dining
Main4.8 × 3.4 m
Mud Roomside door, overlooks backyard
Main4.55 × 2.83 m
Sittingpot lights, carpet free
Basement3.13 × 3.1 m
Bedroomcloset, window, hardwood floor
Second2.77 × 4.04 m
Bedroomcloset, window, hardwood floor
Second3.06 × 3.84 m
Recreationcombined w/sitting, carpet free, pot lights
Basement4.45 × 2.6 m
Foyercloset, hardwood floor, overlooks frontyard
Main1.22 × 1.17 m

As stated by the MLS®, nothing inferred.

Nearby homes for sale
The numbers that matter
Property tax
$3,268/yr
Est. all-in
~$2,692/mo
Nearby rental listings are facts. Whether it works as a rental is a chat with Alex — not a number I’ll put on it.
Schools

Schools near this home, closest first by straight-line distance. These are factual locations — AskEmma doesn’t rate or rank schools.

  • Alexandra Public SchoolPublic · Elementary · Trillium Lakelands DSB0.7 km
  • St. John Paul II Catholic Elementary SchoolCatholic · Elementary & Secondary · Peterborough Victoria Northum Clarington CDSB0.7 km
  • Parkview Public SchoolPublic · Elementary & Secondary · Trillium Lakelands DSB0.8 km
  • Queen Victoria Public SchoolPublic · Elementary · Trillium Lakelands DSB1.1 km
  • Central Senior SchoolPublic · Secondary · Trillium Lakelands DSB1.3 km
  • Lindsay Collegiate and Vocational InstitutePublic · Secondary · Trillium Lakelands DSB1.3 km

Locations: Open Database of Educational Facilities (ODEF), Statistics Canada v2.1 (2022) · Open Government Licence – Canada. School locations as of 2022 — confirm current catchment and enrolment with the school board. For official provincial results, check EQAO.

Getting around

Public transit near this home, by straight-line distance. Factual locations from OpenStreetMap — not walking time, and not a rating.

  • Bus stopNearest transit · Bus stop~780 m

Locations: OpenStreetMap public-transit stops, © OpenStreetMap contributors · Open Database Licence (ODbL). Stop locations from OpenStreetMap — confirm current routes and service with the transit agency.

Community — Kawartha Lakes
$530KMedian sold
49Median days on market
96.1%Sale-to-list
Median sold price · Kawartha Lakes1-yr -17% · 3-yr —
Source: TRREB sold data via Repliers · all property types
Description & details

Quaint, Cozy & Full of Charm! Welcome to 19 Churchill Crescent, a delightful 2-bedroom, 2-bathroom home nestled on a quiet crescent in Lindsay's desirable North Ward. Situated on a generously sized lot with beautiful perennial gardens and expansive back and side yards, this inviting property offers character, versatile living space and plenty of room to relax and entertain. Step inside to discover gorgeous hardwood floors throughout the living room, formal dining room and both bedrooms. The charming kitchen features a gas stove, double farmhouse sink, backsplash, open shelving and cabinetry with convenient pull-outs. The main bathroom showcases a glass-enclosed shower, custom vanity and vessel sink. The formal dining room offers a walkout to the deck overlooking the peaceful backyard, creating a wonderful setting for indoor-outdoor living. A welcoming main-floor mudroom with a separate side entrance adds everyday convenience and additional flexible space.The finished lower level features a spacious open-concept recreation and sitting area, 4-piece bathroom, laundry and utility space. Currently configured as an open living area, this level offers flexibility for buyers considering an additional bedroom or sleeping areaStep outside to your own peaceful backyard retreat! Mature perennial gardens, a charming landscaped pond, deck and patio areas create an inviting setting for gardening, entertaining or simply unwinding. The expansive back and side yards offer plenty of room to enjoy the outdoors, while the quaint detached barn/garage with hydro provides additional storage and utility with some TLC.Freshly painted living room, both bedrooms, bathroom and basement, along with new light fixtures in the bedrooms and lower level, add a refreshed feel throughout.

The data only goes so far — condition, light and layout are worth seeing in person, with a home inspection, before you commit.

Listed by Royal LePage Frank Real Estate. Showings via AskEmma by Alex Goodman, Sales Representative, RE/MAX Your Community Realty, Brokerage.