I don't have enough recent comparable sales to call this one's price, but new this week. Here's everything I've got on it — ask me anything.

Kawartha Lakes · Fenelon Falls

19 West Street N, Unit 16

Condo Townhouse

MLS® #X13855506

Listed for$1,495,0002 days on market
3 bed 3 bath 4 parking 1600-1799 sq ft~$880/sq ft
  • New this week
  • 1 school within 1 km
  • Transit stop ~19.3 km
Free · about 10 seconds

Is $1,495,000 a fair price?

See AskEmma’s read of this asking price against recent comparable sales — how far above or below, and the range they sold in.

No obligation · unsubscribe anytime
Est. all-in monthly~$8,590/momortgage + property tax + maintenance · 20% down · example rate (compounded semi-annually) — the math on the list price, not a quote or what you can afford. For real rates, Alex can connect you with a mortgage pro.

On the map

Loading map…
This home below comps above in lineOpen full map →

1 school within ~1 km · nearest transit stop ~19.32 km

Property information
What townhouse buyers ask first
Ownership
Condo · $894/mo fee
Square footage
1600-1799 sq ft
Parking
4 spaces · Attached
Property tax
$8,889 / yr
Age
~0-5 years old

Property summary

Property type
Condo Townhouse
Style
2-Storey
Approx. age
0-5 years
Parking
4 spaces · Attached
Heating
Forced Air
Air conditioning
Central Air
Basement
Finished with Walk-Out
Kitchens
1
Exterior
Vinyl Siding
Property tax
$8,889 / yr
MLS®
X13855506

Room dimensions

Dining Roomhardwood floor, w/o to deck
Main3.94 × 3.15 m
Recreationhardwood floor, w/o to yard, elevator
Basement3.81 × 3.95 m
Otherhardwood floor, w/o to roof, elevator
Second2.79 × 2.13 m
Kitchenhardwood floor, open concept, modern kitchen
Main4.1 × 7.51 m
Bedroom 3hardwood floor, above grade window, double closet
Basement3.85 × 3.86 m
Bedroom 2hardwood floor, above grade window, double closet
Basement3.06 × 5.1 m
Living Roomhardwood floor, w/o to deck, gas fireplace
Main5.41 × 3.7 m
Primary Bedroomhardwood floor, w/o to roof, his and hers closets
Second4.71 × 4.06 m

As stated by the MLS®, nothing inferred.

Nearby homes for sale
The numbers that matter
Maintenance fee
$894/mo
Property tax
$8,889/yr
Est. all-in
~$8,590/mo
Nearby rental listings are facts. Whether it works as a rental is a chat with Alex — not a number I’ll put on it.
Schools

Schools near this home, closest first by straight-line distance. These are factual locations — AskEmma doesn’t rate or rank schools.

  • Fenelon Falls Secondary SchoolPublic · Secondary · Trillium Lakelands DSB0.5 km
  • Langton Public SchoolPublic · Elementary & Secondary · Trillium Lakelands DSB2.0 km

Locations: Open Database of Educational Facilities (ODEF), Statistics Canada v2.1 (2022) · Open Government Licence – Canada. School locations as of 2022 — confirm current catchment and enrolment with the school board. For official provincial results, check EQAO.

Getting around

Public transit near this home, by straight-line distance. Factual locations from OpenStreetMap — not walking time, and not a rating.

  • Bus stopNearest transit · Bus stop~19.3 km

Locations: OpenStreetMap public-transit stops, © OpenStreetMap contributors · Open Database Licence (ODbL). Stop locations from OpenStreetMap — confirm current routes and service with the transit agency.

Community — Kawartha Lakes
$590KMedian sold
49Median days on market
96%Sale-to-list
Median sold price · Kawartha Lakes1-yr -9% · 3-yr —
Source: TRREB sold data via Repliers · all property types
Description & details

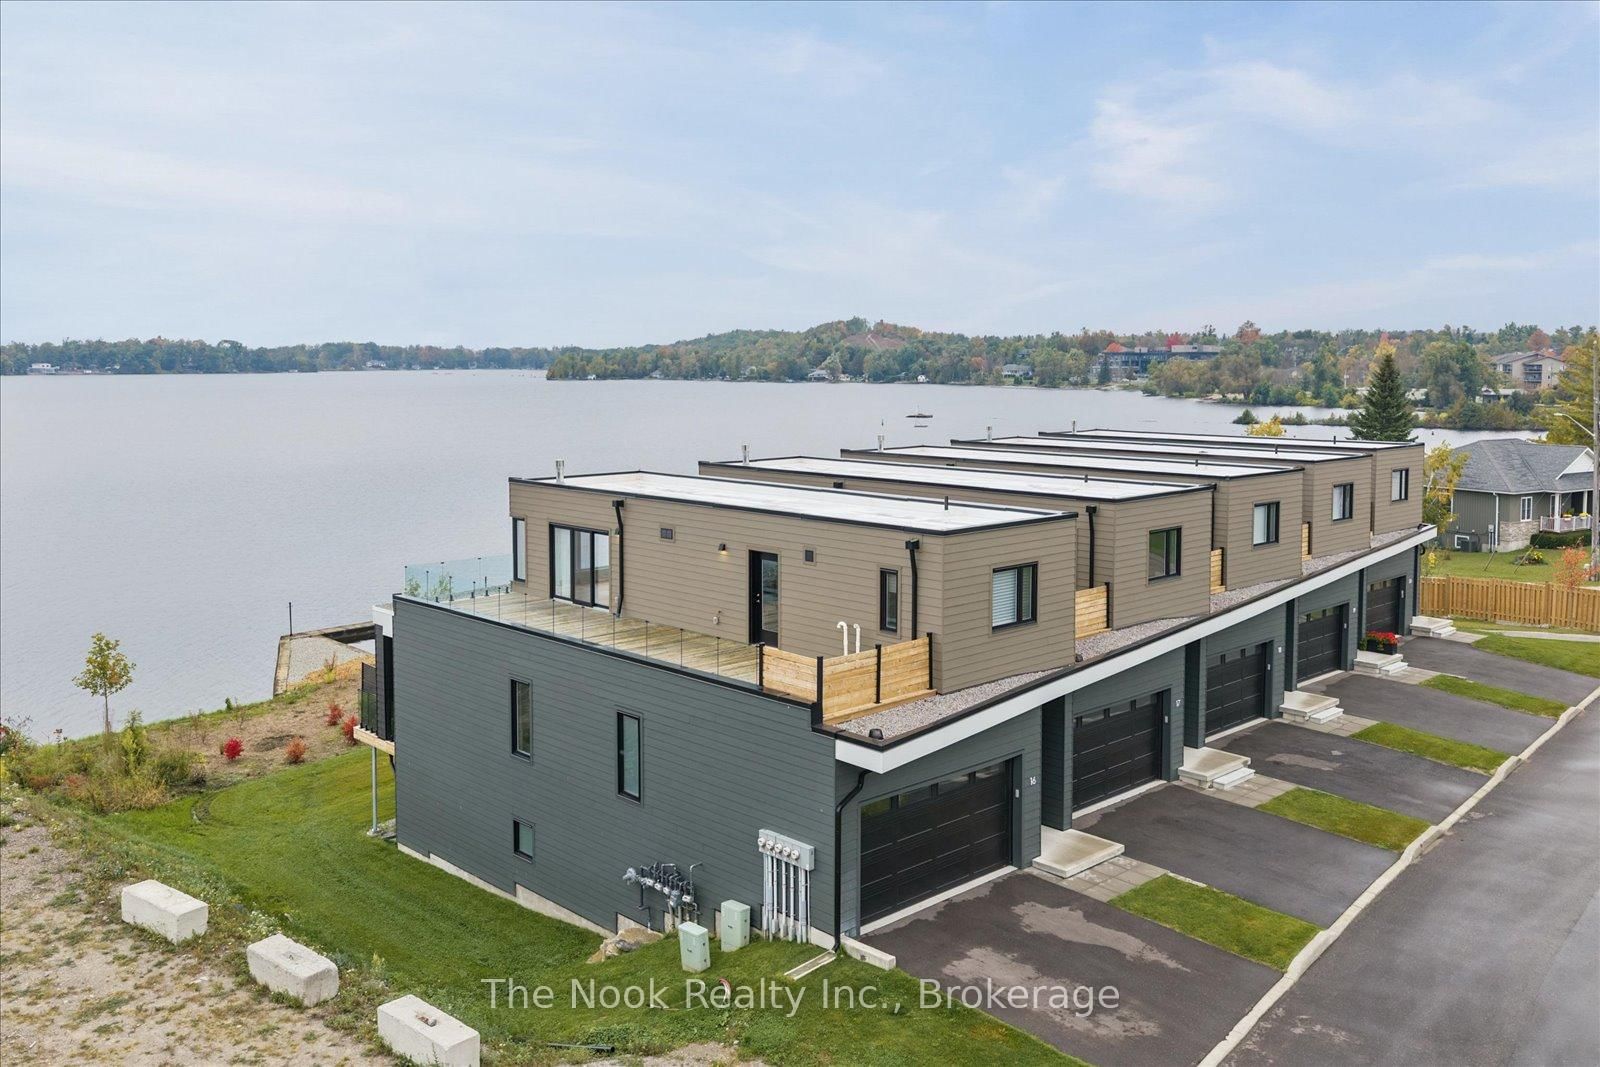
Experience refined lakeside living in this newly built luxury end-unit townhouse on Cameron Lake, offering unobstructed lake views and multiple outdoor living spaces accessible from every level. This beautiful home features 10' ceilings, hardwood flooring throughout, freshly painted interiors in designer colours, and a working elevator providing easy access to all levels.The contemporary kitchen is designed for entertaining, featuring an oversized island, quartz countertops, pull-out shelving and undercabinet lighting. Oversized walk-outs to the glass-railed deck from both the living and dining rooms makes entertaining effortless. A spacious primary suite captures sweeping lake views and offers a walk-out to the private rooftop balcony. His-n-Hers walk-in closets and additional linen closet offer an abundance of storage, coupled with the convenience of in-suite laundry, and a dedicated office nook adds flexibility for working from home. The generous ensuite features a large walk-in shower and custom vanity inserts. Prefer a larger office? The walk-out basement extends the living space with an open-concept recreation area, two additional bedrooms and a secondary laundry hookup. Enjoy a truly low-maintenance lifestyle with lawn care and snow removal included in the monthly fees. Residents of the Fenelon Lakes Club also enjoy an impressive collection of amenities, including a clubhouse, fitness centre, outdoor saltwater pool, tennis/pickleball courts, and private dock. Ideally located within walking distance of downtown Fenelon Falls, a recreation centre, marina and local amenities, this is lakeside living at it's most convenient. Beautifully finished, thoughtfully designed and ready to enjoy with over $100K in upgrades, including elevator, custom window treatments, closet organizers, professional painting and more. This exceptional home offers the perfect combination of luxury, comfort and recreation on Cameron Lake.

The data only goes so far — condition, light and layout are worth seeing in person, with a home inspection, before you commit.

Listed by The Nook Realty Inc.. Showings via AskEmma by Alex Goodman, Sales Representative, RE/MAX Your Community Realty, Brokerage.