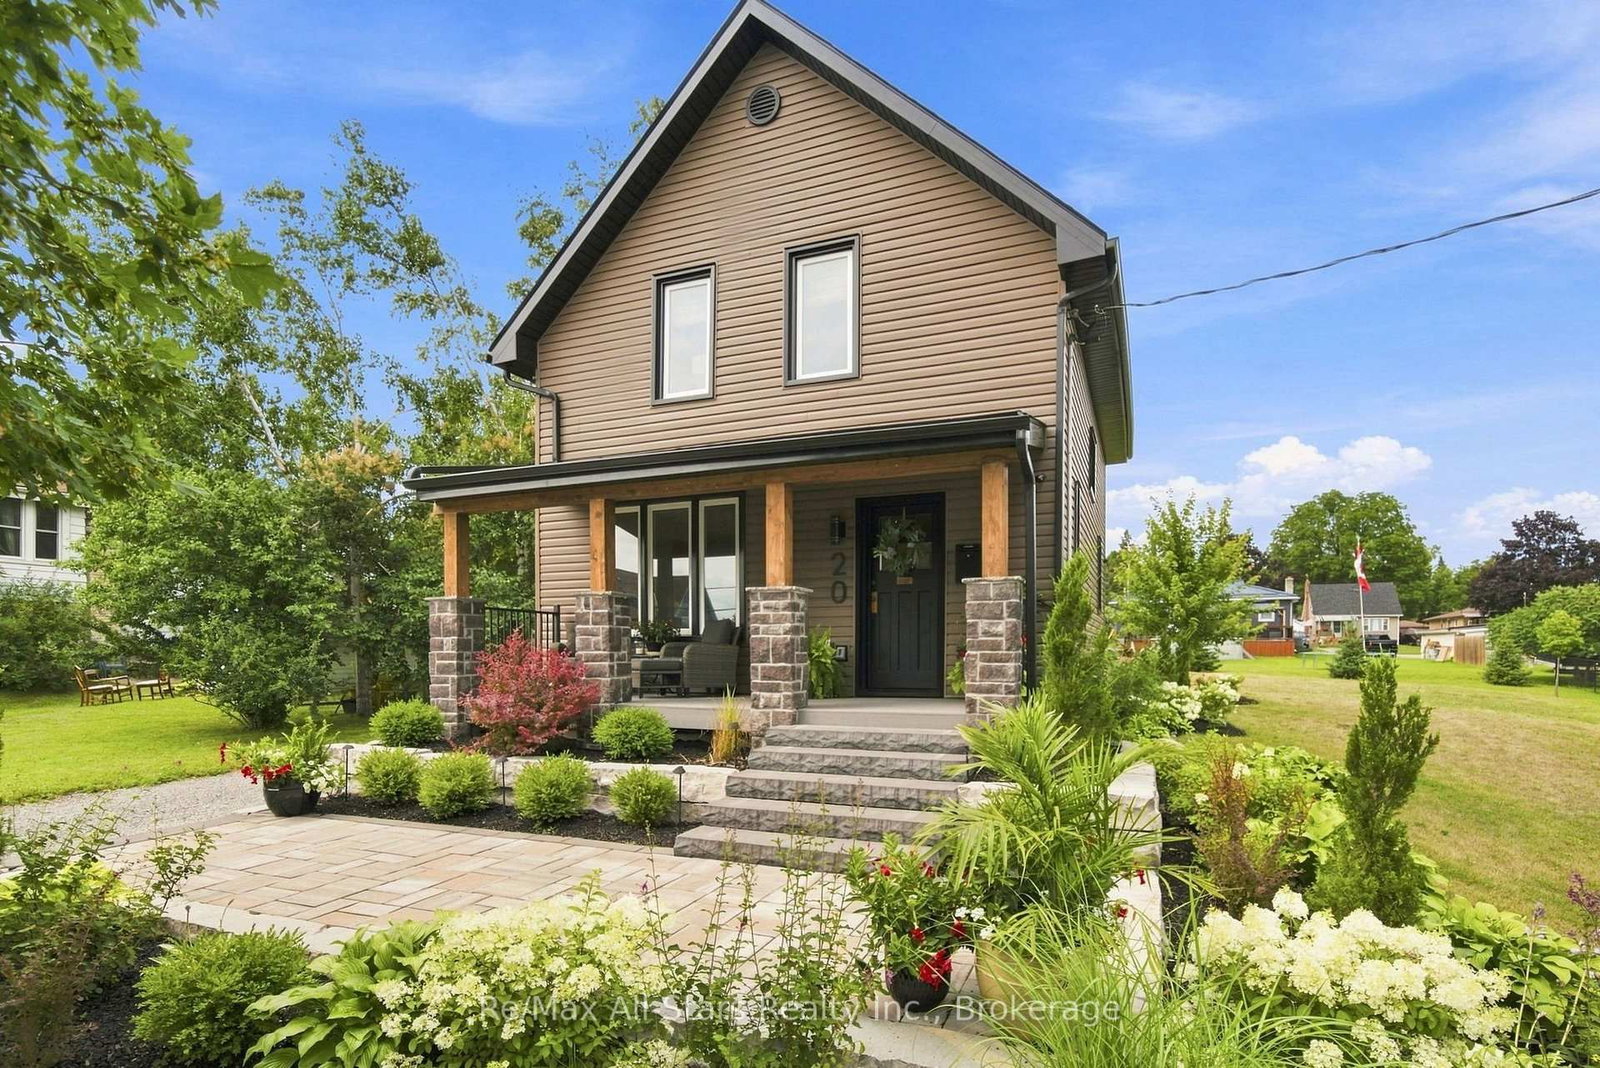
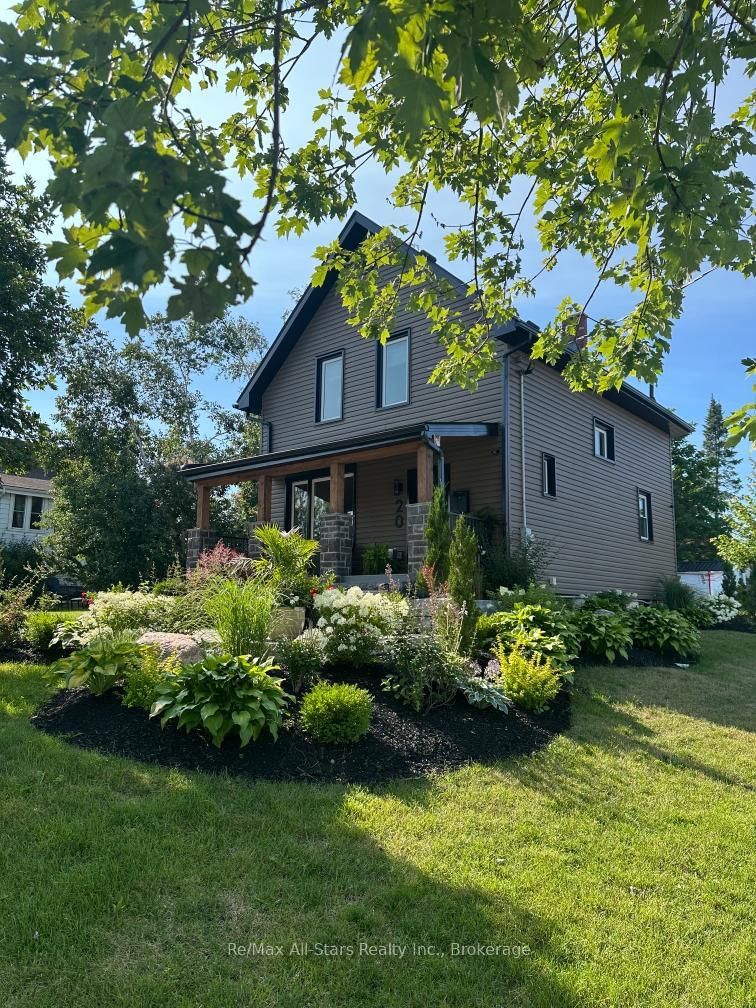
This one's priced above recent comparable sales, and new this week. Here's everything I've got — ask me anything about it.

Kawartha Lakes · Lindsay

20 Mary Street E

Detached

MLS® #X13808956

Listed for$779,0002 days on market
3 bed 1 bath 4 parking 1100-1500 sq ft~$599/sq ft
  • New this week
  • 2 schools within 1 km
  • Transit stop ~1.1 km
Free · about 10 seconds

Is $779,000 a fair price?

Our read: it’s priced above recent comparable sales — based on 75 sales nearby. Sign in free to see exactly how far above it is, plus the full range comparable homes sold in.

No obligation · unsubscribe anytime

Measured against 75 recent comparable sales nearby — sign in free to see the range they sold in (boards require a verified email · VOW rules).

Est. all-in monthly~$3,871/momortgage + property tax + maintenance · 20% down · example rate (compounded semi-annually) — the math on the list price, not a quote or what you can afford. For real rates, Alex can connect you with a mortgage pro.

On the map

Loading map…
This home below comps above in lineOpen full map →

2 schools within ~1 km · nearest transit stop ~1.05 km

Property information
What house buyers ask first
Lot size
82.5 × 133.32 ft
Square footage
1100-1500 sq ft
Property tax
$2,961 / yr
Parking
4 spaces · None
Basement
Unfinished

Property summary

Property type
Detached
Style
2-Storey
Lot size
82.5 × 133.32 ft
Parking
4 spaces · None
Heating
Radiant
Air conditioning
Window Unit(s)
Basement
Unfinished
Kitchens
1
Exterior
Vinyl Siding
Property tax
$2,961 / yr
MLS®
X13808956

Room dimensions

Dining RoomOpen Concept
Main3.6 × 3.44 m
Primary Bedroomhardwood floor, walk-in closet(s)
Second3.84 × 3.42 m
Bedroom 3Hardwood Floor
Second3.51 × 3.35 m
Bedroom 2hardwood floor, closet
Second2.94 × 3.5 m
Living Roomhardwood floor, picture window, overlooks frontyard
Main3.5 × 4.51 m

As stated by the MLS®, nothing inferred.

Nearby homes for sale
The numbers that matter
Property tax
$2,961/yr
Est. all-in
~$3,871/mo
Nearby rental listings are facts. Whether it works as a rental is a chat with Alex — not a number I’ll put on it.
Schools

Schools near this home, closest first by straight-line distance. These are factual locations — AskEmma doesn’t rate or rank schools.

  • St. Mary Catholic Elementary SchoolCatholic · Elementary & Secondary · Peterborough Victoria Northum Clarington CDSB0.7 km
  • King Albert Public SchoolPublic · Elementary · Trillium Lakelands DSB0.8 km
  • Queen Victoria Public SchoolPublic · Elementary · Trillium Lakelands DSB1.3 km
  • Central Senior SchoolPublic · Secondary · Trillium Lakelands DSB1.5 km
  • Lindsay Collegiate and Vocational InstitutePublic · Secondary · Trillium Lakelands DSB1.6 km
  • I E Weldon Secondary SchoolPublic · Secondary · Trillium Lakelands DSB1.7 km

Locations: Open Database of Educational Facilities (ODEF), Statistics Canada v2.1 (2022) · Open Government Licence – Canada. School locations as of 2022 — confirm current catchment and enrolment with the school board. For official provincial results, check EQAO.

Getting around

Public transit near this home, by straight-line distance. Factual locations from OpenStreetMap — not walking time, and not a rating.

  • Bus stopNearest transit · Bus stop~1.1 km

Locations: OpenStreetMap public-transit stops, © OpenStreetMap contributors · Open Database Licence (ODbL). Stop locations from OpenStreetMap — confirm current routes and service with the transit agency.

Community — Kawartha Lakes
$580KMedian sold
49Median days on market
96.1%Sale-to-list
Median sold price · Kawartha Lakes1-yr -10% · 3-yr
Source: TRREB sold data via Repliers · all property types
Description & details

Heritage Rail House Reborn! - Where Heritage Meets Modern Living - Welcome to an absolute dream of a home where you can step into yesteryear with all the modern amenities of today. Located on a 1/4 acre lot on a quiet residential street in the Town of Lindsay. A welcoming rebuilt and designed front covered porch where you can rest from a full day's activities with your favourite refreshment. Step inside and enjoy a home that will fill your heart. The entire home has been renovated and remodeled with today's conveniences while keeping the period feel and charm. Check out the video and photos for a visual of the trim, doors, and hardwood floors with neutral decor throughout. Walk out from the kitchen/dining area to a patio reborn for rest and relaxation overlooking an expansive lot with irrigated lawns and gardens. Front and rear yards are beautifully landscaped with hard and softscapes complimenting this home's exterior to provide an urban curb appeal to the envy of all; complete with landscape lighting for evening enjoyment; Updates, all within the past 2 years include: water heater, plumbing throughout house, watermain to street from house, all electrical with 200 amp panel, sump pump, Smart appliances (fridge, stove, microwave) lighting, siding, facia and eves, all windows, irrigation system for lawn, professionally landscaped with stone patios , with large shade trees, evergreens and gardens, landscape lighting, stone porch with balsam fir and True North flooring, black Rundle stone pillars, washer dryer in 2nd floor laundry, bathroom with his/hers vanity, natural maple hardwood throughout, oak staircase, restored & refurbished millwork throughout, darkening blinds on 2nd floor bdrm windows/bathroom, Smart thermostats, refurbished driveway (new gravel) NOTE: This property has gone through the severance application to sever the excess land for another building lot. A buyer can complete the severance if desired. All application documents are available.

The data only goes so far — condition, light and layout are worth seeing in person, with a home inspection, before you commit.

Listed by Re/Max All-Stars Realty Inc.. Showings via AskEmma by Alex Goodman, Sales Representative, RE/MAX Your Community Realty, Brokerage.