This one's priced above recent comparable sales, and new this week. Here's everything I've got — ask me anything about it.

Kawartha Lakes · Verulam

2269 Thurstonia Road

Detached

MLS® #X14104446

Listed for$849,0002 days on market
3+1 bed 3 bath 12 parking 1100-1500 sq ft~$653/sq ft
  • New this week
  • Transit stop ~15.0 km
Free · about 10 seconds

Is $849,000 a fair price?

Our read: it’s priced above recent comparable sales — based on 39 sales nearby. Sign in free to see exactly how far above it is, plus the full range comparable homes sold in.

No obligation · unsubscribe anytime

Measured against 39 recent comparable sales nearby — sign in free to see the range they sold in (boards require a verified email · VOW rules).

Est. all-in monthly~$4,292/momortgage + property tax + maintenance · 20% down · example rate (compounded semi-annually) — the math on the list price, not a quote or what you can afford. For real rates, Alex can connect you with a mortgage pro.

On the map

Loading map…
This home below comps above in lineOpen full map →

0 schools within ~1 km · nearest transit stop ~15.02 km

Property information
What house buyers ask first
Lot size
614.25 × 1147.31 ft
Square footage
1100-1500 sq ft
Age
~31-50 years old
Property tax
$4,103 / yr
Parking
12 spaces · Attached
Basement
Finished, Separate Entrance

Property summary

Property type
Detached
Style
Bungalow-Raised
Approx. age
31-50 years
Lot size
614.25 × 1147.31 ft
Parking
12 spaces · Attached
Heating
Forced Air
Air conditioning
Central Air
Basement
Finished, Separate Entrance
Kitchens
1
Exterior
Vinyl Siding, Stone
Property tax
$4,103 / yr
MLS®
X14104446

Room dimensions

Bedroom 2hardwood floor, ceiling fan(s), closet
Main3.93 × 3.58 m
Bedroom 4walk-up, bar sink, 3 pc bath
Lower6.53 × 4.83 m
Primary Bedroomhardwood floor, 3 pc ensuite, overlooks backyard
Main3.28 × 4.22 m
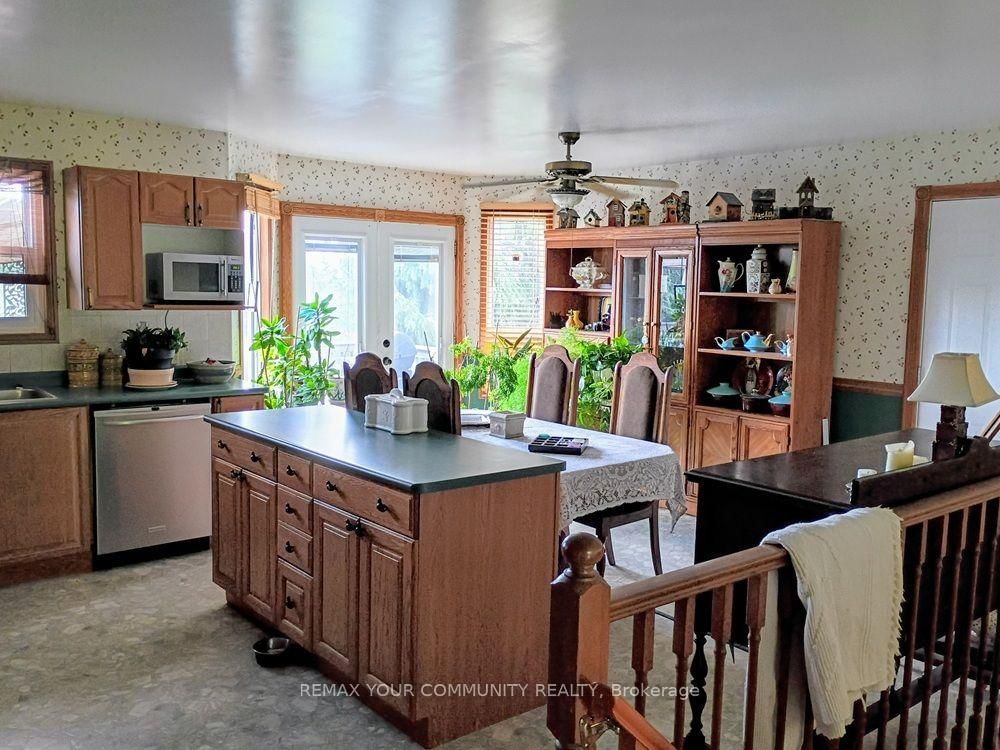
Dining Roomcombined w/kitchen, w/o to deck, w/o to garage
Main4.95 × 5.45 m
Living Roomcathedral ceiling(s), hardwood floor, large window
Main5.33 × 4.01 m
LaundryAbove Grade Window
Lower3.63 × 4.42 m
Recreationabove grade window, laminate, dropped ceiling
Lower12.6 × 6.43 m
Kitchencombined w/dining, overlooks backyard, centre island
Main4.95 × 5.45 m
BathroomAbove Grade Window
Lower2.24 × 2.99 m
Bedroom 3hardwood floor, ceiling fan(s), closet
Main2.77 × 3.58 m

As stated by the MLS®, nothing inferred.

Nearby homes for sale
The numbers that matter
Property tax
$4,103/yr
Est. all-in
~$4,292/mo
Nearby rental listings are facts. Whether it works as a rental is a chat with Alex — not a number I’ll put on it.
Schools
Getting around

Public transit near this home, by straight-line distance. Factual locations from OpenStreetMap — not walking time, and not a rating.

  • Bus stopNearest transit · Bus stop~15.0 km

Locations: OpenStreetMap public-transit stops, © OpenStreetMap contributors · Open Database Licence (ODbL). Stop locations from OpenStreetMap — confirm current routes and service with the transit agency.

Community — Kawartha Lakes
$550KMedian sold
49Median days on market
96.1%Sale-to-list
Median sold price · Kawartha Lakes1-yr -14% · 3-yr —
Source: TRREB sold data via Repliers · all property types
Description & details

A Sprawling 14.8-Acre Country Estate with Endless Potential in the Heart of the Kawartha's. Discover the possibilities on this impressive 14.8-acre private country estate in Dunsford, just minutes from Bobcaygeon and a short drive to Lindsay. Set among mature trees with two ponds and plenty of room to roam, this property offers an exceptional opportunity to embrace country living, create your dream home and enjoy a lifestyle with room for it all. Built in 1995, the spacious 3+1-bedroom, three-bathroom home features cathedral ceilings in the living room, a kitchen with walkout access to the back deck, an attached double-car garage, a propane heated swimming pool and a finished basement with a separate entrance, offering potential for an in-law suite. With a functional layout and plenty of opportunity to update and personalize, the home provides a canvas for buyers looking to make a property their own while enjoying the privacy and space of an expansive country setting. A standout feature is the impressive 40 60-foot shop, complete with a separate electrical panel, a heated finished area and oversized doors opening to a generous storage space. Whether you need room for vehicles, recreational equipment, a workshop or a combination of uses, this versatile building offers possibilities that are increasingly difficult to find. Outside, the acreage is surrounded by trees, with two ponds and ample space for outdoor activities and animals. Enjoy spectacular views from the back deck and pool, entertain family and friends, or simply unwind in the peaceful surroundings of your own private retreat. Just a short drive to marinas and public docking facilities on Sturgeon Lake, and conveniently located near the amenities of Bobcaygeon and Lindsay, this is an opportunity to secure a substantial country property with the space and outbuildings that provide storage and farming income opportunities along potential to create something truly special.

The data only goes so far — condition, light and layout are worth seeing in person, with a home inspection, before you commit.

Listed by REMAX YOUR COMMUNITY REALTY. Showings via AskEmma by Alex Goodman, Sales Representative, RE/MAX Your Community Realty, Brokerage.