Est. all-in monthly~$3,189/momortgage + property tax + maintenance · 20% down · example rate (compounded semi-annually) — the math on the list price, not a quote or what you can afford. For real rates, Alex can connect you with a mortgage pro.
Nearby rental listings are facts. Whether it works as a rental is a chat with Alex — not a number I’ll put on it.
Schools
Schools near this home, closest first by straight-line distance. These are factual locations — AskEmma doesn’t rate or rank schools.
Parkview Public SchoolPublic · Elementary & Secondary · Trillium Lakelands DSB0.5 km
Heritage Christian SchoolPrivate · Elementary & Secondary · ..0.5 km
Alexandra Public SchoolPublic · Elementary · Trillium Lakelands DSB1.1 km
Lindsay Collegiate and Vocational InstitutePublic · Secondary · Trillium Lakelands DSB1.2 km
St. John Paul II Catholic Elementary SchoolCatholic · Elementary & Secondary · Peterborough Victoria Northum Clarington CDSB1.2 km
Central Senior SchoolPublic · Secondary · Trillium Lakelands DSB1.3 km
Locations: Open Database of Educational Facilities (ODEF), Statistics Canada v2.1 (2022) · Open Government Licence – Canada. School locations as of 2022 — confirm current catchment and enrolment with the school board. For official provincial results, check EQAO.
Getting around
Public transit near this home, by straight-line distance. Factual locations from OpenStreetMap — not walking time, and not a rating.
Median sold price · Kawartha Lakes1-yr -7% · 3-yr —
Source: TRREB sold data via Repliers · all property types
Description & details
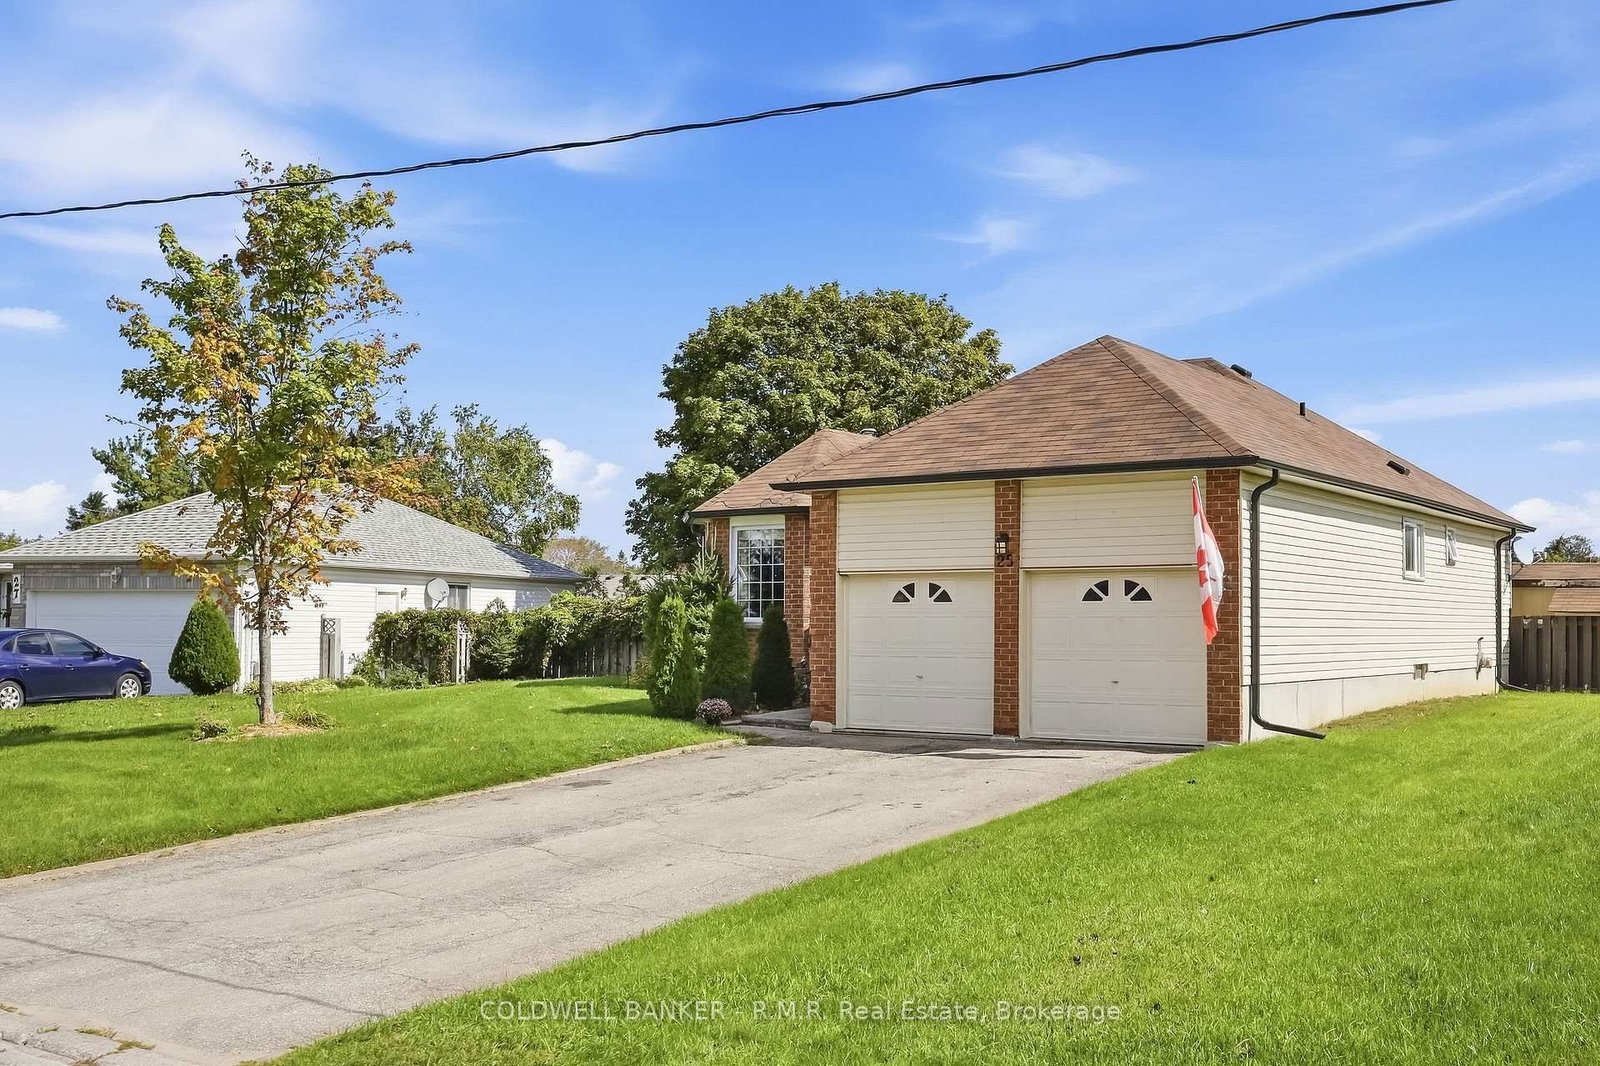
Located on a charming quiet court in Lindsay close to amenities, schools, parks and hospital, is this 2+1 bdrm bungalow with an enclosed front vestibule keeps you sheltered from the elements as you enter and provides access into the double car garagew. Warm hardwood flrs in main living rm, hallway and dining rm complete the majority of the main flr, while the kitchen has access to a screened porch and patio area out in fenced pie shaped back yard. The primary bdrm has good closet space & 4pc semi-ensuite bthrm, a wide hallway and plumbing for main flr laundry is roughed in ( currently not connected) if that is preferred creating convenient one floor living. But when more space is required, downstairs offers an abundance of separate storage areas, a 3rd bedroom or office while a spacious rec room is great for movie nights around the gas fireplace or workouts if you prefer with the 3 piece bthroom on hand for an after work out shower! The property has had updated NORTech windows with transferable warranty, new shingles, soffits & eavestrough.
The data only goes so far — condition, light and layout are worth seeing in person, with a home inspection, before you commit.
Listed by COLDWELL BANKER - R.M.R. Real Estate. Showings via AskEmma by Alex Goodman, Sales Representative, RE/MAX Your Community Realty, Brokerage.
 For sale


 Detached
 Detached
 Detached
 Detached
 Detached
 Detached