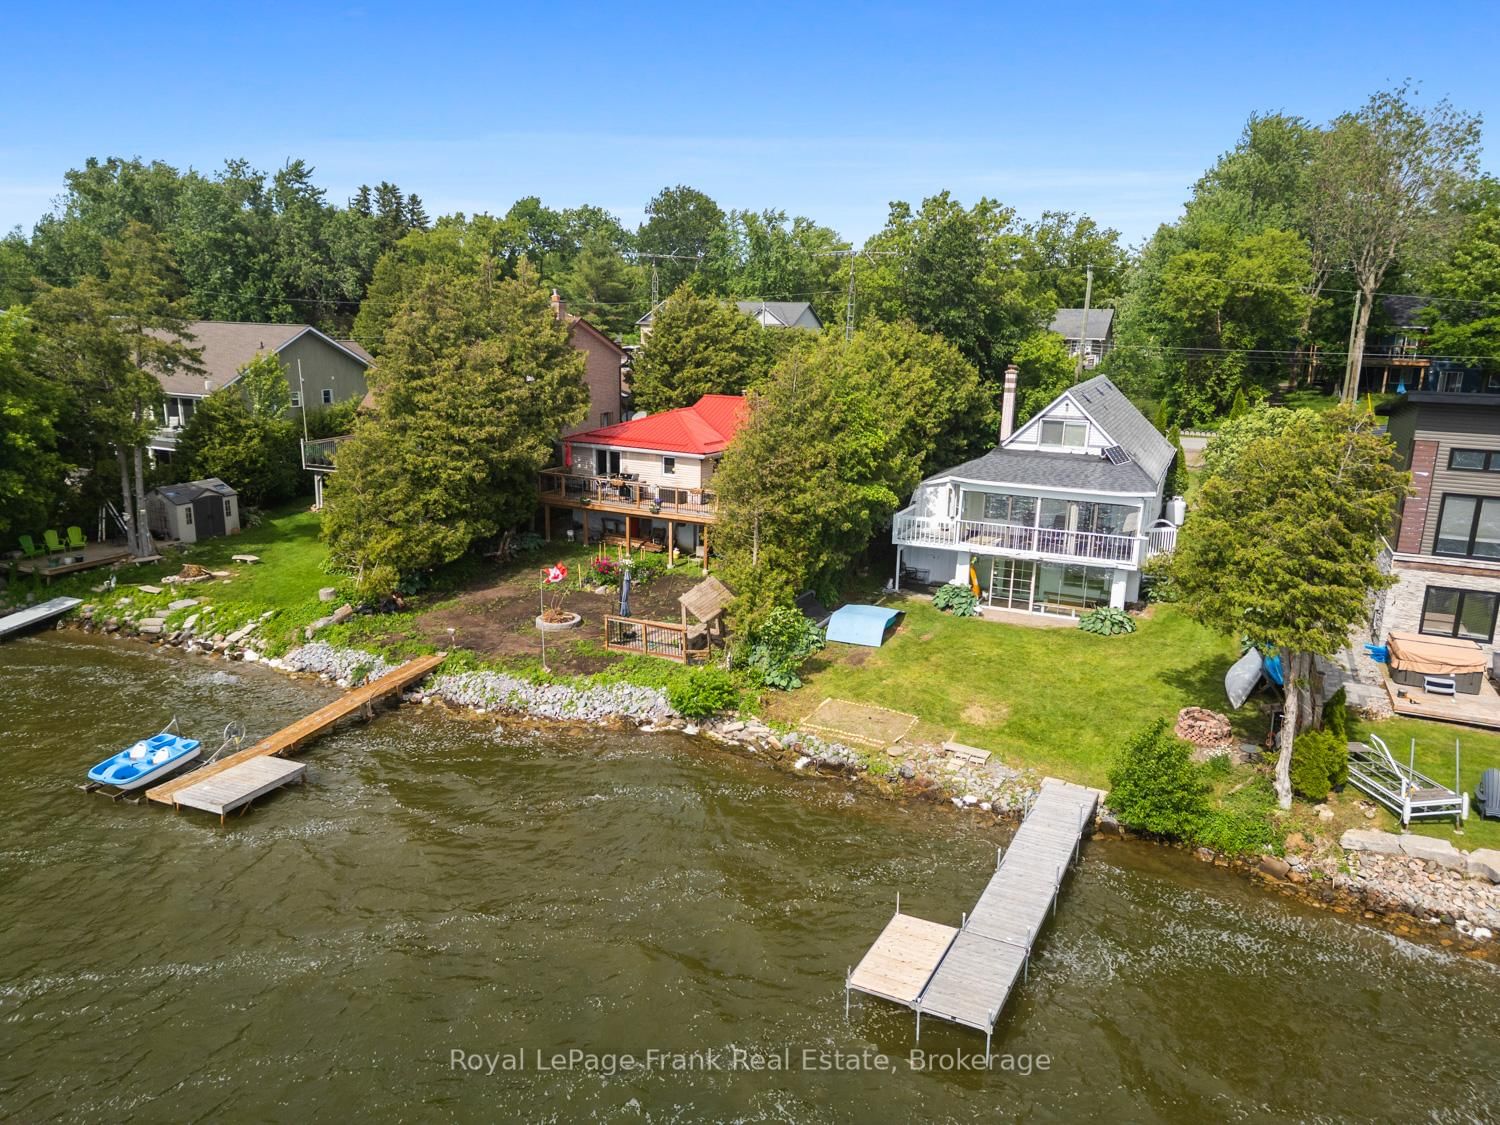
This one's priced above recent comparable sales, and new this week. Here's everything I've got — ask me anything about it.

Kawartha Lakes · Little Britain

36 Wakeford Road

Detached

MLS® #X13839852

Listed for$699,9001 day on market
3 bed 1 bath 4 parking 700-1100 sq ft~$778/sq ft
  • New this week
  • Transit stop ~12.9 km
Free · about 10 seconds

Is $699,900 a fair price?

Our read: it’s priced above recent comparable sales — based on 14 sales nearby. Sign in free to see exactly how far above it is, plus the full range comparable homes sold in.

No obligation · unsubscribe anytime

Measured against 14 recent comparable sales nearby — sign in free to see the range they sold in (boards require a verified email · VOW rules).

Est. all-in monthly~$3,527/momortgage + property tax + maintenance · 20% down · example rate (compounded semi-annually) — the math on the list price, not a quote or what you can afford. For real rates, Alex can connect you with a mortgage pro.

On the map

Loading map…
This home below comps above in lineOpen full map →

0 schools within ~1 km · nearest transit stop ~12.95 km

Property information
What house buyers ask first
Lot size
48.21 × 129.71 ft
Square footage
700-1100 sq ft
Age
~51-99 years old
Property tax
$3,248 / yr
Parking
4 spaces · None
Basement
Finished with Walk-Out

Property summary

Property type
Detached
Style
1 1/2 Storey
Approx. age
51-99 years
Lot size
48.21 × 129.71 ft
Parking
4 spaces · None
Heating
Forced Air
Air conditioning
Central Air
Basement
Finished with Walk-Out
Kitchens
1
Exterior
Vinyl Siding
Property tax
$3,248 / yr
MLS®
X13839852

Room dimensions

Foyer
2.58 × 2.44 m
Recreationoverlook water, w/o to water, wood stove
Lower7.1 × 5.34 m
SunroomOverlook Water
Lower5.79 × 1.55 m
Foyer
3.37 × 3.16 m
Sunroomoverlook water, window
5.79 × 1.55 m
Bedroom 2window, closet
Upper4.45 × 3.61 m
Foyer
3.37 × 3.16 m
Kitchengranite counters, pantry, open concept
—
Bathroom3 Pc Bath
2.21 × 1.55 m
Foyer
2.58 × 2.44 m
Dining Roomoverlook water, combined w/kitchen
5.47 × 2.87 m
Living Roomoverlook water, w/o to water
Main5.47 × 2.92 m
Bedroom 3window, closet
3.03 × 3.63 m
Primary Bedroomcloset, window
4.8 × 2.72 m

As stated by the MLS®, nothing inferred.

Nearby homes for sale
The numbers that matter
Property tax
$3,248/yr
Est. all-in
~$3,527/mo
Nearby rental listings are facts. Whether it works as a rental is a chat with Alex — not a number I’ll put on it.
Schools
Getting around

Public transit near this home, by straight-line distance. Factual locations from OpenStreetMap — not walking time, and not a rating.

  • NB @ 15929 SimcoeNearest transit · Bus stop~12.9 km

Locations: OpenStreetMap public-transit stops, © OpenStreetMap contributors · Open Database Licence (ODbL). Stop locations from OpenStreetMap — confirm current routes and service with the transit agency.

Community — Kawartha Lakes
$612KMedian sold
49Median days on market
96.1%Sale-to-list
Median sold price · Kawartha Lakes1-yr -5% · 3-yr —
Source: TRREB sold data via Repliers · all property types
Description & details

NEW PRICE $699,900!! WATERFRONT! GORGEOUS SUNSETS! SANDY SHORELINE! Stop Dreaming - ACT NOW before it's gone! Waterfront Opportunities at this price are increasingly rare for a home or cottage on one of the most desirable Sandy Shoreline Streets on Lake Scugog! Spectacular Sunsets, and endless summer & winter adventures await! Imagine your family spending the day Swimming, Fishing off your private Dock, Boating or taking the Sea-Doo over to the nearby Sandbar! As the sun sets, gather around the campfire, roast marshmallows, share stories & create memories that will be treasured for generations. This charming 3-bedroom captures everything buyers love about lake life. The bright open-concept living, dining & kitchen area is designed to bring everyone together, featuring granite counters, new durable vinyl flooring & incredible panoramic water views. The sunroom provides the perfect front-row seat to morning coffee with nature, where ducks & graceful blue herons are part of your scenery. The main floor primary bedroom offers convenient one-level living, while 2 additional upper bedrooms provide plenty of space for children, grandchildren & weekend guests. The walkout lower level is where the fun continues, featuring an oversized recreation room, cozy wood-burning stove & ample room for games, entertaining & relaxing after a day on the lake. Cruise by boat into Port Perry for waterfront dining, enjoy the convenience of nearby amenities & appreciate the flexibility of working from home or commuting easily to the GTA, Markham, Thornhill, Port Perry, Lindsay or Peterborough. This Lake Scugog waterfront has become one of the BEST VALUES but opportunities like this don't last. Whether you're searching for a year-round home, weekend escape or an investment in your family's future, this is your chance to make the Lake Lifestyle you've always imagined a reality. Don't wait another summer wishing you were on the water. Make this the one you own now!

The data only goes so far — condition, light and layout are worth seeing in person, with a home inspection, before you commit.

Listed by Royal LePage Frank Real Estate. Showings via AskEmma by Alex Goodman, Sales Representative, RE/MAX Your Community Realty, Brokerage.