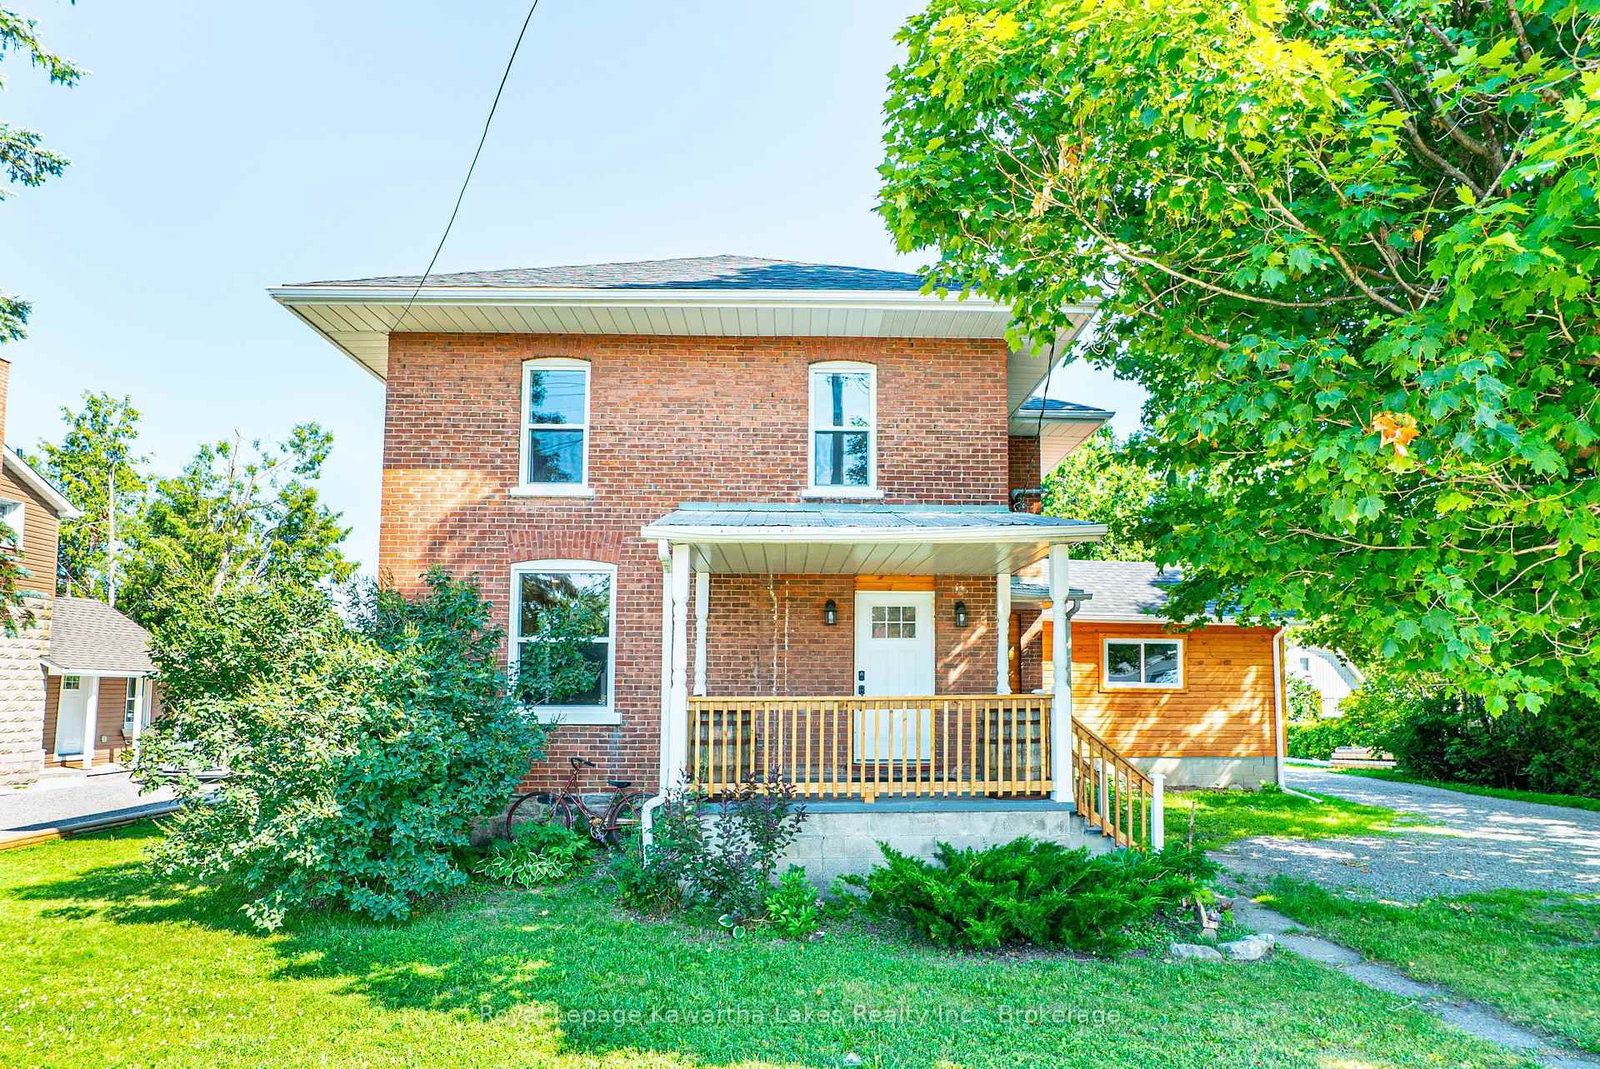
This one's priced below recent comparable sales, and new this week. Here's everything I've got — ask me anything about it.

Kawartha Lakes · Oakwood

4 Flora Street

Detached

MLS® #X13877258

Listed for$829,9001 day on market
3+1 bed 3 bath 6 parking 2500-3000 sq ft~$302/sq ft
  • New this week
  • Listing states: renovated
  • Transit stop ~9.1 km
Free · about 10 seconds

Is $829,900 a fair price?

Our read: it’s priced below recent comparable sales — based on 17 sales nearby. Sign in free to see exactly how far below it is, plus the full range comparable homes sold in.

No obligation · unsubscribe anytime

Measured against 17 recent comparable sales nearby — sign in free to see the range they sold in (boards require a verified email · VOW rules).

Est. all-in monthly~$4,294/momortgage + property tax + maintenance · 20% down · example rate (compounded semi-annually) — the math on the list price, not a quote or what you can afford. For real rates, Alex can connect you with a mortgage pro.

On the map

Loading map…
This home below comps above in lineOpen full map →

0 schools within ~1 km · nearest transit stop ~9.06 km

Property information
What house buyers ask first
Lot size
126.23 × 135.79 ft
Square footage
2500-3000 sq ft
Property tax
$5,188 / yr
Parking
6 spaces · Attached
Basement
Finished

Property summary

Property type
Detached
Style
2-Storey
Lot size
126.23 × 135.79 ft
Parking
6 spaces · Attached
Heating
Forced Air
Air conditioning
Central Air
Basement
Finished
Kitchens
1
Exterior
Wood
Property tax
$5,188 / yr
MLS®
X13877258

Room dimensions

Dining Roomvinyl floor, overlooks pool, w/o to deck
Main3.72 × 4.75 m
Utility RoomWalk-In Closet(s)
Basement4.92 × 5.07 m
Game Roombroadloom, b/i bar
Basement4.82 × 4.75 m
Bedroom 2broadloom, walk-in closet(s), overlooks pool
Second4.65 × 3.92 m
Recreationbroadloom, finished
Basement4.52 × 7.04 m
LaundryAccess To Garage
Main4.42 × 2.27 m
Family Roomhardwood floor, combined w/sitting, bay window
Main8.4 × 7.04 m
Primary Bedroom3 pc ensuite, walk-in closet(s), combined w/sitting
Second6.73 × 5.71 m
Living Roomhardwood floor, formal rm, bay window
Main4.18 × 3.26 m
Kitchenvinyl floor, breakfast bar
Main4.21 × 4.65 m
Bedroom 4broadloom, french doors
Basement3.23 × 4.65 m
Bedroom 3broadloom, closet, bay window
Second4.73 × 3.26 m

As stated by the MLS®, nothing inferred.

Nearby homes for sale
The numbers that matter
Property tax
$5,188/yr
Est. all-in
~$4,294/mo
Nearby rental listings are facts. Whether it works as a rental is a chat with Alex — not a number I’ll put on it.
Schools

Schools near this home, closest first by straight-line distance. These are factual locations — AskEmma doesn’t rate or rank schools.

  • Mariposa Elementary SchoolPublic · Elementary & Secondary · Trillium Lakelands DSB1.9 km

Locations: Open Database of Educational Facilities (ODEF), Statistics Canada v2.1 (2022) · Open Government Licence – Canada. School locations as of 2022 — confirm current catchment and enrolment with the school board. For official provincial results, check EQAO.

Getting around

Public transit near this home, by straight-line distance. Factual locations from OpenStreetMap — not walking time, and not a rating.

  • Simcoe NB @ Highway 7Nearest transit · Bus stop~9.1 km

Locations: OpenStreetMap public-transit stops, © OpenStreetMap contributors · Open Database Licence (ODbL). Stop locations from OpenStreetMap — confirm current routes and service with the transit agency.

Community — Kawartha Lakes
$525KMedian sold
49Median days on market
96%Sale-to-list
Median sold price · Kawartha Lakes1-yr -18% · 3-yr —
Source: TRREB sold data via Repliers · all property types
Description & details

Welcome to this exceptional Victorian-inspired residence, where timeless architecture, impressive scale, and refined comfort come together in the charming village of Oakwood. Offering over 3,600 sq. ft. of beautifully finished living space, this distinguished home delivers an exceptional lifestyle for those who appreciate elegant design, generous proportions, and effortless entertaining. A classic covered front porch and expansive front and rear verandahs create a warm welcome, while sun-filled principal rooms, rich hardwood flooring, and a thoughtfully designed layout provide comfort and sophistication throughout. The spacious kitchen features abundant cabinetry, expansive work surfaces, and a generous breakfast bar overlooking the dining room. The adjoining family room is truly spectacular, boasting remarkable proportions and a dedicated piano alcove that enhances its elegance and versatility. The upper level is highlighted by an impressive primary retreat with a comfortable lounge area, a beautifully renovated spa-inspired ensuite with an oversized walk-in shower, and a spacious walk-in closet. Additional bedrooms are generously sized, while a stair lift offers convenient access to the second floor. The professionally finished lower level is designed for entertaining, featuring a custom oak bar, games area, expansive recreation room, guest bedroom, and abundant storage. Set on a magnificent 131 x 132-foot lot, the private, fully fenced backyard is a resort-inspired retreat with a beautiful in-ground swimming pool and inviting lounge areas, perfect for summer entertaining or quiet relaxation. An oversized attached two-car garage with additional storage, exceptional curb appeal, and a location just minutes from Lindsay and only an hour to the GTA complete this remarkable offering. A rare opportunity to enjoy timeless character, exceptional space, and resort-style living in one of Kawartha Lakes' most desirable communities.

The data only goes so far — condition, light and layout are worth seeing in person, with a home inspection, before you commit.

Listed by EXP REALTY. Showings via AskEmma by Alex Goodman, Sales Representative, RE/MAX Your Community Realty, Brokerage.