This one's priced above recent comparable sales, and new this week. Here's everything I've got — ask me anything about it.

Kawartha Lakes · Verulam

47 Kenhill Beach Road

Detached

MLS® #X13795588

Listed for$1,699,9001 day on market
5 bed 3 bath 12 parking 2000-2500 sq ft~$756/sq ft
  • New this week
  • Transit stop ~15.8 km
Free · about 10 seconds

Is $1,699,900 a fair price?

Our read: it’s priced above recent comparable sales — based on 6 sales nearby. Sign in free to see exactly how far above it is, plus the full range comparable homes sold in.

No obligation · unsubscribe anytime

Measured against 6 recent comparable sales nearby — sign in free to see the range they sold in (boards require a verified email · VOW rules).

Est. all-in monthly~$8,653/momortgage + property tax + maintenance · 20% down · example rate (compounded semi-annually) — the math on the list price, not a quote or what you can afford. For real rates, Alex can connect you with a mortgage pro.

On the map

Loading map…
This home below comps above in lineOpen full map →

0 schools within ~1 km · nearest transit stop ~15.79 km

Property information
What house buyers ask first
Lot size
60 × 165.03 ft
Square footage
2000-2500 sq ft
Property tax
$8,921 / yr
Parking
12 spaces · Detached
Basement
Finished, Walk-Out

Property summary

Property type
Detached
Style
2-Storey
Lot size
60 × 165.03 ft
Parking
12 spaces · Detached
Heating
Heat Pump
Air conditioning
Central Air
Basement
Finished, Walk-Out
Kitchens
1
Exterior
Stone, Vinyl Siding
Property tax
$8,921 / yr
MLS®
X13795588

Room dimensions

Sunroomhardwood floor, window floor to ceiling, overlooks frontyard
Main3.39 × 3.23 m
Bedroom 5broadloom, overlooks backyard, overlook water
Second3.44 × 3.29 m
Dining Roomhardwood floor, open concept
Main5.79 × 3.66 m
Kitchencentre island, quartz counter, w/o to deck
Main4.61 × 3.63 m
Living Roomhardwood floor, fireplace, overlook water
Main4.88 × 4.02 m
Bedroom 3broadloom, double closet, overlooks frontyard
Second4.15 × 3.78 m
Bedroom 4broadloom, double closet, east view
Second3.69 × 3.17 m
Primary Bedroomvaulted ceiling(s), his and hers closets, hardwood floor
Main5.03 × 4.0 m
Officevinyl floor, w/o to sundeck
Lower3.23 × 2.17 m
Utility Room
Lower3.23 × 2.65 m
Bedroom 2broadloom, double closet, overlook water
Second4.15 × 3.75 m
Family Roomfireplace, w/o to deck, pot lights
Lower4.24 × 4.91 m

As stated by the MLS®, nothing inferred.

The numbers that matter
Property tax
$8,921/yr
Est. all-in
~$8,653/mo
Nearby rental listings are facts. Whether it works as a rental is a chat with Alex — not a number I’ll put on it.
Schools
Getting around

Public transit near this home, by straight-line distance. Factual locations from OpenStreetMap — not walking time, and not a rating.

  • Bus stopNearest transit · Bus stop~15.8 km

Locations: OpenStreetMap public-transit stops, © OpenStreetMap contributors · Open Database Licence (ODbL). Stop locations from OpenStreetMap — confirm current routes and service with the transit agency.

Community — Kawartha Lakes
$560KMedian sold
49Median days on market
96.1%Sale-to-list
Median sold price · Kawartha Lakes1-yr -13% · 3-yr
Source: TRREB sold data via Repliers · all property types
Description & details

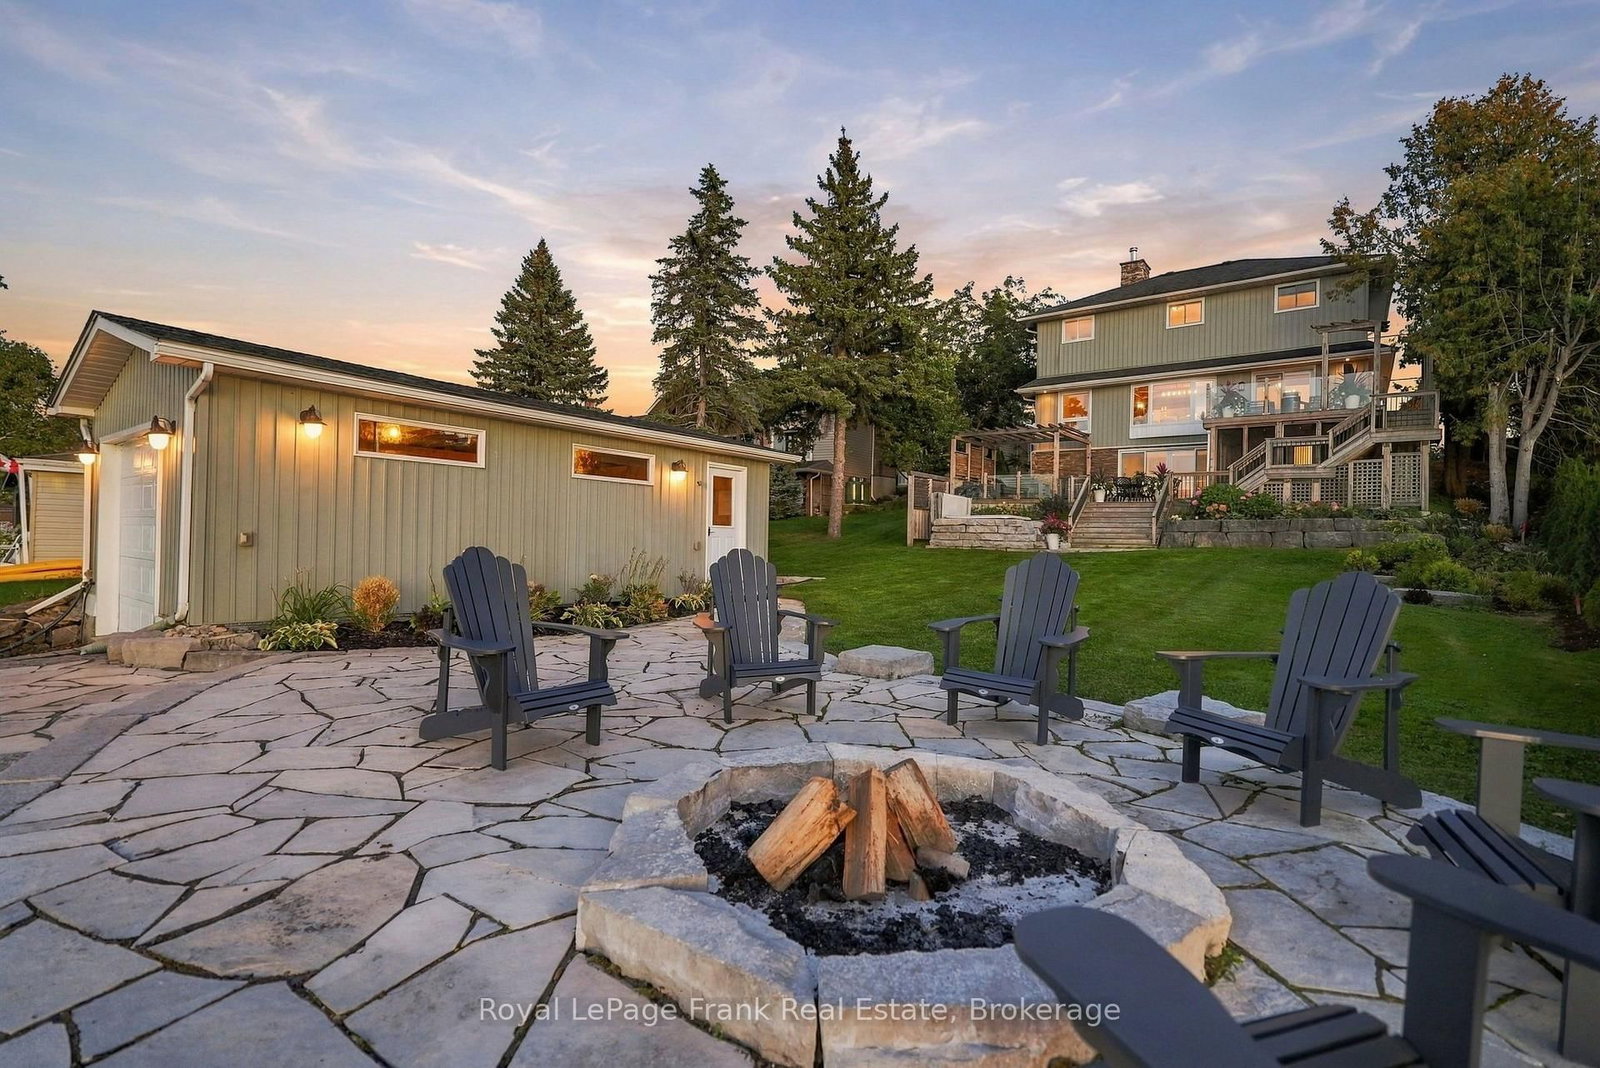
Embrace the pinnacle of luxury waterfront living on the shores of Sturgeon Lake, with direct access to the renowned Trent-Severn Waterway. This exceptional five-bedroom estate offers a rare opportunity to enjoy the very best of the Kawartha Lakes, where refined living meets endless recreation year round. A true haven for boating enthusiasts, the 17.5' x 30' boathouse, complete with a marine rail and private dock, provides effortless access to miles of interconnected waterways and countless opportunities for exploration. Set along a paved municipal road, the property encompasses two lots totalling more than 1/3 of an acre. The rear lot features a custom-built 24' x 34' heated detached garage with loft, ideal for a workshop, hobbies, storage, and all the essentials of an active waterfront lifestyle. On the waterfront lot, the 2,850-square-foot residence is designed to embrace its surroundings, with multiple walkouts connecting the elegant interior to expansive decks, patios, and a screened-in room. Whether entertaining or simply unwinding, every space offers an effortless connection to the outdoors.At the heart of the home, the chef's kitchen pairs stone countertops with luxury stainless-steel appliances and a generous centre island with extended breakfast bar, flowing seamlessly into the open-concept dining area. The main-floor primary retreat offers convenient access to a three-piece bathroom and laundry. Upstairs, a hardwood staircase leads to four additional bedrooms and a four-piece bathroom, while the walkout lower level provides a spacious recreation room, bathroom, and dedicated office.Outside, extensively landscaped grounds frame panoramic views across the lake, with spectacular sunsets which can be enjoyed from the waterfront hot tub. A pristine hard-bottom shoreline invites swimming, fishing, and water sports, completing a rare offering where sophisticated comfort, recreation, and timeless natural beauty come together.

The data only goes so far — condition, light and layout are worth seeing in person, with a home inspection, before you commit.

Listed by Royal LePage Frank Real Estate. Showings via AskEmma by Alex Goodman, Sales Representative, RE/MAX Your Community Realty, Brokerage.