This one's priced above recent comparable sales, and new this week. Here's everything I've got — ask me anything about it.

Kawartha Lakes · Fenelon Falls

47 Sugar Bush Trail

Detached

MLS® #X14110736

Listed for$2,963,9001 day on market
2+5 bed 4 bath 4 parking 2000-2500 sq ft~$1,317/sq ft
  • New this week
  • Transit stop ~21.1 km
Free · about 10 seconds

Is $2,963,900 a fair price?

Our read: it’s priced above recent comparable sales — based on 11 sales nearby. Sign in free to see exactly how far above it is, plus the full range comparable homes sold in.

No obligation · unsubscribe anytime

Measured against 11 recent comparable sales nearby — sign in free to see the range they sold in (boards require a verified email · VOW rules).

Est. all-in monthly~$14,712/momortgage + property tax + maintenance · 20% down · example rate (compounded semi-annually) — the math on the list price, not a quote or what you can afford. For real rates, Alex can connect you with a mortgage pro.

On the map

Loading map…
This home below comps above in lineOpen full map →

0 schools within ~1 km · nearest transit stop ~21.13 km

Property information
What house buyers ask first
Lot size
100.91 × 165.37 ft
Square footage
2000-2500 sq ft
Age
~6-15 years old
Property tax
$11,055 / yr
Parking
4 spaces · Detached
Basement
Finished with Walk-Out

Property summary

Property type
Detached
Style
Bungalow
Approx. age
6-15 years
Lot size
100.91 × 165.37 ft
Parking
4 spaces · Detached
Heating
Forced Air
Air conditioning
Central Air
Basement
Finished with Walk-Out
Kitchens
1
Exterior
Stone, Wood
Property tax
$11,055 / yr
MLS®
X14110736

As stated by the MLS®, nothing inferred.

Nearby homes for sale
The numbers that matter
Property tax
$11,055/yr
Est. all-in
~$14,712/mo
Nearby rental listings are facts. Whether it works as a rental is a chat with Alex — not a number I’ll put on it.
Schools

Schools near this home, closest first by straight-line distance. These are factual locations — AskEmma doesn’t rate or rank schools.

  • Fenelon Falls Secondary SchoolPublic · Secondary · Trillium Lakelands DSB2.1 km

Locations: Open Database of Educational Facilities (ODEF), Statistics Canada v2.1 (2022) · Open Government Licence – Canada. School locations as of 2022 — confirm current catchment and enrolment with the school board. For official provincial results, check EQAO.

Getting around

Public transit near this home, by straight-line distance. Factual locations from OpenStreetMap — not walking time, and not a rating.

  • Bus stopNearest transit · Bus stop~21.1 km

Locations: OpenStreetMap public-transit stops, © OpenStreetMap contributors · Open Database Licence (ODbL). Stop locations from OpenStreetMap — confirm current routes and service with the transit agency.

Community — Kawartha Lakes
$550KMedian sold
49Median days on market
96.1%Sale-to-list
Median sold price · Kawartha Lakes1-yr -14% · 3-yr —
Source: TRREB sold data via Repliers · all property types
Description & details

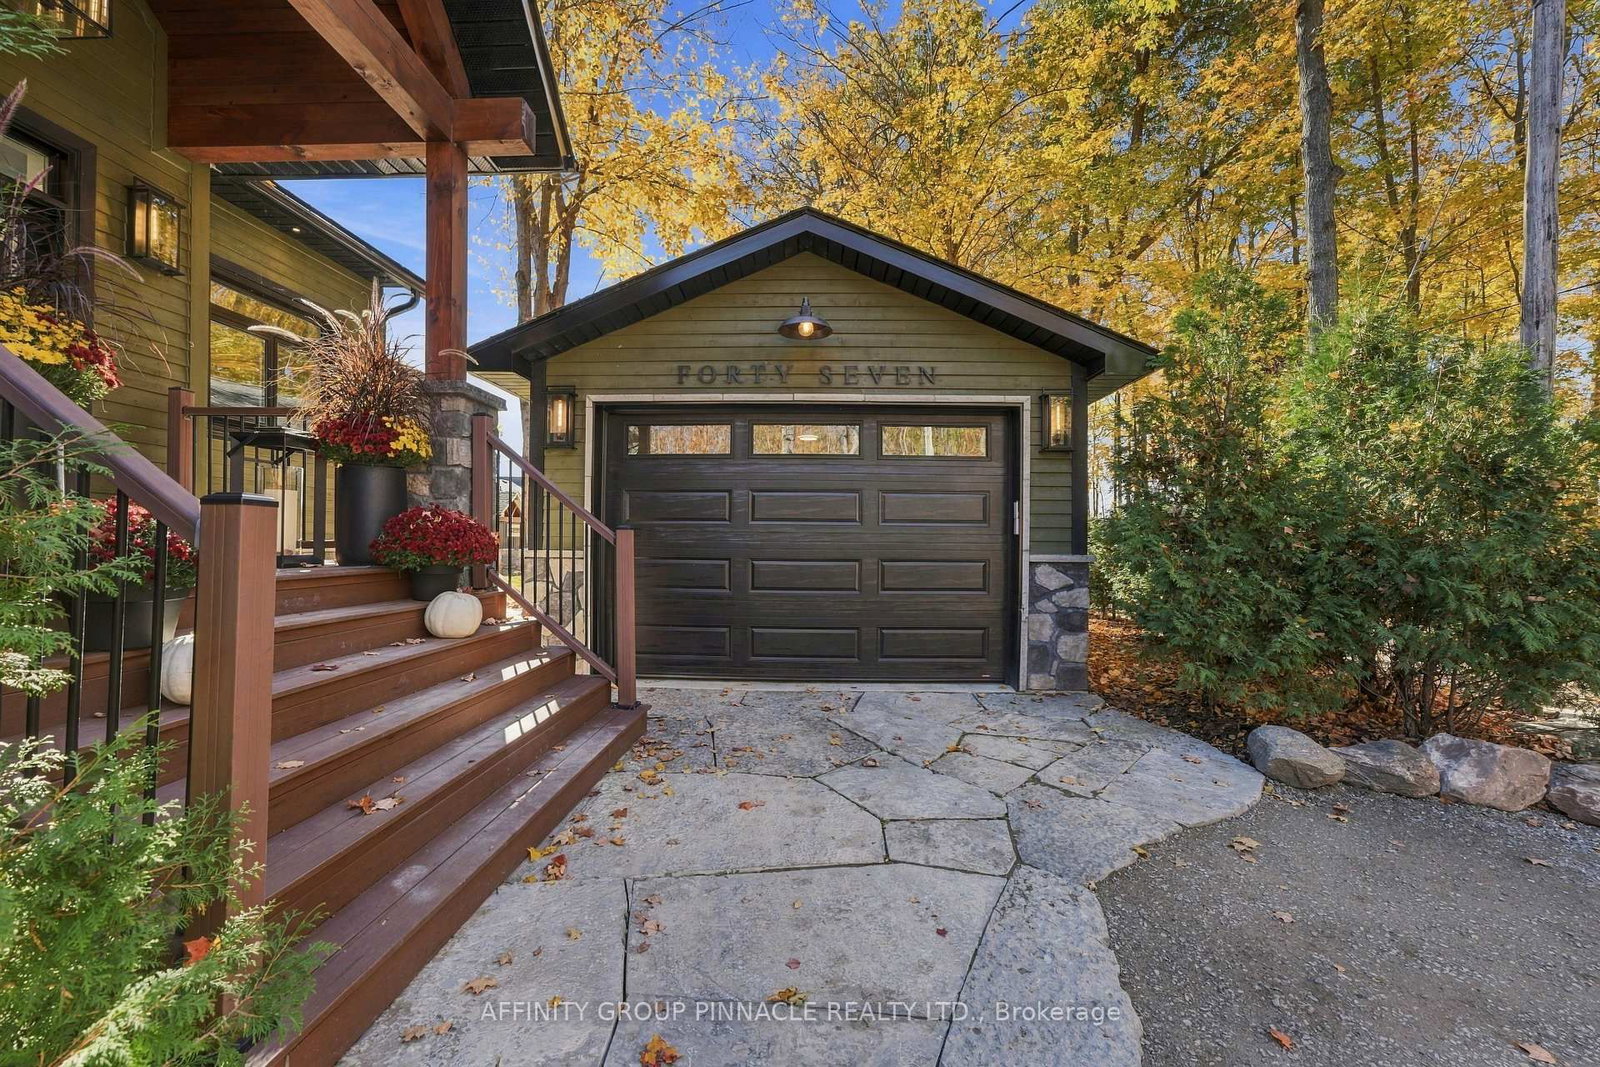
Experience luxury living on Cameron Lake! From quiet mornings by the water to evenings gathered by the fire, this immaculate waterfront home is a place to slow down and recharge. Offering SEVEN bedrooms and FOUR full bathrooms, it reflects exceptional care and attention to detail throughout. The great room brings together lake views, 19.5' vaulted ceilings, wall-to-wall Muskoka plank engineered hardwood and a propane fireplace with floor-to-ceiling stone surround. Moulded plaster coffered ceilings lend elegance to the chef's kitchen/dining area, featuring a Caesar stone island, 36" Sub-Zero fridge/freezer, 36" Wolf dual fuel range and hood, and Miele dishwasher. A coffee bar offers its own sink, instant hot water tap and beverage fridge. With vaulted ceilings and retractable screens, the 3 season Muskoka room invites you to unwind overlooking the lake. The primary suite enjoys lake views, a sliding glass door to the deck and 3pc ensuite with glass shower. A second bedroom, bathroom with glass shower and soaker tub, laundry room and walk-in closet/pantry off the main entry complete this level. Below, five additional bedrooms, including two with walkouts, join an inviting seating area, home gym and a spa-like bathroom with oversized shower, ColdTure cold plunge and handmade SaunaRay sauna. Custom plaster crown mouldings, solid core doors and custom built-ins in every closet add thoughtful finishing touches. A Trex deck with glass railings spans the entire front, offering generous space for relaxed entertaining. The double wet-slip boathouse features a rooftop deck with glass railings, complemented by a sandy wade-in beach, fixed waterfront dock, flagstone firepit area and organic raised garden beds. A brand-new shed/workshop and insulated garage add versatility, while a whole-home generator, new drilled well and all-new water treatment system provide everyday comfort. Lovingly maintained with no corner overlooked, this is a waterfront oasis to settle into and savour.

The data only goes so far — condition, light and layout are worth seeing in person, with a home inspection, before you commit.

Listed by AFFINITY GROUP PINNACLE REALTY LTD.. Showings via AskEmma by Alex Goodman, Sales Representative, RE/MAX Your Community Realty, Brokerage.