This one's priced above recent comparable sales, and new this week. Here's everything I've got — ask me anything about it.
Kawartha Lakes · Verulam
505 Scotch Line Road
Detached
MLS® #X13856150
Listed for$777,7003 days on market
3 bed 2 bath 11 parking 1100-1500 sq ft~$598/sq ft
New this week
Transit stop ~18.5 km
Free · about 10 seconds
Is $777,700 a fair price?
Our read: it’s priced above recent comparable sales — based on 39 sales nearby. Sign in free to see exactly how far above it is, plus the full range comparable homes sold in.
Est. all-in monthly~$3,889/momortgage + property tax + maintenance · 20% down · example rate (compounded semi-annually) — the math on the list price, not a quote or what you can afford. For real rates, Alex can connect you with a mortgage pro.
Median sold price · Kawartha Lakes1-yr -9% · 3-yr —
Source: TRREB sold data via Repliers · all property types
Description & details
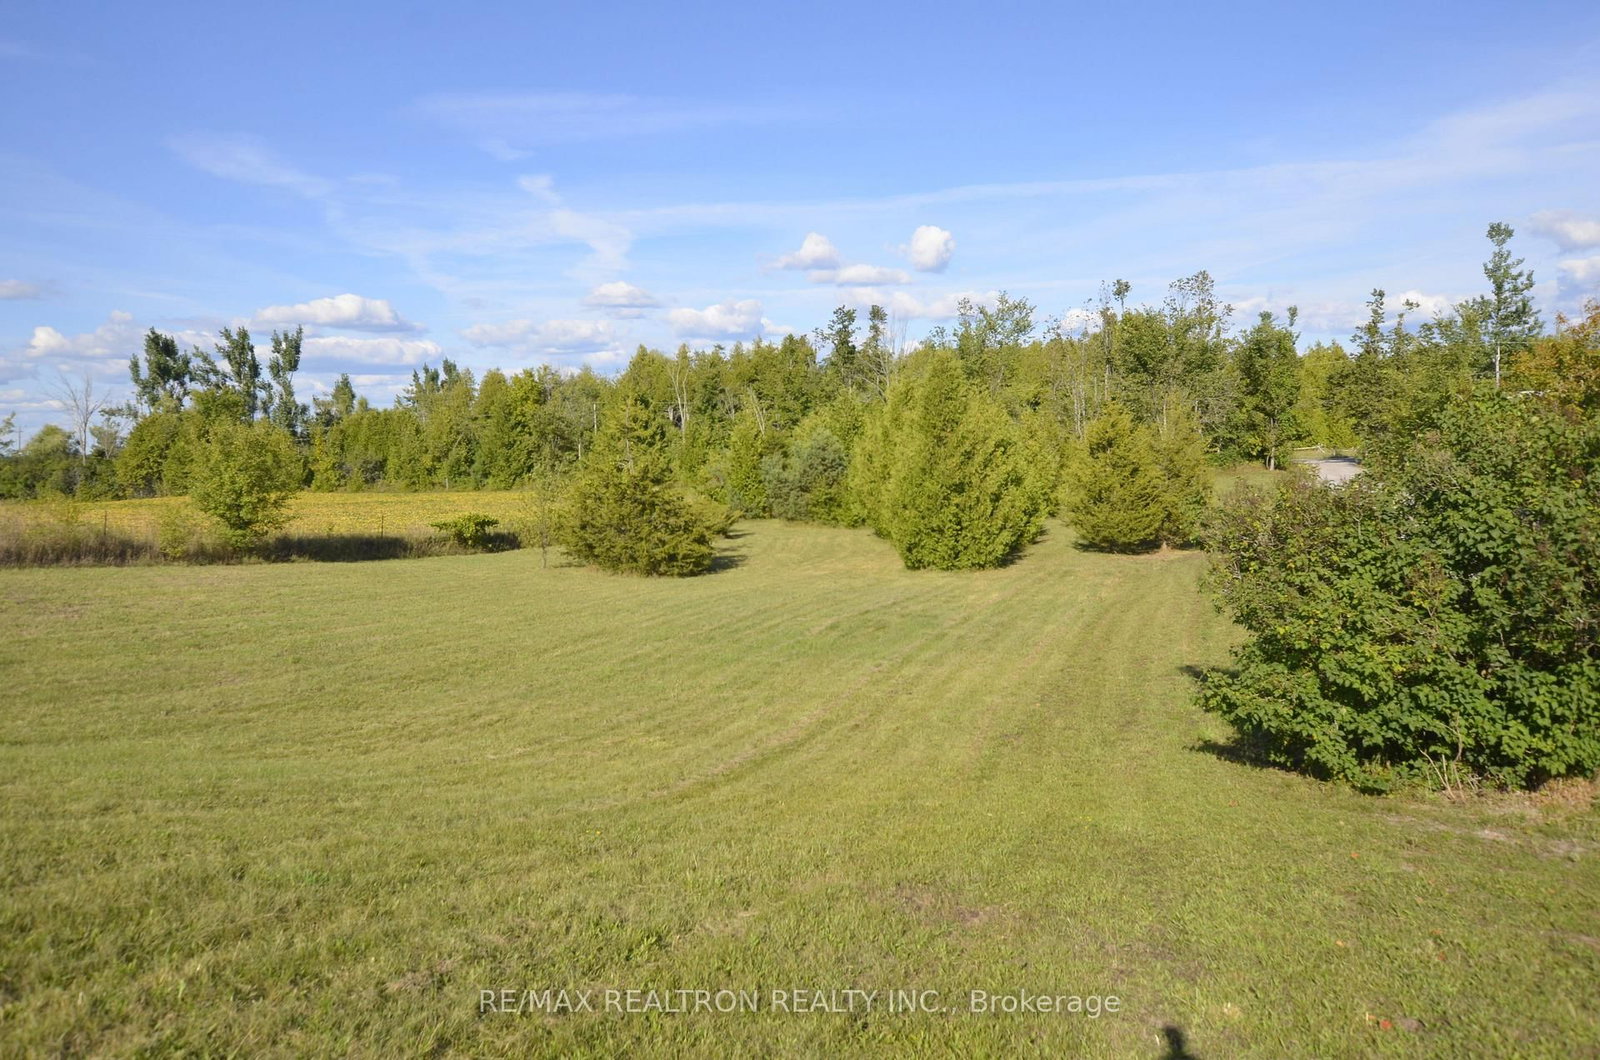
**Beautiful Home With Western Exposure Views For Miles Overlooking Sturgeon Lake**Situated High On A Hill Featuring Absolutely Gorgeous Views**Open Concept Design Featuring 3 Bedrooms, 2 Full Baths, Combined Living/Dining Area, Kitchen With S/S Appliances Overlooking Dining, Solarium, Finished Basement (Rec Room, Utility Room, 3Pc Bath), Garage With Direct Access To The Basement Level**One Built-In Car Garage Plus Plenty Of Parking On A Long Driveway For Your Guests**$$$ Spent In Renovations: New Roof (August 2026), (Newer Driveway, Newer Main Floor Bathroom, Newer Water Filter System**Newer Air Conditioner, Newer Front Screen Door, Cozy Gazebo**Newer Fence**Conveniently Located Between Bobcaygeon And Lindsay**Watch Breathtaking Sunsets & Sunrises**Lake Access - Public Boat Launch To Sturgeon Lake Just Minutes Down The Road**Private & Quiet Setting On A 1.38 Acres Lot**Close To Golf Courses, Beaches And More**
The data only goes so far — condition, light and layout are worth seeing in person, with a home inspection, before you commit.
Listed by RE/MAX REALTRON REALTY INC.. Showings via AskEmma by Alex Goodman, Sales Representative, RE/MAX Your Community Realty, Brokerage.
 For sale