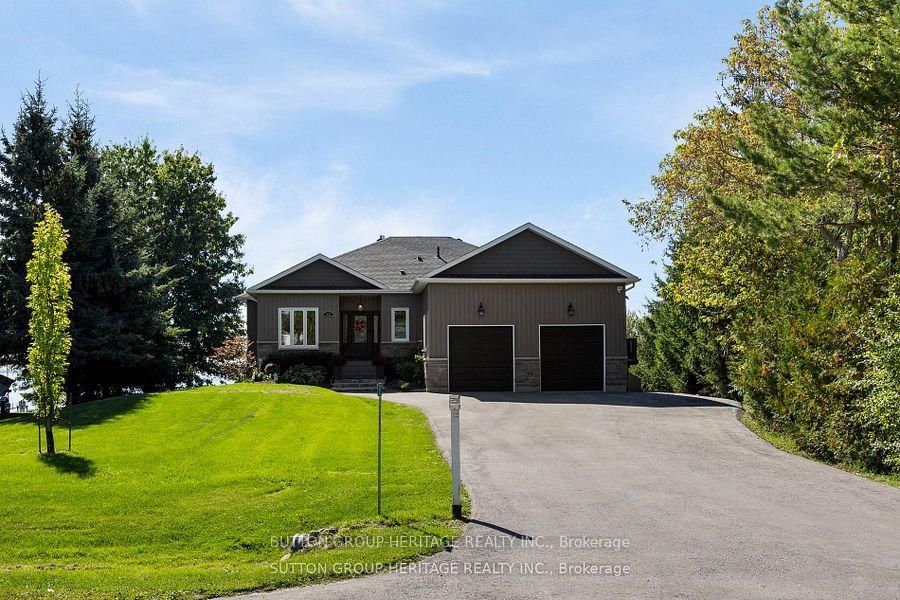
This one's priced above recent comparable sales, and new this week. Here's everything I've got — ask me anything about it.

Kawartha Lakes · Mariposa

52 Hillside Drive

Detached

MLS® #X13784160

Listed for$1,649,8002 days on market
2+3 bed 3 bath 10 parking 1500-2000 sq ft~$943/sq ft
  • New this week
  • Transit stop ~14.5 km
Free · about 10 seconds

Is $1,649,800 a fair price?

Our read: it’s priced above recent comparable sales — based on 122 sales nearby. Sign in free to see exactly how far above it is, plus the full range comparable homes sold in.

No obligation · unsubscribe anytime

Measured against 122 recent comparable sales nearby — sign in free to see the range they sold in (boards require a verified email · VOW rules).

Est. all-in monthly~$8,267/momortgage + property tax + maintenance · 20% down · example rate (compounded semi-annually) — the math on the list price, not a quote or what you can afford. For real rates, Alex can connect you with a mortgage pro.

On the map

Loading map…
This home below comps above in lineOpen full map →

0 schools within ~1 km · nearest transit stop ~14.5 km

Property information
What house buyers ask first
Lot size
100.7 × 251.54 ft
Square footage
1500-2000 sq ft
Age
~0-5 years old
Property tax
$7,090 / yr
Parking
10 spaces · Attached
Basement
Finished with Walk-Out

Property summary

Property type
Detached
Style
Bungalow
Approx. age
0-5 years
Lot size
100.7 × 251.54 ft
Parking
10 spaces · Attached
Heating
Forced Air
Air conditioning
Central Air
Basement
Finished with Walk-Out
Kitchens
1
Exterior
Stone, Vinyl Siding
Property tax
$7,090 / yr
MLS®
X13784160

Room dimensions

Primary Bedroom4 pc ensuite, walk-in closet(s), hardwood floor
Main4.67 × 4.26 m
Living Roomcoffered ceiling(s), gas fireplace, hardwood floor
Main5.22 × 5.31 m
Bedroom 4vinyl floor, double closet, overlook water
Lower3.74 × 3.6 m
Kitchencentre island, granite counters, open concept
Main5.02 × 3.67 m
Laundryaccess to garage, laundry sink, porcelain floor
Main2.98 × 2.17 m
Bedroom 5vinyl floor, pot lights, walk-in closet(s)
Lower4.82 × 3.5 m
Bedroom 3vinyl floor, above grade window, overlook water
Lower4.28 × 3.64 m
Dining Roomw/o to deck, open concept, hardwood floor
Main5.31 × 3.85 m
Recreationwet bar, w/o to patio, overlook water
Lower6.04 × 5.6 m
Bedroom 2hardwood floor, pot lights
Main3.7 × 3.02 m

As stated by the MLS®, nothing inferred.

Nearby homes for sale
The numbers that matter
Property tax
$7,090/yr
Est. all-in
~$8,267/mo
Nearby rental listings are facts. Whether it works as a rental is a chat with Alex — not a number I’ll put on it.
Schools
Getting around

Public transit near this home, by straight-line distance. Factual locations from OpenStreetMap — not walking time, and not a rating.

  • NB @ 15929 SimcoeNearest transit · Bus stop~14.5 km

Locations: OpenStreetMap public-transit stops, © OpenStreetMap contributors · Open Database Licence (ODbL). Stop locations from OpenStreetMap — confirm current routes and service with the transit agency.

Community — Kawartha Lakes
$550KMedian sold
49Median days on market
96.1%Sale-to-list
Median sold price · Kawartha Lakes1-yr -15% · 3-yr
Source: TRREB sold data via Repliers · all property types
Description & details

Life Is Good at the Lake! Beautifully Crafted Custom Built Bungalow with High End Finishes Throughout. Thoughtfully Designed For Relaxation &Entertaining with West Exposure to Enjoy Stunning Sunsets Surrounded by Nature. Open Concept Home Featuring 9' Ceilings On Main Level with Views From Principal Rooms & Primary Bedroom. Step Inside The Front Door & Be Ready To Be Captivated By The Breathtaking View From The Great Room with Coffered Ceiling, Oversized Windows, Gas Fireplace, Stone Feature Wall & Custom B/I Shelving, Adjoining Elegant Dining Room Great For Hosting Those Holiday Dinners Open to the Gourmet Kitchen Featuring Custom Cabinetry with Large Centre Island, Granite Countertops, Pot & Pan Drawers & Wine Fridge. Walk Out from the Kitchen/Dining Area to a Party Sized Deck with Composite Decking & Regal Frameless Glass Railings for an Unobstructed View. Gleaming Maple Hardwood Flooring Flows From Dining & Living Rooms into the Primary Bedroom &the 2nd. Bedroom. Relax in the Main Floor Primary Suite with W/I Closet & 4 Pc. Bath & 5' Glass Shower, 6' Therapeutic Tub, Vanity with Leathered Granite Countertop & Heated Floor. 2nd. Bedroom on Main Level Would Make a Great Home Office, Main Floor Laundry Conveniently Located Next to the Kitchen with Access to the Oversized 2Car Garage. Hardwood Staircase Leads to the Fully Finished W/O Basement with Rec Room featuring Wet Bar, Quartz Countertop, Electric Fireplace with Shiplap Feature Wall, Wine Cellar, 8' Patio Door to Stone Patio with Pergola, Water Feature & Landscaped Yard with 40' Dock. Plenty of Room for the Kids to Run Around! 3rd. & 4th. Bedrooms Overlook the Lake,5th. Bedroom & 4Pc. Bath Finish the Lower Level. Private .53 Acre Lot Lined by Mature Trees, Paved Double Drive, On a Quiet Cul de Sac with Year Round Residents, Minutes to Port Perry & Lindsay, Great Fishing on the Trent System. Year Round Waterfront Fun

The data only goes so far — condition, light and layout are worth seeing in person, with a home inspection, before you commit.

Listed by SUTTON GROUP-HERITAGE REALTY INC.. Showings via AskEmma by Alex Goodman, Sales Representative, RE/MAX Your Community Realty, Brokerage.