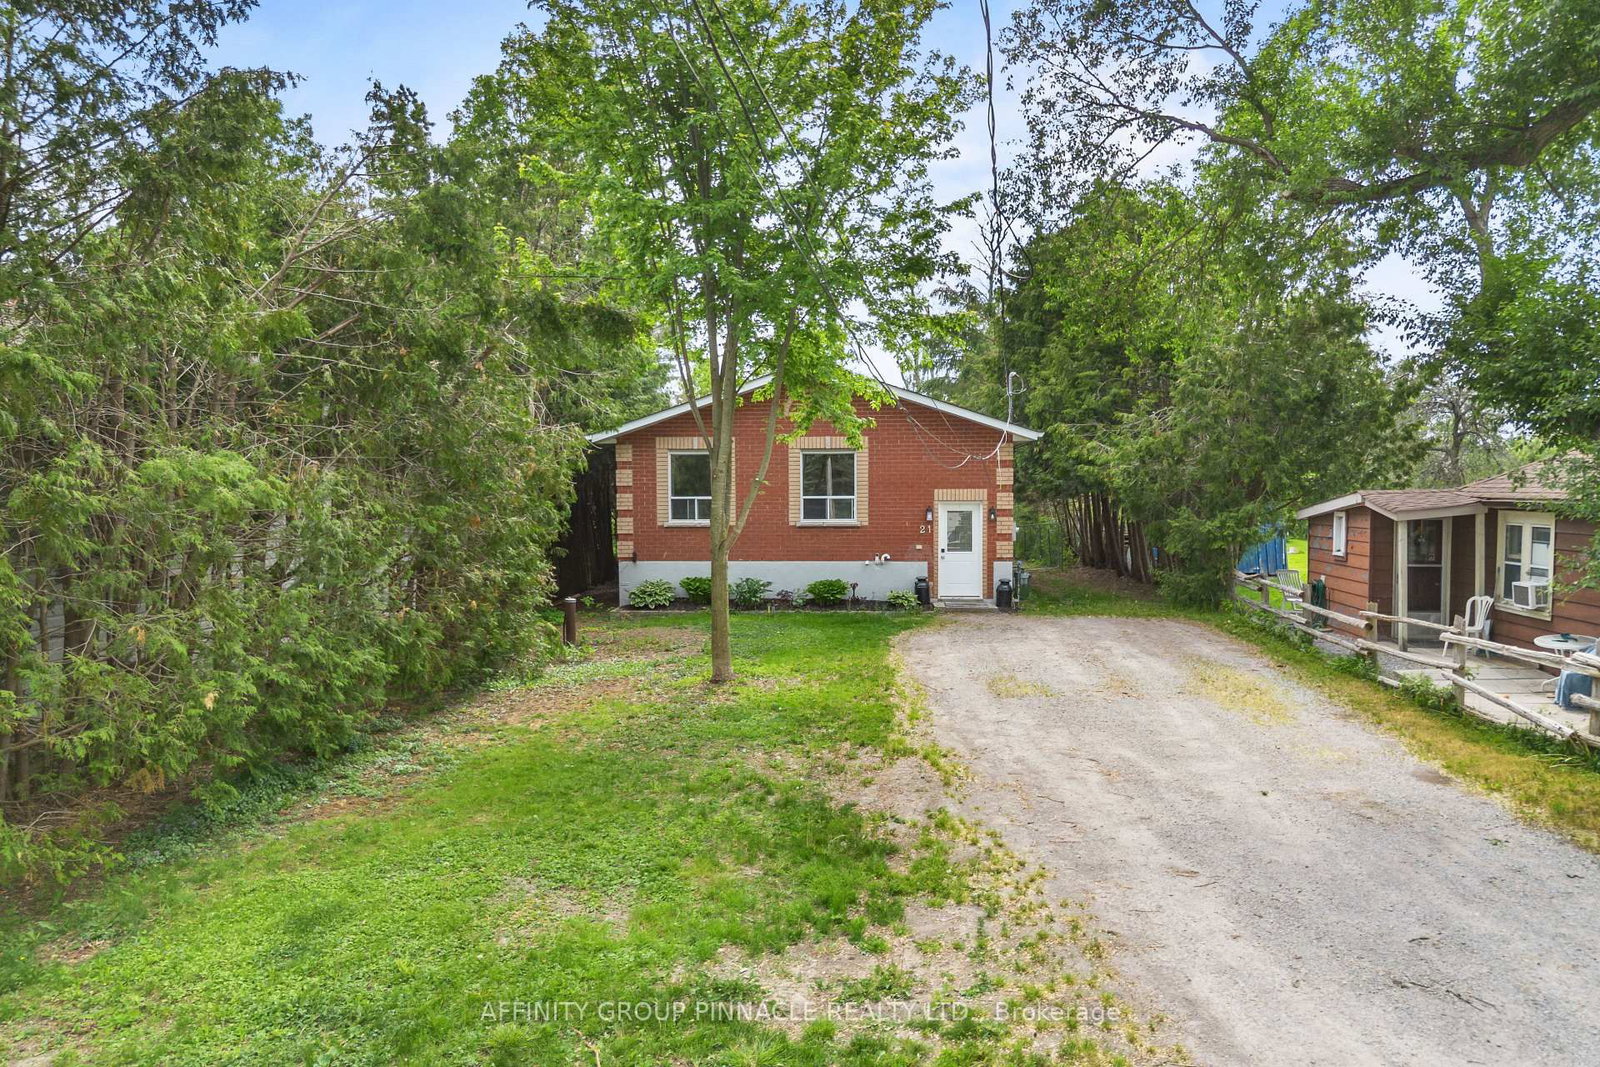
This one's priced below recent comparable sales, and new this week. Here's everything I've got — ask me anything about it.
Kawartha Lakes · Omemee
59 King St Street W
Detached
MLS® #X14121886
Listed for$445,0002 days on market
4 bed 1 bath 4 parking 1500-2000 sq ft~$254/sq ft
New this week
2 schools within 1 km
Transit stop ~14.5 km
Free · about 10 seconds
Is $445,000 a fair price?
Our read: it’s priced below recent comparable sales — based on 127 sales nearby. Sign in free to see exactly how far below it is, plus the full range comparable homes sold in.
Est. all-in monthly~$2,246/momortgage + property tax + maintenance · 20% down · example rate (compounded semi-annually) — the math on the list price, not a quote or what you can afford. For real rates, Alex can connect you with a mortgage pro.
Nearby rental listings are facts. Whether it works as a rental is a chat with Alex — not a number I’ll put on it.
Schools
Schools near this home, closest first by straight-line distance. These are factual locations — AskEmma doesn’t rate or rank schools.
Lady Eaton Elementary SchoolPublic · Elementary · Trillium Lakelands DSB0.5 km
Scott Young Public SchoolPublic · Elementary & Secondary · Trillium Lakelands DSB0.9 km
Locations: Open Database of Educational Facilities (ODEF), Statistics Canada v2.1 (2022) · Open Government Licence – Canada. School locations as of 2022 — confirm current catchment and enrolment with the school board. For official provincial results, check EQAO.
Getting around
Public transit near this home, by straight-line distance. Factual locations from OpenStreetMap — not walking time, and not a rating.
Median sold price · Kawartha Lakes1-yr -13% · 3-yr —
Source: TRREB sold data via Repliers · all property types
Description & details
Welcome to 59 King Street West in the charming village of Omemee! This spacious four bedroom, one bathroom, two and a half storey home is full of character and offers generously sized principal rooms, a functional layout and plenty of space for the whole family. A standout feature is the walk up attic, offering exciting possibilities for a spacious primary retreat, home office or additional living space. A large deck overlooks the backyard, providing an ideal setting for outdoor entertaining or simply relaxing and enjoying the generous 50' x 165' lot. The tidy basement offers ample storage space and a convenient laundry area. Recent improvements include a new steel roof (January 2025), new flat roof (September 2025), new steel roof over the enclosed porch (October 2026) and new ultraviolet light water treatment system (October 2026). Additional features include a natural gas forced air furnace, drilled well, municipal sewers and water softener. No rental items! Conveniently located within walking distance of village amenities, this charming home offers a wonderful combination of space, character and small town living. A great opportunity to make this inviting property your own!
The data only goes so far — condition, light and layout are worth seeing in person, with a home inspection, before you commit.
Listed by PD Realty Inc.. Showings via AskEmma by Alex Goodman, Sales Representative, RE/MAX Your Community Realty, Brokerage.
 For sale