This one's priced above recent comparable sales, and new this week. Here's everything I've got — ask me anything about it.

Kawartha Lakes · Verulam

723 County Rd 49 Road

Detached

MLS® #X14004146

Listed for$839,0001 day on market
4 bed 2 bath 10 parking 1500-2000 sq ft~$479/sq ft
  • New this week
  • Listing states: renovated (2022)
  • Transit stop ~31.0 km
Free · about 10 seconds

Is $839,000 a fair price?

Our read: it’s priced above recent comparable sales — based on 58 sales nearby. Sign in free to see exactly how far above it is, plus the full range comparable homes sold in.

No obligation · unsubscribe anytime

Measured against 58 recent comparable sales nearby — sign in free to see the range they sold in (boards require a verified email · VOW rules).

Est. all-in monthly~$4,333/momortgage + property tax + maintenance · 20% down · example rate (compounded semi-annually) — the math on the list price, not a quote or what you can afford. For real rates, Alex can connect you with a mortgage pro.

On the map

Loading map…
This home below comps above in lineOpen full map →

0 schools within ~1 km · nearest transit stop ~30.99 km

Property information
What house buyers ask first
Lot size
208.71 × 209.04 ft
Square footage
1500-2000 sq ft
Age
~16-30 years old
Property tax
$5,150 / yr
Parking
10 spaces · Attached
Basement
Full, Partially Finished, Walk-Out, Walk-Up

Property summary

Property type
Detached
Style
2-Storey
Approx. age
16-30 years
Lot size
208.71 × 209.04 ft
Parking
10 spaces · Attached
Heating
Forced Air
Air conditioning
Central Air
Basement
Full, Partially Finished, Walk-Out, Walk-Up
Kitchens
1
Exterior
Log
Property tax
$5,150 / yr
MLS®
X14004146

Room dimensions

RecreationB/I Bar
Basement9.6 × 5.89 m
Bedroom 3
Second3.99 × 2.9 m
Bathroom4 Pc Bath
Second2.87 × 2.13 m
Foyer
Main3.35 × 1.63 m
Kitchen
Main5.49 × 3.35 m
SittingW/O To Patio
Basement2.97 × 2.54 m
Bathroom3 pc bath, combined w/laundry
Main3.05 × 2.44 m
Utility Room
Basement5.64 × 4.27 m
Bedroom 4
Basement3.96 × 3.05 m
Loft
Second8.84 × 4.88 m
Bedroom 2
Second4.27 × 3.66 m
Primary Bedroom
Main5.79 × 3.56 m
Living Roomstone fireplace, cathedral ceiling(s)
Main6.71 × 4.57 m
Family Room
Second3.81 × 3.51 m
Mud Room
Main3.05 × 1.22 m
Dining Room
Main4.57 × 3.35 m

As stated by the MLS®, nothing inferred.

The numbers that matter
Property tax
$5,150/yr
Est. all-in
~$4,333/mo
Nearby rental listings are facts. Whether it works as a rental is a chat with Alex — not a number I’ll put on it.
Schools
Getting around

Public transit near this home, by straight-line distance. Factual locations from OpenStreetMap — not walking time, and not a rating.

  • Bus stopNearest transit · Bus stop~31.0 km

Locations: OpenStreetMap public-transit stops, © OpenStreetMap contributors · Open Database Licence (ODbL). Stop locations from OpenStreetMap — confirm current routes and service with the transit agency.

Community — Kawartha Lakes
$525KMedian sold
49Median days on market
96%Sale-to-list
Median sold price · Kawartha Lakes1-yr -18% · 3-yr —
Source: TRREB sold data via Repliers · all property types
Description & details

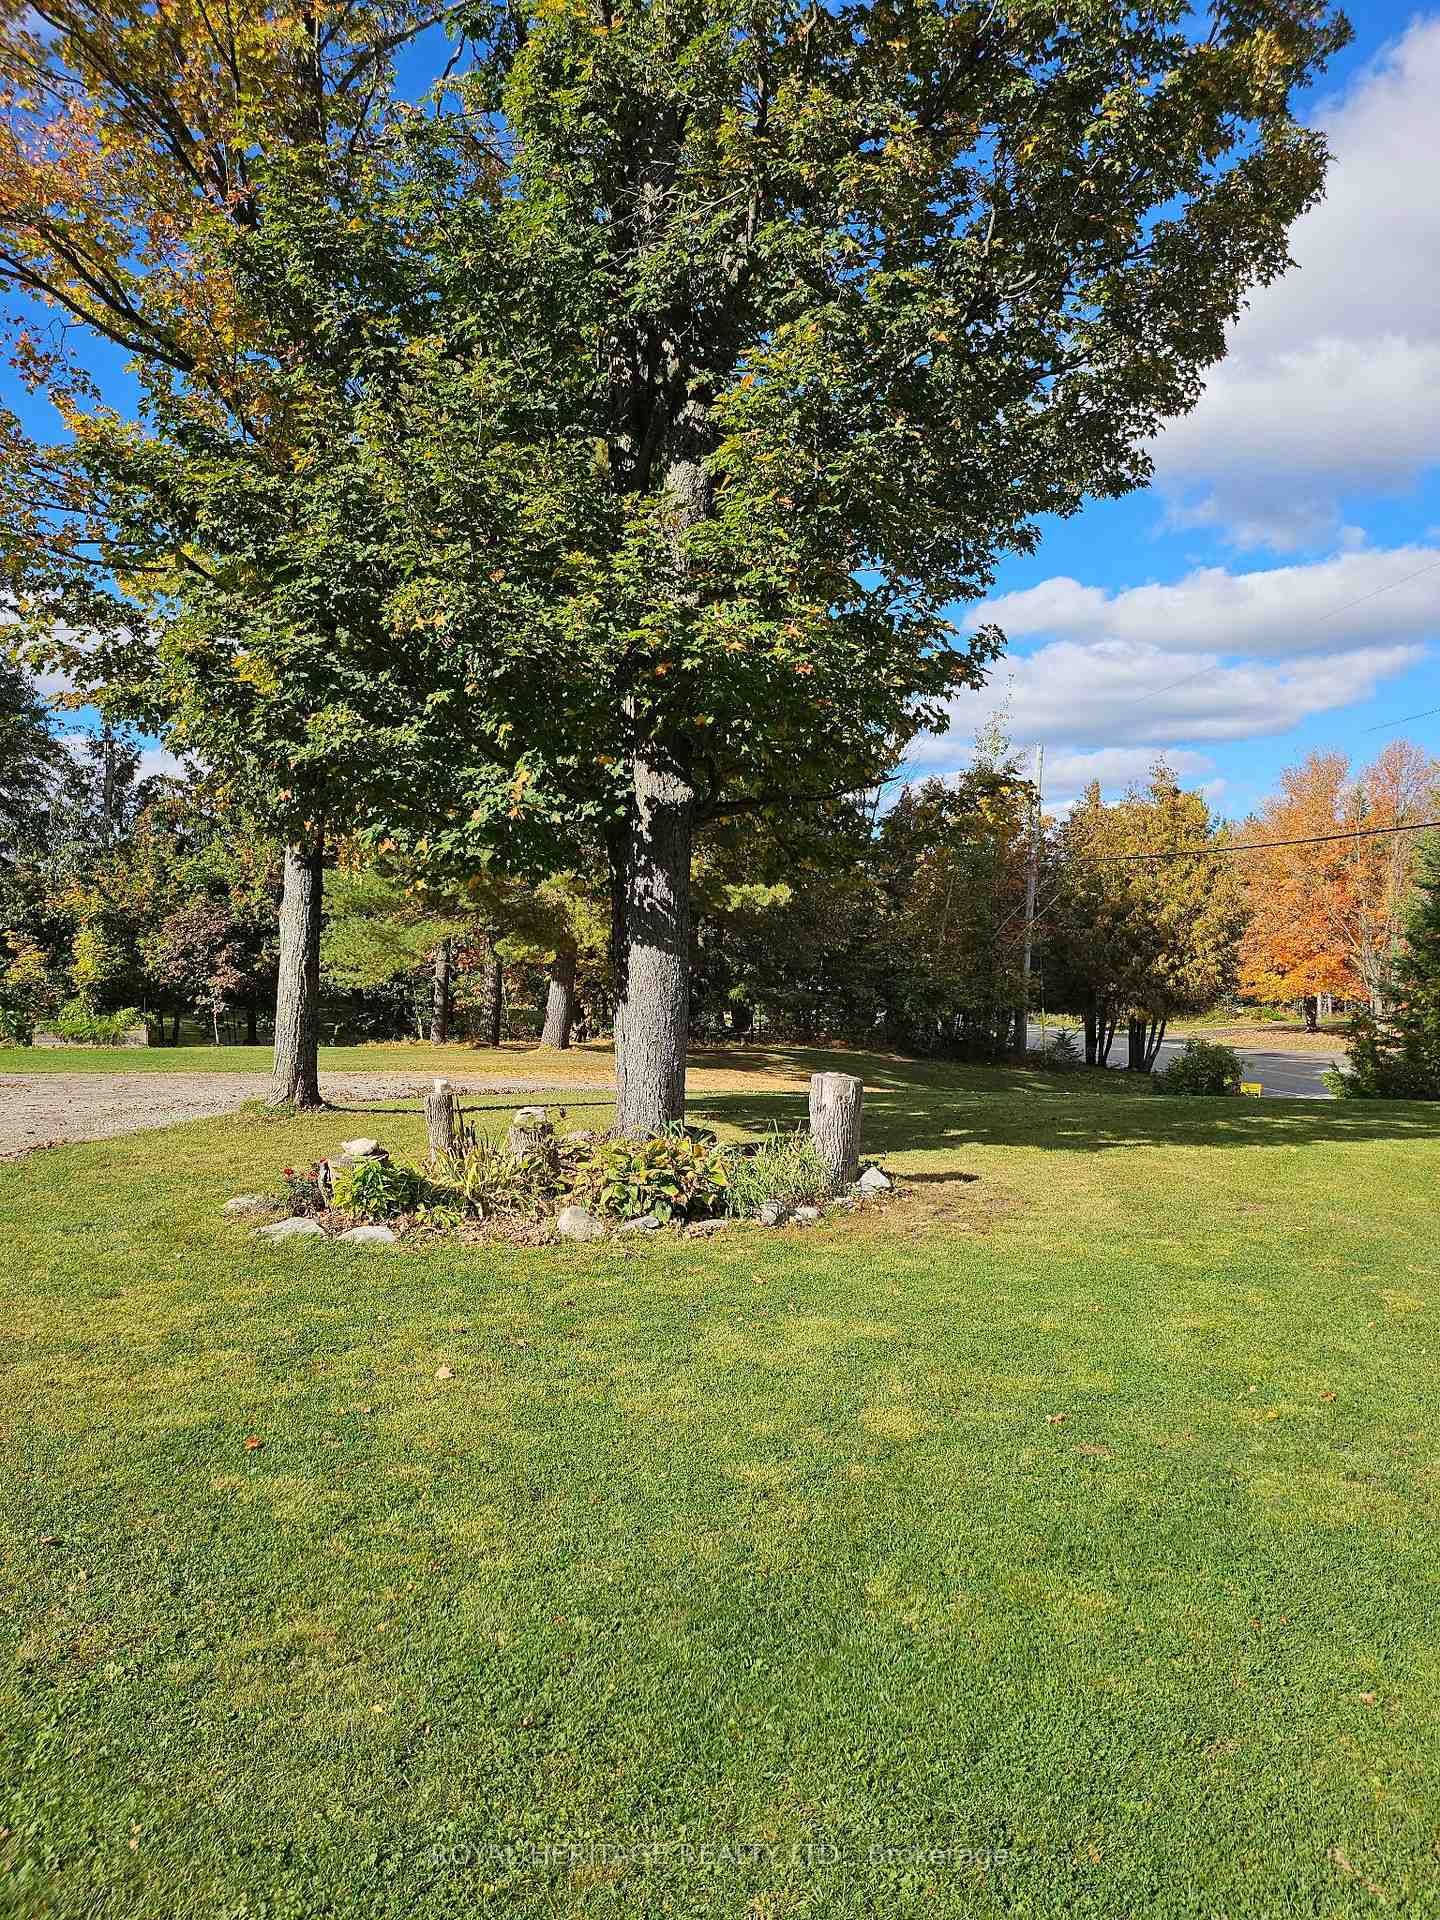
Wow! A beautiful log home on a beautiful 1+ acre lot ready for you and your growing family. This impeccably kept log home is the perfect blend of comfort, size and loaded with recent updates. Work recently completed: new 32x12 and 22x8 rear decks 2022, Central air 2022, furnace 2022, hot tub 2022, dishwasher 2023, pool 2022, newly renovated main floor bathroom, new gutter guards, newer water softener, and newer woodstove. This home features plenty of living space and a well laid out footprint, including 4 bedrooms, two bathrooms, a beautiful bright main floor with mostly hardwood and a gorgeous propane stone fireplace in the living room, second level family room, central vacuum, 200 amp electrical service, water UV filtration system, full partially finished basement with walkout and in-law potential, a woodstove and bar in the basement and a huge loft above the garage for further development opportunities. The amazement continues outside with a hot tub, swimming pool, beautiful landscaping, extensive decking, screened side porch, covered front porch, hardwired propane BBQ, generator hookup, raised bed gardens, attached 2+ car garage, newly applied gravel in driveway, plenty of parking including space for an RV or boat, a newer shelter logic, and great privacy with plenty of space to grow all on a well maintained municipal road. With most of the work already done, just move in and enjoy the luxurious living you deserve. Book your showing today!

The data only goes so far — condition, light and layout are worth seeing in person, with a home inspection, before you commit.

Listed by ROYAL HERITAGE REALTY LTD.. Showings via AskEmma by Alex Goodman, Sales Representative, RE/MAX Your Community Realty, Brokerage.