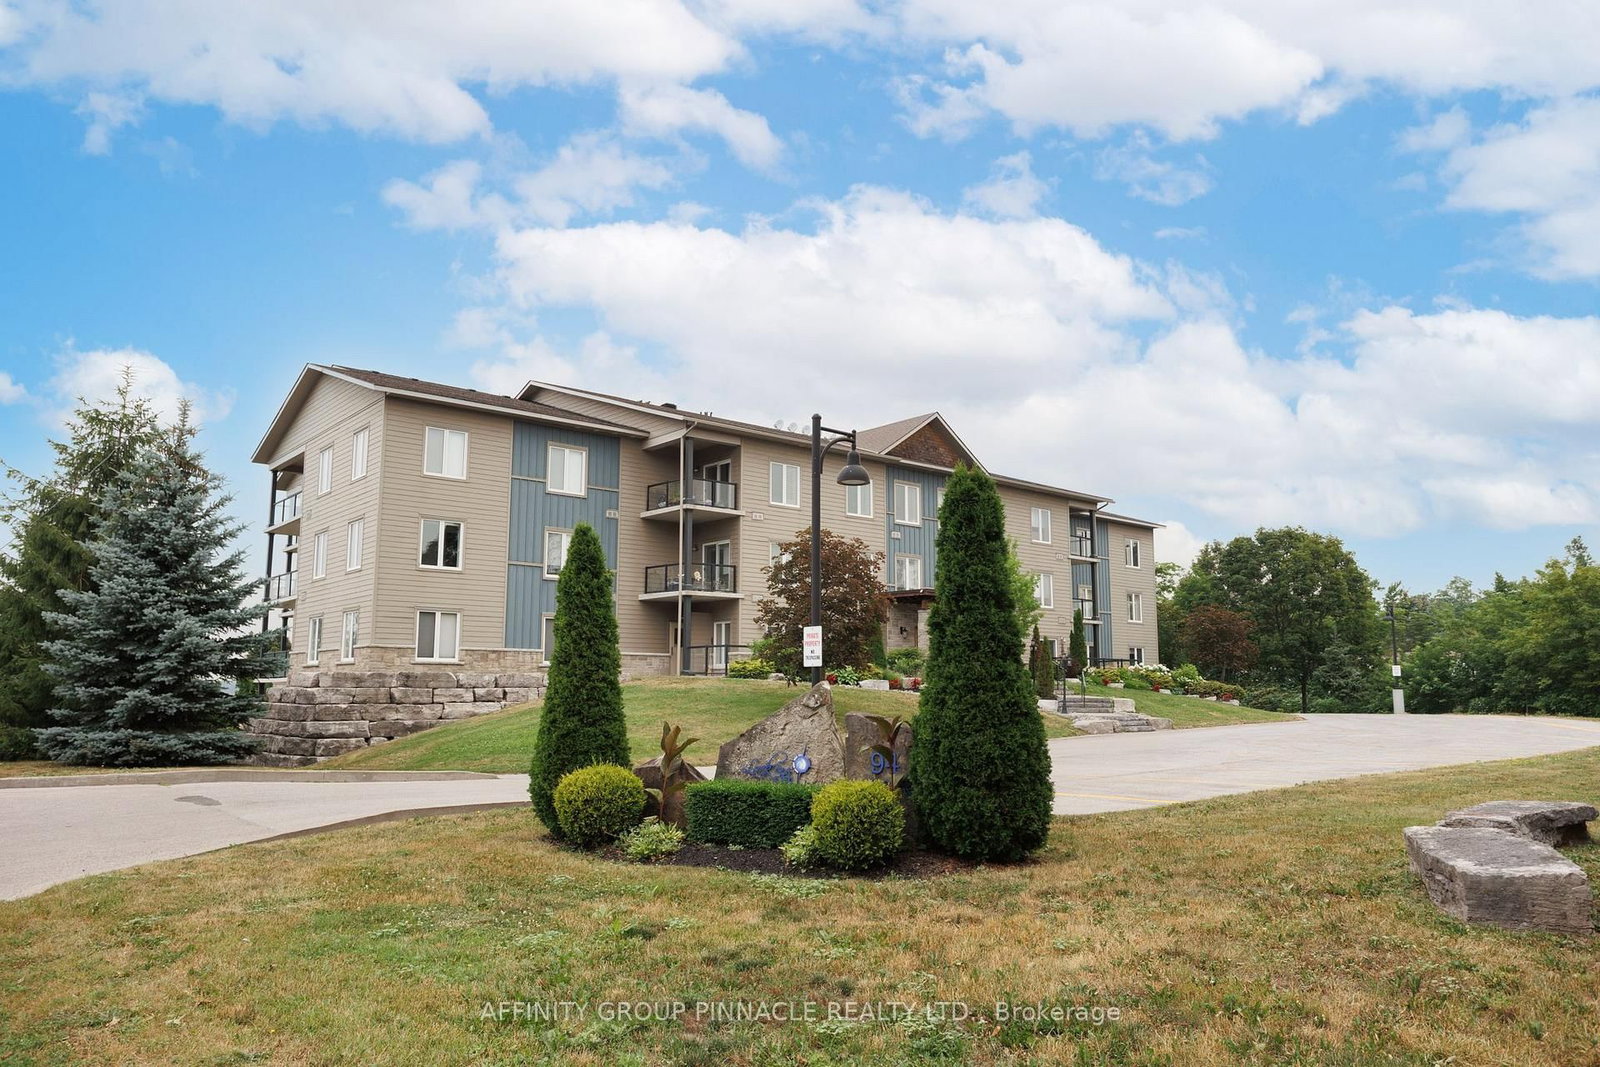
This one's priced above recent comparable sales, and new this week. Here's everything I've got — ask me anything about it.

Kawartha Lakes · Fenelon Falls

99 Louisa Street, Unit 211

Common Element Condo

MLS® #X14135574

Listed for$785,0001 day on market
2 bed 2 bath 1 parking 1000-1199 sq ft~$714/sq ft
  • New this week
  • 1 school within 1 km
  • Transit stop ~20.1 km
Free · about 10 seconds

Is $785,000 a fair price?

Our read: it’s priced above recent comparable sales — based on 3 sales nearby. Sign in free to see exactly how far above it is, plus the full range comparable homes sold in.

No obligation · unsubscribe anytime

Measured against 3 recent comparable sales nearby — sign in free to see the range they sold in (boards require a verified email · VOW rules).

Est. all-in monthly~$4,895/momortgage + property tax + maintenance · 20% down · example rate (compounded semi-annually) — the math on the list price, not a quote or what you can afford. For real rates, Alex can connect you with a mortgage pro.

On the map

Loading map…
This home below comps above in lineOpen full map →

1 school within ~1 km · nearest transit stop ~20.07 km

Property information
What condo buyers ask first
Maintenance fee
$798 / month
Fee includes
Heat
Square footage
1000-1199 sq ft
Parking
1 space · Underground
Locker
Owned
Exposure
West
Balcony
Terrace
Property tax
$5,339 / yr
Building
2-storey building · Ensuite laundry

Property summary

Property type
Common Element Condo
Style
1 Storey/Apt
Approx. age
New years
Parking
1 space · Underground
Heating
Forced Air
Air conditioning
Central Air
Basement
None
Kitchens
1
Exterior
Stone
Property tax
$5,339 / yr
MLS®
X14135574

Room dimensions

Kitchen
Main3.03 × 3.06 m
Laundry
Main1.68 × 1.7 m
Bathroom4 Pc Ensuite
Main2.46 × 2.41 m
Dining Room
Main3.01 × 3.42 m
Bedroom 2
Main3.44 × 2.82 m
Living Room
Main4.68 × 3.42 m
Bathroom4 Pc Bath
Main1.49 × 2.95 m
Primary Bedroom
Main4.81 × 3.08 m

As stated by the MLS®, nothing inferred.

Nearby homes for sale
The numbers that matter
Maintenance fee
$798/mo
Property tax
$5,339/yr
Est. all-in
~$4,895/mo
Nearby rental listings are facts. Whether it works as a rental is a chat with Alex — not a number I’ll put on it.
Schools

Schools near this home, closest first by straight-line distance. These are factual locations — AskEmma doesn’t rate or rank schools.

  • Fenelon Falls Secondary SchoolPublic · Secondary · Trillium Lakelands DSB1.0 km
  • Langton Public SchoolPublic · Elementary & Secondary · Trillium Lakelands DSB2.2 km

Locations: Open Database of Educational Facilities (ODEF), Statistics Canada v2.1 (2022) · Open Government Licence – Canada. School locations as of 2022 — confirm current catchment and enrolment with the school board. For official provincial results, check EQAO.

Getting around

Public transit near this home, by straight-line distance. Factual locations from OpenStreetMap — not walking time, and not a rating.

  • Bus stopNearest transit · Bus stop~20.1 km

Locations: OpenStreetMap public-transit stops, © OpenStreetMap contributors · Open Database Licence (ODbL). Stop locations from OpenStreetMap — confirm current routes and service with the transit agency.

Community — Kawartha Lakes
$555KMedian sold
49Median days on market
96.1%Sale-to-list
Median sold price · Kawartha Lakes1-yr -13% · 3-yr —
Source: TRREB sold data via Repliers · all property types
Description & details

MAKING HOME OWNERSHIP MORE AFFORDABLE! The builder is excited to announce we have made a price improvement in response to Ontario's expanded HST rebate for new homes! Welcome to Suite 211 - The Moorings on Cameron Lake. Luxury Lakeside Living in the Heart of Kawartha Lakes. Experience resort-style living every day in Kawartha Lakes' premier condo development. This stunning 2-bedroom, 2-bath suite offers 1,087 sq ft of elegant and spacious open-concept layout with premium finishes throughout. Suite Features: Cozy and inviting kitchen/dining/living area with fireplace and walk-out to a large terrace with lake view (with gas BBQ hookup). Upgraded kitchen with quality cabinets, quartz countertop & stainless-steel appliances. Primary suite with walk-in closet and luxurious en-suite bathroom & walk out to lakeside terrace. Second bedroom ideal for guests. In-suite laundry room. Engineered hardwood & porcelain tile flooring, upgraded doors and trim. One underground parking spot and private locker included. World-Class Amenities: Outside massive landscaped lakeside patio and gathering area with western sunsets, lakeview state-of-the-art fitness centre with indoor sauna, lakeview owners lounge with caterer's kitchen & movie theatre (can be booked for private events), 2 guests suites, grand foyer with gas fireplace, heated outdoor pool & hot tub, tennis/pickleball court, and beautifully landscaped outdoor areas. Steps from the Victoria Trail, shopping, dining, wellness services, and entertainment. Located on the tranquil shores of Cameron Lake, part of the Trent-Severn Waterway, and just minutes to Lindsay and Bobcaygeon, this is an ideal blend of luxury, convenience, and nature. Enjoy spectacular western sunsets, peaceful surroundings, and vibrant local living - all less than 90 minutes from the GTA. Only a few units remain - don't miss this rare opportunity to own at The Moorings!

The data only goes so far — condition, light and layout are worth seeing in person, with a home inspection, before you commit.

Listed by Ball Real Estate Inc.. Showings via AskEmma by Alex Goodman, Sales Representative, RE/MAX Your Community Realty, Brokerage.