I don't have enough recent comparable sales to call this one's price, but new this week. Here's everything I've got on it — ask me anything.

King · York Region · Rural King

13280 7th Concession

Detached

MLS® #N14027714

Listed for$3,499,9991 day on market
6 bed 6 bath 15 parking 5000 + sq ft~$700/sq ft
  • New this week
  • Listing states: renovated
  • Transit stop ~3.8 km
Free · about 10 seconds

Is $3,499,999 a fair price?

See AskEmma’s read of this asking price against recent comparable sales — how far above or below, and the range they sold in.

No obligation · unsubscribe anytime

Measured against 8 recent comparable sales nearby — sign in free to see the range they sold in (boards require a verified email · VOW rules).

Est. all-in monthly~$17,861/momortgage + property tax + maintenance · 20% down · example rate (compounded semi-annually) — the math on the list price, not a quote or what you can afford. For real rates, Alex can connect you with a mortgage pro.

On the map

Loading map…
This home below comps above in lineOpen full map →

0 schools within ~1 km · nearest transit stop ~3.82 km

Property information
What house buyers ask first
Lot size
424.5 × 1734.42 ft
Square footage
5000 + sq ft
Property tax
$18,907 / yr
Parking
15 spaces · Built-In
Basement
Finished with Walk-Out

Property summary

Property type
Detached
Style
Bungalow
Lot size
424.5 × 1734.42 ft
Parking
15 spaces · Built-In
Heating
Forced Air
Air conditioning
Central Air
Basement
Finished with Walk-Out
Kitchens
1
Exterior
Brick
Property tax
$18,907 / yr
MLS®
N14027714

Room dimensions

Living Roomcathedral ceiling(s), w/o to balcony, fireplace
Main7.18 × 4.33 m
Family Roomhardwood floor, walk-out
Lower7.86 × 4.52 m
Loft
Main9.25 × 3.02 m
Dining Roomporcelain floor, open concept
Main9.61 × 3.49 m
Kitchenmodern kitchen, stone counters
Lower10.1 × 3.7 m
Great Roomwet bar, walk-out
Lower7.14 × 13.0 m
Breakfastcentre island, w/o to balcony
Main4.94 × 4.44 m
Bedroom 2hardwood floor, double closet, walk-out
Main5.0 × 4.09 m
Bedroom
Lower6.06 × 3.84 m
Bedroomhardwood floor, double closet
Lower5.88 × 4.08 m
Great RoomPorcelain Floor
Main7.53 × 4.24 m
Primary Bedroomhardwood floor, 5 pc ensuite, walk-in closet(s)
Main7.73 × 4.53 m
Bedroomhardwood floor, walk-out
Lower6.43 × 3.88 m
Officehardwood floor, pot lights, picture window
Main4.82 × 4.26 m
Game RoomWalk-Out
Lower8.86 × 5.79 m
Bedroom 3hardwood floor, double closet
Main5.43 × 3.57 m
Kitchenstone counters, b/i appliances, breakfast bar
Main6.78 × 4.05 m

As stated by the MLS®, nothing inferred.

The numbers that matter
Property tax
$18,907/yr
Est. all-in
~$17,861/mo
Nearby rental listings are facts. Whether it works as a rental is a chat with Alex — not a number I’ll put on it.
Schools
Getting around

Public transit near this home, by straight-line distance. Factual locations from OpenStreetMap — not walking time, and not a rating.

  • Highway 27 / Parkheights TrailNearest transit · Bus stop~3.8 km
  • King CityNearest GO / rail · GO / regional rail~6.5 km

Locations: OpenStreetMap public-transit stops, © OpenStreetMap contributors · Open Database Licence (ODbL). Stop locations from OpenStreetMap — confirm current routes and service with the transit agency.

Community — King
$1.4MMedian sold
48Median days on market
94%Sale-to-list
Median sold price · King1-yr -14% · 3-yr —
Source: TRREB sold data via Repliers · all property types
Description & details

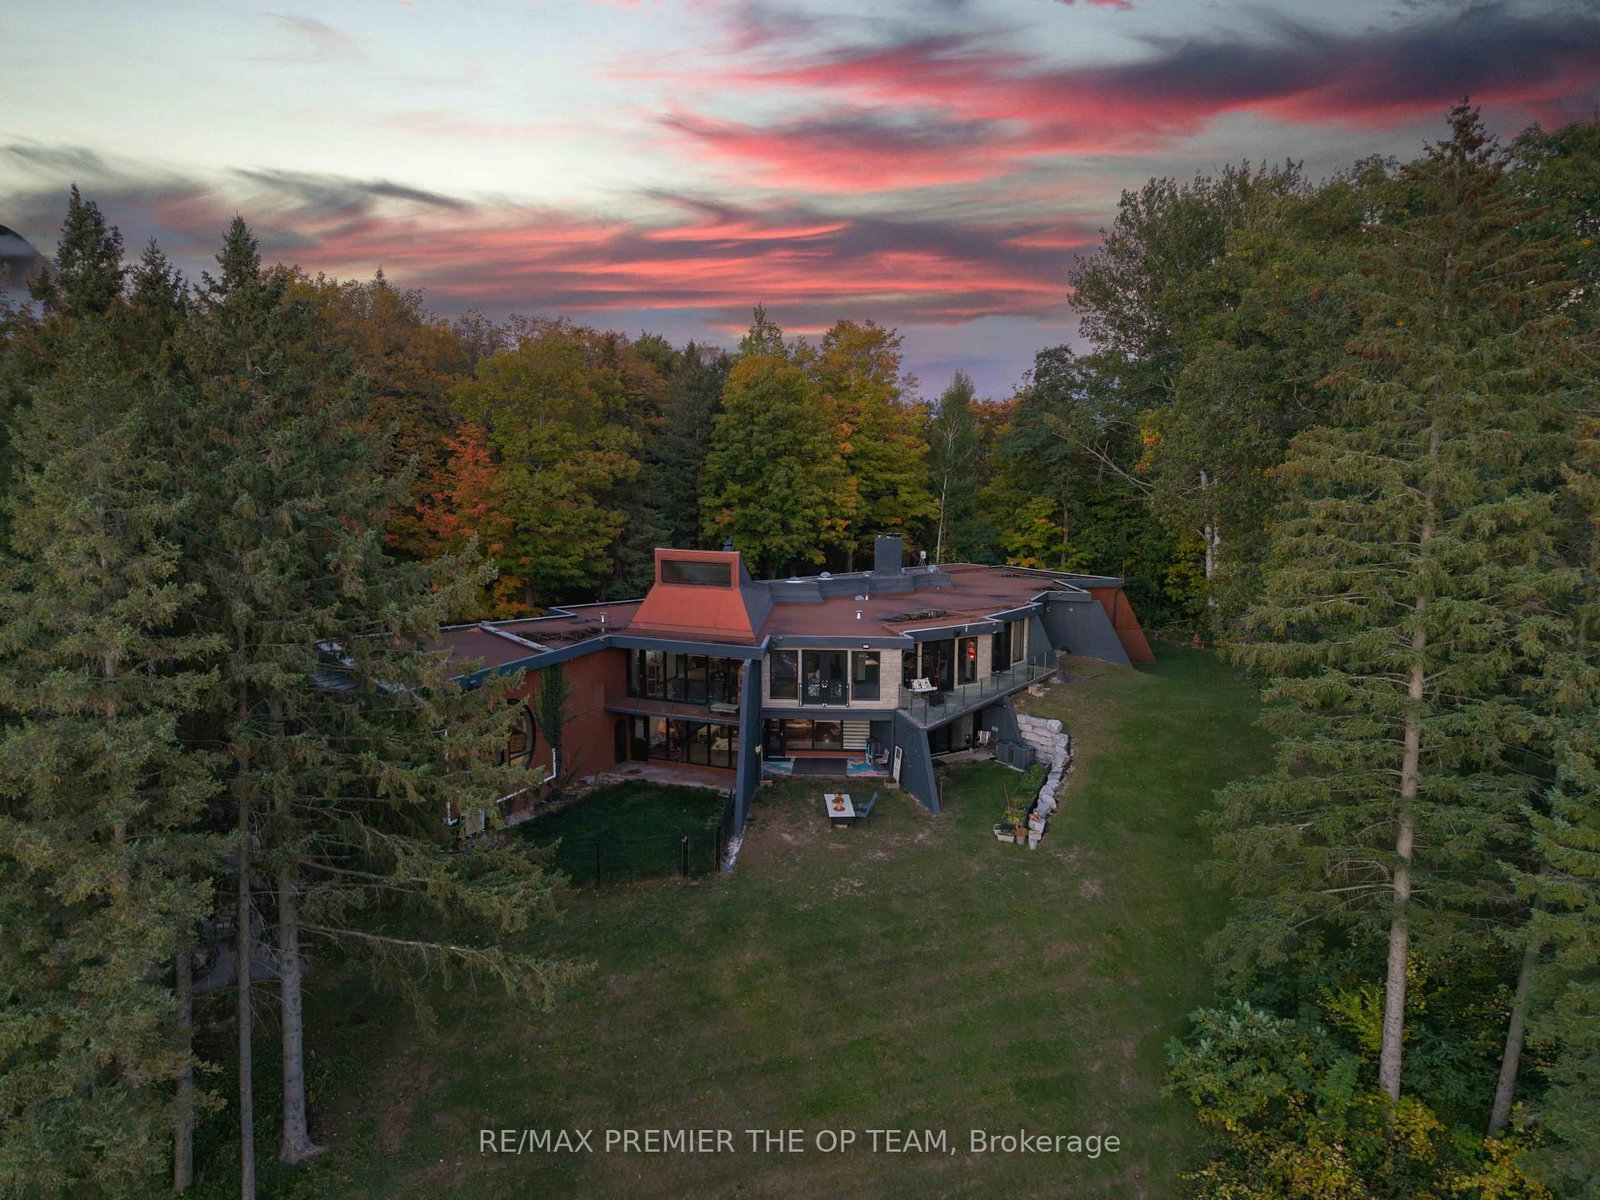
Welcome to Sundial Estate-an extraordinary country retreat in the heart of King Township. Beyond a long, winding, tree-lined drive, this architectural masterpiece unfolds across 17 private acres of forest, open countryside and a picturesque pond. Inspired by the iconic designs of Frank Lloyd Wright and Le Corbusier, its striking concrete-and-glass architecture offers a rare blend of modern elegance and natural beauty. Completely renovated, the approximately 10,000 sq. ft. residence features 6 bedrooms, 5 bathroom & Powder Room, soaring ceilings, radiant in-floor heating and expansive windows framing peaceful views. Multiple walkouts lead to private terraces, creating a seamless connection to the surrounding landscape. Generous living spaces offer exceptional flexibility for extended or multigenerational families, with room to envision a private studio or wellness retreat. Close to prestigious private schools and renowned equestrian farms, Sundial Estate is a distinctive expression of country luxury-where architectural character, privacy and an exceptional setting come together.

The data only goes so far — condition, light and layout are worth seeing in person, with a home inspection, before you commit.

Listed by RE/MAX PREMIER THE OP TEAM. Showings via AskEmma by Alex Goodman, Sales Representative, RE/MAX Your Community Realty, Brokerage.