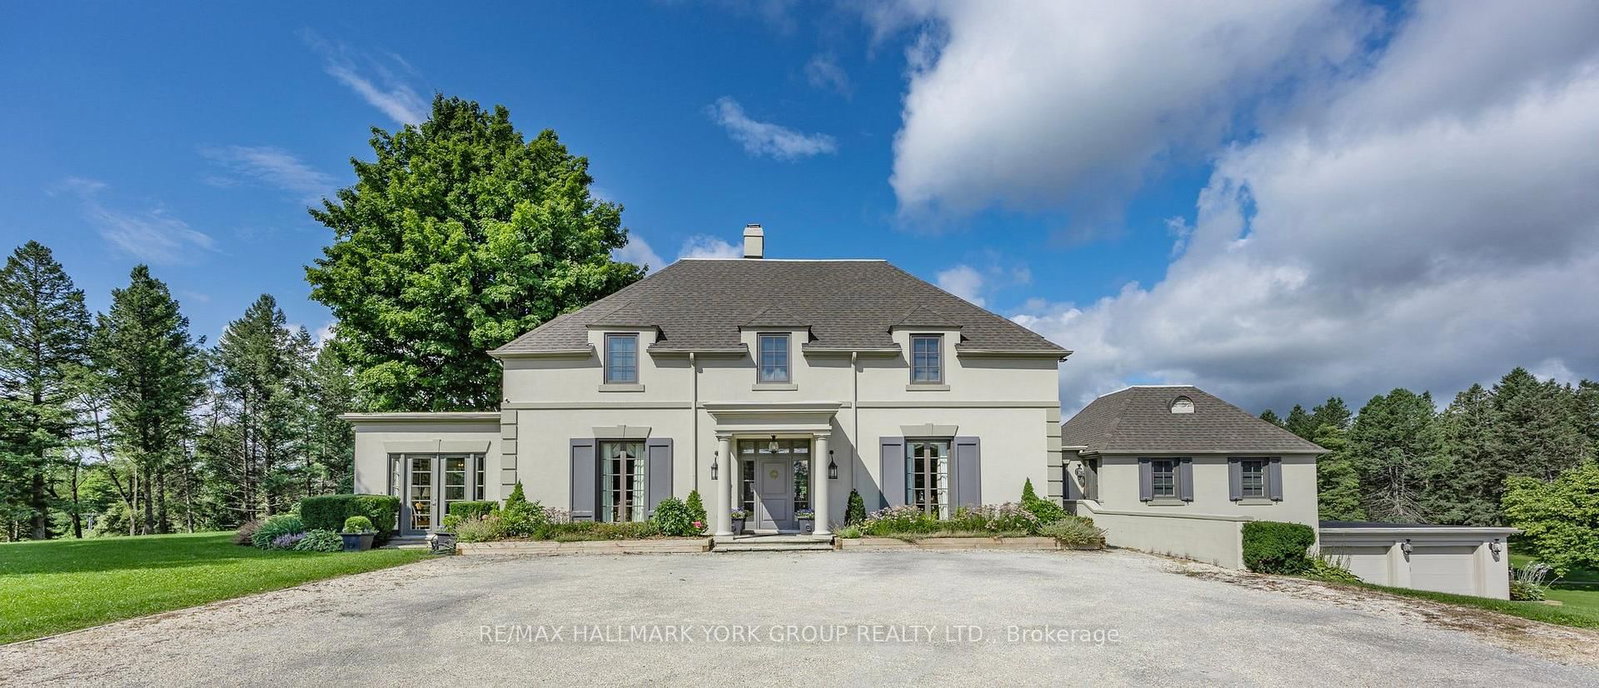
This one's priced above recent comparable sales, and 85 days on market. Here's everything I've got — ask me anything about it.

King · York Region · King City

76 Scotch Valley Drive

Detached

MLS® #N13442706

Listed for$11,450,00085 days on market
6+1 bed 8 bath 54 parking 5000 + sq ft~$2,290/sq ft
  • 85 days on market
  • Transit stop ~1.1 km
Free · about 10 seconds

Is $11,450,000 a fair price?

Our read: it’s priced above recent comparable sales — based on 15 sales nearby. Sign in free to see exactly how far above it is, plus the full range comparable homes sold in.

No obligation · unsubscribe anytime

Measured against 15 recent comparable sales nearby — sign in free to see the range they sold in (boards require a verified email · VOW rules).

Est. all-in monthly~$56,461/momortgage + property tax + maintenance · 20% down · example rate (compounded semi-annually) — the math on the list price, not a quote or what you can afford. For real rates, Alex can connect you with a mortgage pro.

On the map

Loading map…
This home below comps above in lineOpen full map →

0 schools within ~1 km · nearest transit stop ~1.05 km

Property information
What house buyers ask first
Lot size
327.23 × 308.41 ft
Square footage
5000 + sq ft
Property tax
$38,232 / yr
Parking
54 spaces · Attached
Basement
Finished with Walk-Out

Property summary

Property type
Detached
Style
2-Storey
Lot size
327.23 × 308.41 ft
Parking
54 spaces · Attached
Heating
Forced Air
Air conditioning
Central Air
Basement
Finished with Walk-Out
Kitchens
1
Exterior
Stone
Property tax
$38,232 / yr
MLS®
N13442706

Room dimensions

Breakfastbreakfast bar, fireplace, w/o to pool
Main5.43 × 5.85 m
Dining Roomhardwood floor, fireplace, formal rm
Main11.93 × 7.58 m
Recreationcombined w/rec, fireplace, w/o to yard
Lower12.09 × 10.23 m
Family Roomhardwood floor, fireplace, coffered ceiling(s)
Main5.37 × 4.59 m
Kitchencentre island, granite counters, b/i appliances
Main5.53 × 5.34 m
Bedroom 2hardwood floor, balcony, 3 pc ensuite
Second4.9 × 4.25 m
Bedroom 5hardwood floor, fireplace, 3 pc bath
Main4.08 × 3.34 m
Family Roomhardwood floor, fireplace, 3 pc bath
Main8.31 × 8.1 m
Living Roomhardwood floor, fireplace, coffered ceiling(s)
Main7.84 × 6.93 m
Primary Bedroomhardwood floor, fireplace, balcony
Second8.37 × 7.72 m
Bedroom 3hardwood floor, juliette balcony, 4 pc ensuite
Second7.96 × 4.88 m
Officehardwood floor, fireplace, b/i bookcase
Main8.01 × 4.55 m

As stated by the MLS®, nothing inferred.

Nearby homes for sale
The numbers that matter
Property tax
$38,232/yr
Est. all-in
~$56,461/mo
Nearby rental listings are facts. Whether it works as a rental is a chat with Alex — not a number I’ll put on it.
Schools

Schools near this home, closest first by straight-line distance. These are factual locations — AskEmma doesn’t rate or rank schools.

  • Light of Christ Catholic Elementary SchoolCatholic · Elementary & Secondary · York CDSB1.4 km
  • Highview Public SchoolPublic · Elementary & Secondary · York Region DSB1.7 km
  • ÉSC RenaissanceCatholic · Secondary · French · CS catholique MonAvenir2.1 km

Locations: Open Database of Educational Facilities (ODEF), Statistics Canada v2.1 (2022) · Open Government Licence – Canada. School locations as of 2022 — confirm current catchment and enrolment with the school board. For official provincial results, check EQAO.

Getting around

Public transit near this home, by straight-line distance. Factual locations from OpenStreetMap — not walking time, and not a rating.

  • Bathurst Street Stop #6226Nearest transit · Bus stop~1.1 km
  • AuroraNearest GO / rail · GO / regional rail~4.7 km

Locations: OpenStreetMap public-transit stops, © OpenStreetMap contributors · Open Database Licence (ODbL). Stop locations from OpenStreetMap — confirm current routes and service with the transit agency.

Community — King
$1.7MMedian sold
48Median days on market
94.1%Sale-to-list
Median sold price · King1-yr +6% · 3-yr
Source: TRREB sold data via Repliers · all property types
Description & details

Welcome to 76 Scotch Valley Drive, a truly exceptional estate nestled on one of the most coveted streets in prestigious Fairfield Estates. Set on arguably the finest lot in the neighbourhood, this remarkable residence offers an unparalleled blend of luxury, privacy, and resort-style living. Surrounded by mature trees and professionally landscaped grounds, the property showcases breathtaking outdoor spaces designed for both grand-scale entertaining and everyday enjoyment.Inside, discover an elegant and meticulously maintained home featuring spacious principal rooms, refined finishes, and timeless craftsmanship throughout. Expansive windows capture picturesque views of the estate-like setting, filling the home with natural light. The thoughtfully designed layout offers the perfect balance of sophistication and comfort, ideal for growing families and discerning buyers alike.The spectacular backyard is a private oasis, complete with extensive landscaping, manicured gardens, and exceptional outdoor living spaces that rival the finest luxury retreats. Situated in one of the GTA's most prestigious communities, this rare offering provides the ultimate combination of exclusivity, tranquility, and convenience, just minutes from top-rated schools, golf courses, shopping, dining, and major transportation routes.A once-in-a-generation opportunity to own one of Fairfield Estates' most distinguished properties. Luxury living at its finest.

The data only goes so far — condition, light and layout are worth seeing in person, with a home inspection, before you commit.

Listed by ANALYST REALTY INC.. Showings via AskEmma by Alex Goodman, Sales Representative, RE/MAX Your Community Realty, Brokerage.