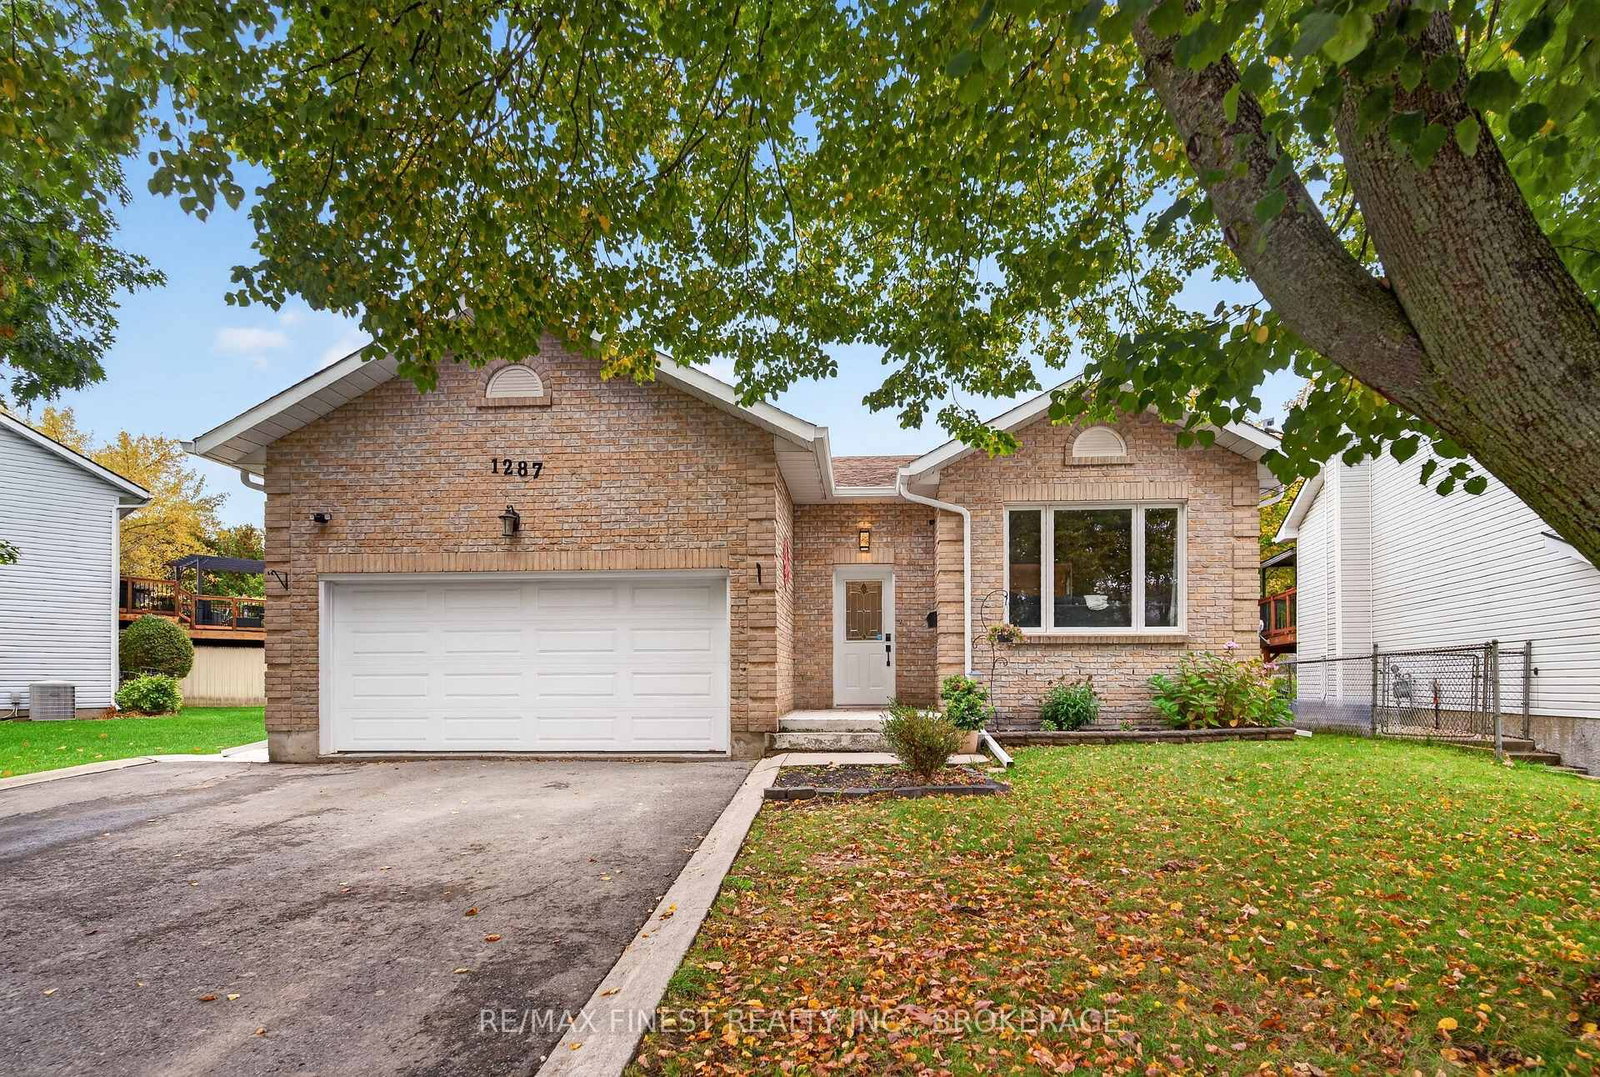
This one's priced above recent comparable sales, and new this week. Here's everything I've got — ask me anything about it.

Kingston · North of Taylor-Kidd Blvd

1287 Rockwood Drive

Detached

MLS® #X14102460

Listed for$815,0001 day on market
3+1 bed 2 bath 8 parking 1100-1500 sq ft~$627/sq ft
  • New this week
  • Transit stop ~133.9 km
Free · about 10 seconds

Is $815,000 a fair price?

Our read: it’s priced above recent comparable sales — based on 140 sales nearby. Sign in free to see exactly how far above it is, plus the full range comparable homes sold in.

No obligation · unsubscribe anytime

Measured against 140 recent comparable sales nearby — sign in free to see the range they sold in (boards require a verified email · VOW rules).

Est. all-in monthly~$4,228/momortgage + property tax + maintenance · 20% down · example rate (compounded semi-annually) — the math on the list price, not a quote or what you can afford. For real rates, Alex can connect you with a mortgage pro.

On the map

Loading map…
This home below comps above in lineOpen full map →

0 schools within ~1 km · nearest transit stop ~133.92 km

Property information
What house buyers ask first
Lot size
45.94 × 144.13 ft
Square footage
1100-1500 sq ft
Age
~31-50 years old
Property tax
$5,228 / yr
Parking
8 spaces · Attached
Basement
Separate Entrance, Full

Property summary

Property type
Detached
Style
Bungalow-Raised
Approx. age
31-50 years
Lot size
45.94 × 144.13 ft
Parking
8 spaces · Attached
Heating
Forced Air
Air conditioning
Central Air
Basement
Separate Entrance, Full
Kitchens
1
Exterior
Brick
Property tax
$5,228 / yr
MLS®
X14102460

Room dimensions

Bathroom
Main1.98 × 2.96 m
Kitchen
Main5.04 × 3.9 m
Utility Room
Basement5.46 × 8.12 m
Primary Bedroom
Main3.97 × 4.6 m
Living Room
Main3.59 × 5.58 m
Bedroom 2
Main3.28 × 3.94 m
Dining Room
Main3.59 × 4.01 m
Bathroom
Main1.99 × 1.53 m
Bedroom 4
Basement3.46 × 5.24 m
Recreation
Basement5.95 × 9.33 m
Other
Basement2.49 × 1.59 m
Bedroom 3
Main3.2 × 3.89 m

As stated by the MLS®, nothing inferred.

Nearby homes for sale
The numbers that matter
Property tax
$5,228/yr
Est. all-in
~$4,228/mo
Nearby rental listings are facts. Whether it works as a rental is a chat with Alex — not a number I’ll put on it.
Schools
Getting around

Public transit near this home, by straight-line distance. Factual locations from OpenStreetMap — not walking time, and not a rating.

  • Trent UniversityNearest transit · Bus stop~133.9 km

Locations: OpenStreetMap public-transit stops, © OpenStreetMap contributors · Open Database Licence (ODbL). Stop locations from OpenStreetMap — confirm current routes and service with the transit agency.

Community — Kingston
$572KMedian sold
34Median days on market
97.7%Sale-to-list
Median sold price · Kingston1-yr -3% · 3-yr 0%
Source: TRREB sold data via Repliers · all property types
Neighbourhood demographics — Kingston
132,485Population (2021)
41.2Median age
$79,000Median household income
55.8%Home owners
44.2%Renters
2.2Avg household size
Source: Statistics Canada, 2021 Census
Description & details

Welcome to Rockwood Estates, where everyday living feels like an all-inclusive vacation, and the best part is, there's no checkout time! Located at1287 Rockwood Drive, this spacious 4-bedroom, 2-bathroom home offers the perfect combination of comfort, functionality and entertainment forgrowing families who love to make the most of life at home.With approximately 1,450 sq. ft. on the main level and another 1,230 sq. ft. in the lower level, there's nearly 2,700 sq. ft. of space to spread out andenjoy. The main level features three bedrooms, including a primary bedroom with its own ensuite, while the recently refinished lower level adds afourth bedroom and plenty of additional living space. Complete with a large wet bar and access to and from the garage, the lower level also offersexciting potential for a future in-law suite, subject to any required approvals. Whether you're accommodating extended family, hosting overnightguests or creating the ultimate recreation space, the possibilities are worth exploring.But the real showstopper is waiting outside! Set on a generously sized lot stretching 144 feet deep, the backyard has been transformed into your veryown private oasis. Take a dip in the in-ground swimming pool, unwind in the hot tub or pull up a chair at the bar gazebo for a refreshing drink. Fromsummer pool parties to weekend barbecues and quiet evenings under the stars, this backyard was designed for making memories.Why settle for the occasional getaway when you can enjoy the resort lifestyle every day? At 1287 Rockwood Drive, you're not just buying a house.You're checking into your next chapter. Welcome home!

The data only goes so far — condition, light and layout are worth seeing in person, with a home inspection, before you commit.

Listed by RE/MAX FINEST REALTY INC., BROKERAGE. Showings via AskEmma by Alex Goodman, Sales Representative, RE/MAX Your Community Realty, Brokerage.