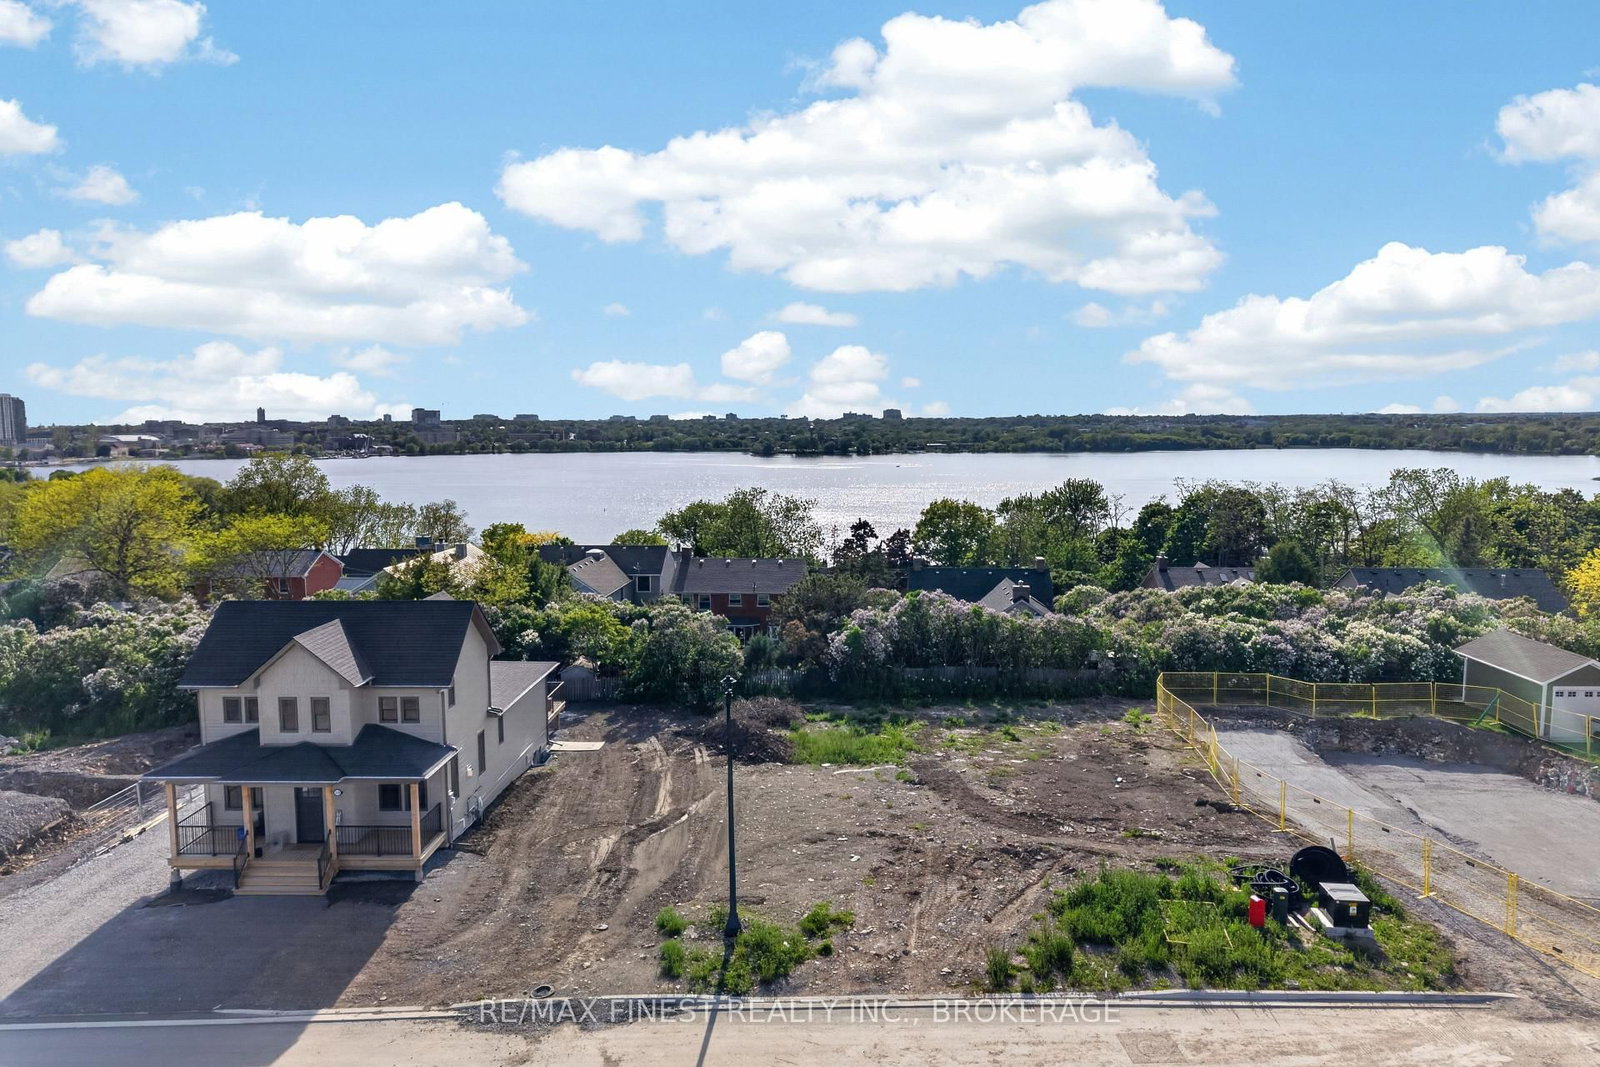
This one's priced above recent comparable sales, and new this week. Here's everything I've got — ask me anything about it.

Kingston · Kingston East (Incl Barret Crt)

195 Scholars Lane

Detached

MLS® #X13811086

Listed for$1,189,9002 days on market
2+2 bed 3 bath 3 parking 1100-1500 sq ft~$915/sq ft
  • New this week
  • Transit stop ~145.8 km
Free · about 10 seconds

Is $1,189,900 a fair price?

Our read: it’s priced above recent comparable sales — based on 105 sales nearby. Sign in free to see exactly how far above it is, plus the full range comparable homes sold in.

No obligation · unsubscribe anytime

Measured against 105 recent comparable sales nearby — sign in free to see the range they sold in (boards require a verified email · VOW rules).

Est. all-in monthly~$5,536/momortgage + property tax + maintenance · 20% down · example rate (compounded semi-annually) — the math on the list price, not a quote or what you can afford. For real rates, Alex can connect you with a mortgage pro.

On the map

Loading map…
This home below comps above in lineOpen full map →

0 schools within ~1 km · nearest transit stop ~145.85 km

Property information
What house buyers ask first
Lot size
48.4 × 97.43 ft
Square footage
1100-1500 sq ft
Age
~New years old
Parking
3 spaces · Detached
Basement
Full, Finished

Property summary

Property type
Detached
Style
Bungalow
Approx. age
New years
Lot size
48.4 × 97.43 ft
Parking
3 spaces · Detached
Heating
Forced Air
Air conditioning
Central Air
Basement
Full, Finished
Kitchens
1
Exterior
Other
MLS®
X13811086

Room dimensions

Bathroomtile floor, quartz counter, 3 pc ensuite
Main3.35 × 1.52 m
Bathroomtile floor, 3 pc bath
Basement3.35 × 1.52 m
Bedroom 3closet, window
Basement2.74 × 3.35 m
Recreationfinished, staircase
Basement4.57 × 1.52 m
Mud Roomtile floor, closet, combined w/laundry
Main2.4 × 3.34 m
Kitchenhardwood floor, quartz counter, centre island
Main3.37 × 3.35 m
Dining Roomhardwood floor, combined w/kitchen
Main3.65 × 4.87 m
Primary Bedroomhardwood floor, walk-in closet(s), ensuite bath
Main3.35 × 4.57 m
Officehardwood floor, double doors, pocket doors
Main3.35 × 3.04 m
Exercise Roomcloset, window
Basement3.35 × 3.35 m
Living Roomhardwood floor, open concept, fireplace
Main3.65 × 4.87 m
Bathroomtile floor, 3 pc bath
Main2.43 × 1.52 m
Bedroom 2hardwood floor, large window
Main2.74 × 3.35 m

As stated by the MLS®, nothing inferred.

Nearby homes for sale
The numbers that matter
Est. all-in
~$5,536/mo
Nearby rental listings are facts. Whether it works as a rental is a chat with Alex — not a number I’ll put on it.
Schools
Getting around

Public transit near this home, by straight-line distance. Factual locations from OpenStreetMap — not walking time, and not a rating.

  • Trent UniversityNearest transit · Bus stop~145.8 km

Locations: OpenStreetMap public-transit stops, © OpenStreetMap contributors · Open Database Licence (ODbL). Stop locations from OpenStreetMap — confirm current routes and service with the transit agency.

Community — Kingston
$573KMedian sold
34Median days on market
97.7%Sale-to-list
Median sold price · Kingston1-yr -1% · 3-yr +1%
Source: TRREB sold data via Repliers · all property types
Neighbourhood demographics — Kingston
132,485Population (2021)
41.2Median age
$79,000Median household income
55.8%Home owners
44.2%Renters
2.2Avg household size
Source: Statistics Canada, 2021 Census
Description & details

Make The Knapp Bungalow your own-without the stress of starting from scratch. Welcome to Lot 19 at Barriefield Highlands, a thoughtfully designed 2,820 sq. ft. bungalow overlooking the community greenspace. Construction is already underway, with excavation complete, permits in place and occupancy anticipated for March 2027.For a limited time, qualifying buyers may be eligible for up to $130,000 in government-backed HST savings on select new home builds. With completion scheduled within the applicable rebate period, Lot 19 offers an exciting opportunity to secure a brand-new home while potentially benefiting from significant savings.There is still time to personalize! Final selections have not yet been completed, giving buyers the opportunity to choose interior finishes and add their own style while enjoying the convenience of a home already under construction.The 1,410 sq. ft. main level features 9-ft. ceilings, a vaulted living room and an open-concept kitchen, dining and living area. The layout includes two bedrooms, including a main-floor primary suite with ensuite and closet, a second full bathroom, dining nook and mudroom/laundry with heated floors. The second bedroom offers flexibility as a guest room, office or den.The fully finished lower level adds another 1,410 sq. ft. with 9-ft. ceilings, two additional bedrooms, a full bathroom, spacious recreation room and ample storage.Enjoy a rear deck, covered front porch and detached two-car garage, all within the award-recognized Barriefield Highlands community. Located in historic Barriefield Village, just minutes from downtown Kingston, CFB Kingston, Queen's University, hospitals, schools, parks and everyday amenities. Additional lots and home designs are also available.

The data only goes so far — condition, light and layout are worth seeing in person, with a home inspection, before you commit.

Listed by SUTTON GROUP-MASTERS REALTY INC., BROKERAGE. Showings via AskEmma by Alex Goodman, Sales Representative, RE/MAX Your Community Realty, Brokerage.