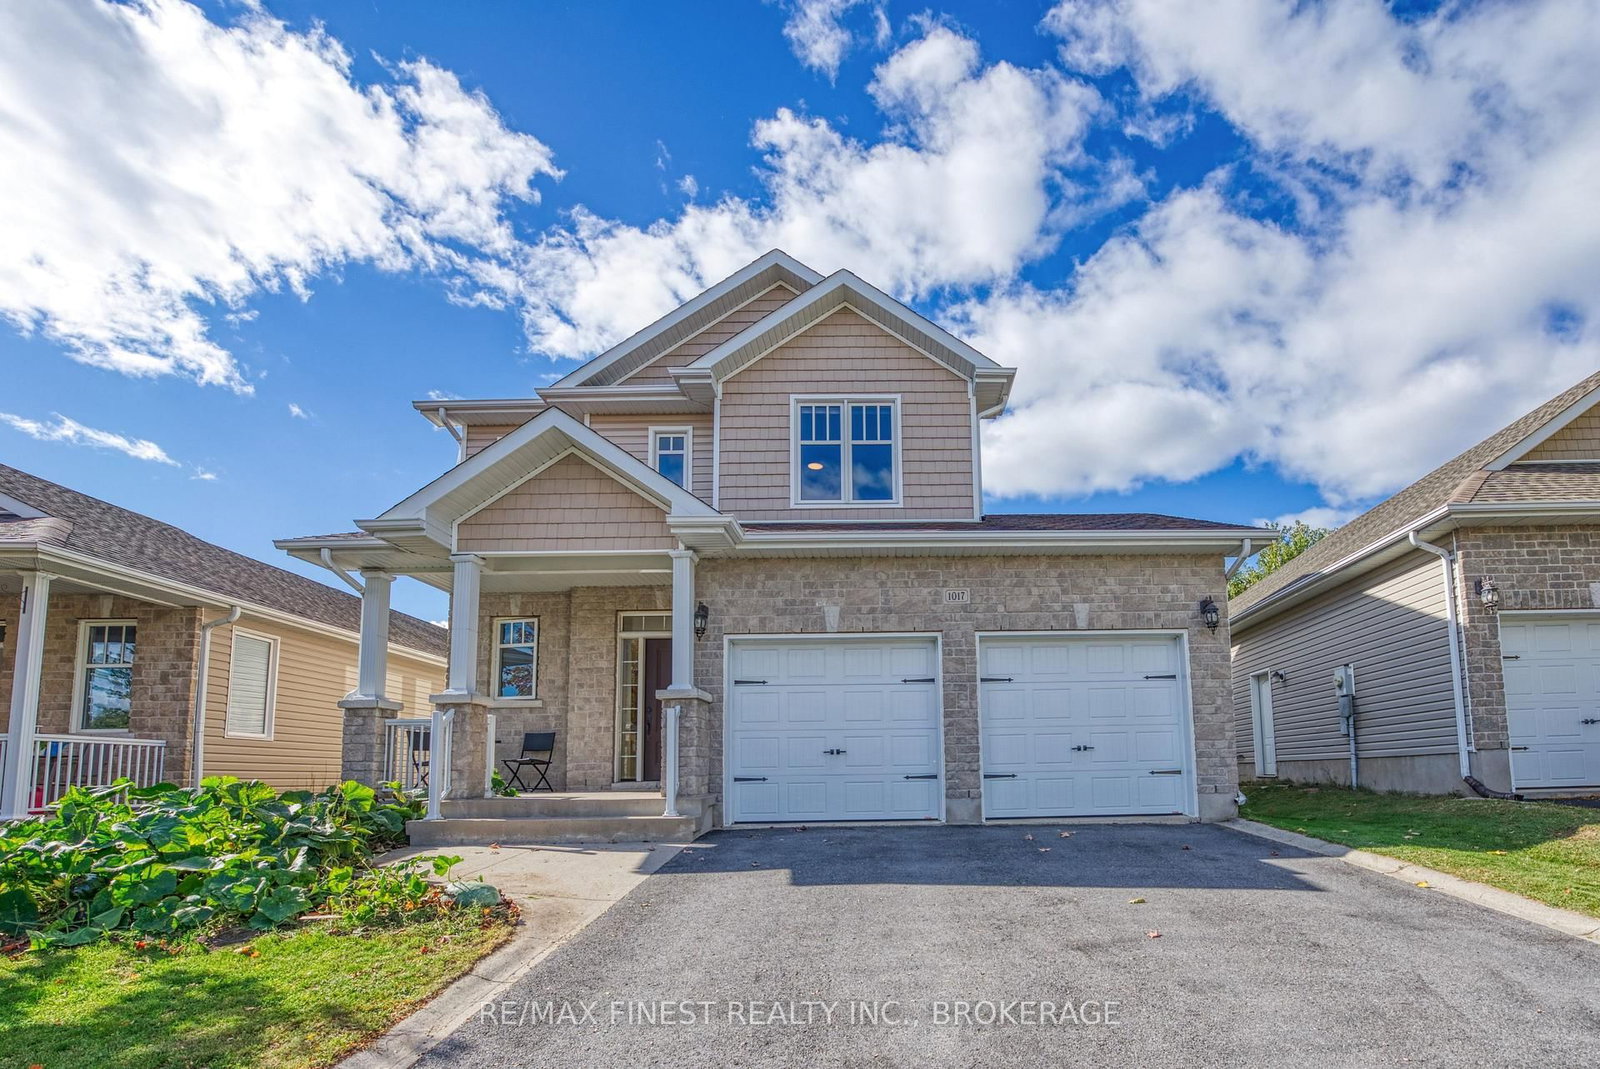
This one's priced below recent comparable sales, and new this week. Here's everything I've got — ask me anything about it.

Kingston · North of Taylor-Kidd Blvd

3199 Princess Street

Detached

MLS® #X14033194

Listed for$669,9001 day on market
3+2 bed 3 bath 6 parking 1500-2000 sq ft~$383/sq ft
  • New this week
  • Transit stop ~134.4 km
Free · about 10 seconds

Is $669,900 a fair price?

Our read: it’s priced below recent comparable sales — based on 129 sales nearby. Sign in free to see exactly how far below it is, plus the full range comparable homes sold in.

No obligation · unsubscribe anytime

Measured against 129 recent comparable sales nearby — sign in free to see the range they sold in (boards require a verified email · VOW rules).

Est. all-in monthly~$3,727/momortgage + property tax + maintenance · 20% down · example rate (compounded semi-annually) — the math on the list price, not a quote or what you can afford. For real rates, Alex can connect you with a mortgage pro.

On the map

Loading map…
This home below comps above in lineOpen full map →

0 schools within ~1 km · nearest transit stop ~134.43 km

Property information
What house buyers ask first
Lot size
105.76 × 138.64 ft
Square footage
1500-2000 sq ft
Age
~51-99 years old
Property tax
$7,318 / yr
Parking
6 spaces · Attached
Basement
Full, Development Potential, Finished, Separate Entrance

Property summary

Property type
Detached
Style
Bungalow
Approx. age
51-99 years
Lot size
105.76 × 138.64 ft
Parking
6 spaces · Attached
Heating
Forced Air
Air conditioning
Central Air
Basement
Full, Development Potential, Finished, Separate Entrance
Kitchens
1
Exterior
Brick
Property tax
$7,318 / yr
MLS®
X14033194

Room dimensions

Kitchen
Lower4.93 × 2.72 m
Bedroom
Main3.6 × 2.64 m
Other
Lower5.25 × 5.02 m
Laundry
Lower2.57 × 1.68 m
Bedroom
Lower3.73 × 3.5 m
Primary Bedroom
Main4.52 × 3.99 m
Bedroom
Main3.05 × 6.45 m
Kitchen
Main4.8 × 3.25 m
Bathroom
Main2.24 × 6.02 m
Living Room
Main5.87 × 4.41 m
Bedroom
Main4.06 × 3.51 m
Exercise Room
Lower7.052 × 5.25 m
Bedroom
Lower4.22 × 3.12 m
Other
Lower2.62 × 2.16 m
Bathroom
Lower1.5 × 3.25 m

As stated by the MLS®, nothing inferred.

Nearby homes for sale
The numbers that matter
Property tax
$7,318/yr
Est. all-in
~$3,727/mo
Nearby rental listings are facts. Whether it works as a rental is a chat with Alex — not a number I’ll put on it.
Schools
Getting around

Public transit near this home, by straight-line distance. Factual locations from OpenStreetMap — not walking time, and not a rating.

  • Trent UniversityNearest transit · Bus stop~134.4 km

Locations: OpenStreetMap public-transit stops, © OpenStreetMap contributors · Open Database Licence (ODbL). Stop locations from OpenStreetMap — confirm current routes and service with the transit agency.

Community — Kingston
$590KMedian sold
34Median days on market
97.7%Sale-to-list
Median sold price · Kingston1-yr 0% · 3-yr +2%
Source: TRREB sold data via Repliers · all property types
Neighbourhood demographics — Kingston
132,485Population (2021)
41.2Median age
$79,000Median household income
55.8%Home owners
44.2%Renters
2.2Avg household size
Source: Statistics Canada, 2021 Census
Description & details

Welcome to 3199 Princess Street, a spacious bungalow offering over 3,000 sq ft of finished living space on an excellent quarter acre lot backing onto open parkland and soccer fields. This home has been extensively upgraded and thoughtfully designed for families, investors, or multi generational families alike. The main floor features 3 bedrooms, including a primary suite with a 2-piece ensuite. A true chef's kitchen anchors the main floor, complete with a gas range, two built in ovens, a large dual door stainless steel refrigerator, a farmhouse style sink, and gorgeous caramel cabinetry throughout. The kitchen flows into a bright dining area and living room with cozy gas fireplace. The main floor bathroom features his and her sinks, and main floor laundry adds everyday convenience. SLIDING PATIO DOORS out to the Covered wooden deck. The fully finished lower level offers incredible flexibility, complete with its own separate entrance, a second kitchen, 2 additional bedrooms, a 3 piece bathroom, and its own washer and dryer, making it ideal for an in-law suite, income potential, or a legal secondary suite for the right investor. Step outside to a massive, fully fenced backyard backing directly onto parkland, a rare find offering privacy, space for kids and pets to play, and unobstructed green views with no rear neighbours. For added convenience, the property features an attached single car garage with breezeway and a wide driveway, providing ample parking for family and guests. Major mechanical and structural upgrades provide peace of mind, including a new furnace(2023), commercial capacity hot water tank (2022), full foundation waterproofing with new sump pumps (2022), updated electrical panel, newer windows, and fresh insulation throughout the home and garage. Ideally located close to schools, parks, and amenities, this move-in-ready home offers space, flexibility, and long-term value in one of Kingston's family-friendly neighbourhoods.

The data only goes so far — condition, light and layout are worth seeing in person, with a home inspection, before you commit.

Listed by ROYAL LEPAGE PROALLIANCE REALTY, BROKERAGE. Showings via AskEmma by Alex Goodman, Sales Representative, RE/MAX Your Community Realty, Brokerage.